151 Avery Road, Hanover, MI 49241
Local realty services provided by:CENTURY 21 Affiliated
151 Avery Road,Hanover, MI 49241
$749,900
- 3 Beds
- 3 Baths
- 1,897 sq. ft.
- Single family
- Active
Listed by: tracey hernly & co., kristi misiak
Office: howard hanna real estate executives
MLS#:297720
Source:MI_GLAR
Price summary
- Price:$749,900
- Price per sq. ft.:$395.31
About this home
Discover the perfect blend of country living & equestrian amenities on 18.77 acres surrounded by mature trees on all sides. This 2023 built ranch looks and acts like a barndominium but it's a stick built covered in steel to match the attached 50 x 60 horse barn and 2.5 car garage. Tastefully done with high end finishes everywhere, heated acid washed concrete floors, black leather granite in kitchen & baths, pocket doors, hickory cabinets, natural wood trim throughout, large capacity on demand water heater & ample storage. Three bedrooms and 2.5 bathrooms, open floor concept, kitchen, living and dining areas all open to each other with cozy high efficiency brick fireplace and 9' ceilings. Spray foam insulation, Gen Weld windows and Xfinity fiber optic internet. Very spacious primary w/ large jacuzzi style soaking tub. Gorgeous kitchen, complete with over the sink window that opens to a stall to spoil your favorite horse with carrots & apples. Horse barn features 10' tall doors, 12' ceilings, partial cement walkway, 6 cedar stained Ramm stalls w/attached separate pastures. Water & electric in barn, hot/cold water available at back of barn, tack room is temperature controlled by house, offers plenty of cabinets, saddle/bridle racks and water is available for hook up in tack room. Rainy days, cold days, snowy days, no problem, you don't even need to to outdoors to feed & water, just walk out the kitchen door and you're in your barn. 5 additional Ramm fenced pastures with water and lean to for shelter. Plenty of room for livestock of your choice. Room for official dressage size arena next to barn and space for maneuvering big rigs around. I can't say enough wonderful things about this beautiful property, awesome landscaping tons of wildlife, especially deer, young peach & apple trees, trails through the property for riding or walking. Home sits on a hill with a lovely covered porch for sitting and gazing. Great hunting property and all this located at the end of a cul-de-sac for maximum privacy....
Contact an agent
Home facts
- Year built:2023
- Listing ID #:297720
- Added:1 day(s) ago
- Updated:July 21, 2026 at 01:21 PM
Rooms and interior
- Bedrooms:3
- Total bathrooms:3
- Full bathrooms:2
- Half bathrooms:1
- Rooms Total:5
- Flooring:Concrete
- Kitchen Description:Dishwasher, Free-Standing Refrigerator, Microwave, Propane Cooktop
- Living area:1,897 sq. ft.
Heating and cooling
- Heating:Fireplace(s), Heating, Hot Water, Propane, Radiant Floor
Structure and exterior
- Roof:Steel
- Year built:2023
- Building area:1,897 sq. ft.
- Lot area:18.77 Acres
- Lot Features:Front Yard, Gentle Sloping, Landscaped, Many Trees, Private, Views, Wooded
- Architectural Style:Ranch
- Construction Materials:Steel Siding
- Exterior Features:Front Porch
- Levels:One
Utilities
- Water:Well
- Sewer:Septic Tank
Finances and disclosures
- Price:$749,900
- Price per sq. ft.:$395.31
- Tax amount:$6,070 (2025)
Features and amenities
- Appliances:Dishwasher, Dryer, Free-Standing Refrigerator, Microwave, Propane Cooktop, Washer
- Laundry features:Dryer, Main Level, Washer
Parking
- Parking description:Attached, Driveway, Garage, Garage Door Opener
- Garage spaces:2.5
New listings near 151 Avery Road
- New
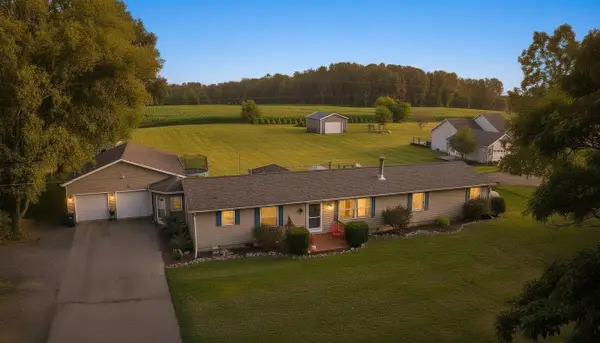
 $369,900Active5 beds 2 baths2,020 sq. ft.
7997 Folks Road, Hanover, MI 49241
MLS# 26035948Listed by: CENTURY 21 AFFILIATED - JACKSON 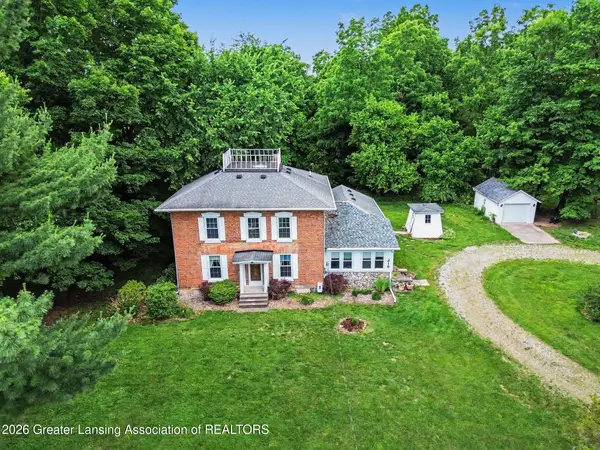 $315,000Active4 beds 2 baths2,300 sq. ft.
218 N Jackson Street, Hanover, MI 49241
MLS# 297023Listed by: HOWARD HANNA REAL ESTATE EXECUTIVES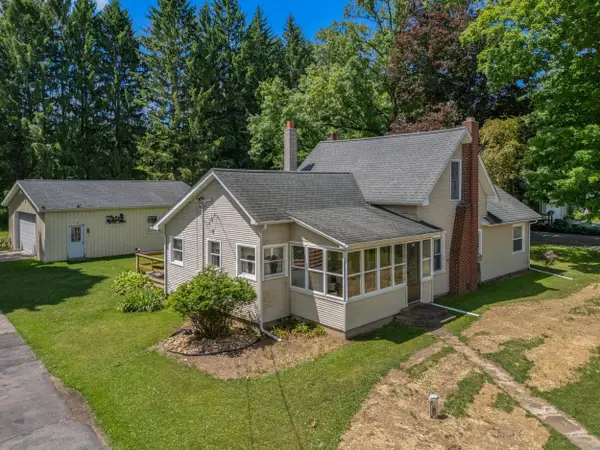 $220,000Active3 beds 1 baths1,918 sq. ft.
101 Hanover Court, Hanover, MI 49241
MLS# 26030951Listed by: COLDWELL BANKER GROVES REAL ESTATE $224,900Active4 beds 1 baths1,500 sq. ft.
101 N Jackson Street, Hanover, MI 49241
MLS# 26027240Listed by: CENTURY 21 AFFILIATED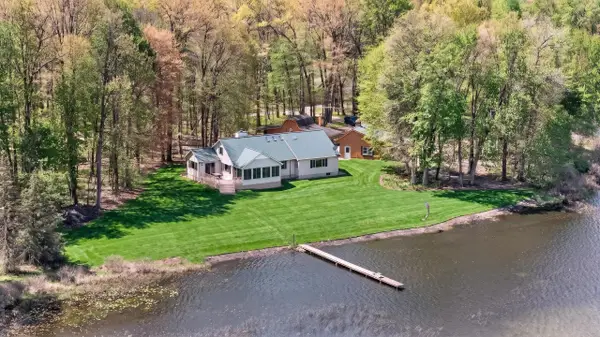 $719,000Active4 beds 3 baths2,361 sq. ft.
12001 Strait Road, Hanover, MI 49241
MLS# 26021227Listed by: RE/MAX MID-MICHIGAN R.E.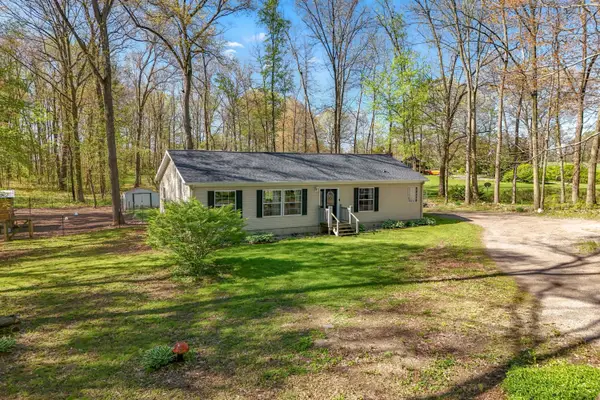 $220,000Active3 beds 2 baths1,404 sq. ft.
13175 Folks Road, Hanover, MI 49241
MLS# 26021131Listed by: CENTURY 21 AFFILIATED $275,000Active40 Acres
Vl Hubbard Road, Hanover, MI 49241
MLS# 26019068Listed by: MICHIGAN WOODS & WATERFRONT PROPERTIES LLC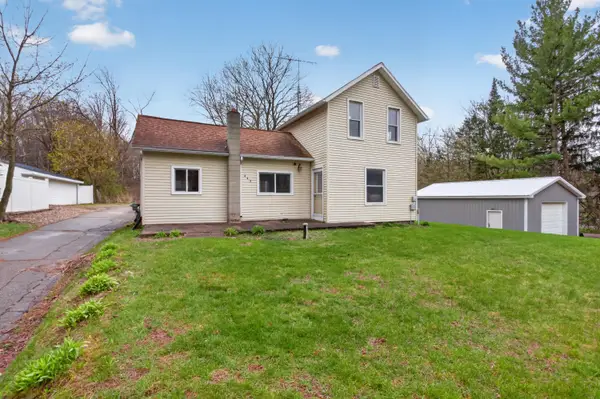 $199,900Active3 beds 1 baths1,076 sq. ft.
443 S Jackson Street, Hanover, MI 49241
MLS# 26015188Listed by: CENTURY 21 AFFILIATED - JACKSON $1,500,000Active-- beds -- baths
315 S Jackson Street, Hanover, MI 49241
MLS# 26009926Listed by: COLDWELL BANKER GROVES REAL ESTATE


Protect your home and budget from life's surprises with an Assurant Home Warranty, backed by a partner that supports you through every step of homeownership. Explore Plans.
©2026 Century 21 Real Estate LLC. All rights reserved. CENTURY 21®, the CENTURY 21 Logo and C21® are service marks owned by Century 21 Real Estate LLC. Century 21 Real Estate LLC fully supports the principles of the Fair Housing Act and the Equal Opportunity Act. Each office is independently owned and operated. Listing information is deemed reliable but not guaranteed accurate.