
13647 Prairie, Harbert, MI 49115
Local realty services provided by:CENTURY 21 Realty North
13647 Prairie,Harbert, MI 49115
$450,000
- 2 Beds
- 1 Baths
- 882 sq. ft.
- Single family
- Active
Listed by: cathy smith
Office: cathy smith real estate
MLS#:70554763
Source:MI_REALSOURCE
Price summary
- Price:$450,000
- Price per sq. ft.:$510.2
About this home
A little Harbert gem on the lake side of Red Arrow Highway. This sweet two-bedroom, one-bath cottage has the kind of charm that makes a getaway feel like home. Original narrow-plank hardwood floors, a cozy fireplace, white-painted walls and plenty of natural light create a warm, relaxed setting that feels both classic and fresh. The inviting eat-in kitchen opens to the easygoing flow of the home, while front and back decks extend the living space outdoors--perfect for morning coffee, gathering with friends after a day at the lake. The bathroom was completely renovated two years ago, blending nicely with the cottage's simple, timeless character. The two bedrooms are comfortable and welcoming, including a charming guest room with twin beds. The fenced backyard is currently undergoing a transformation as the neighboring property completes improvements, including a new retaining wall and fence. Once finished, the setting is expected to provide a cozy and private outdoor space.
Contact an agent
Home facts
- Year built:1940
- Listing ID #:70554763
- Added:19 day(s) ago
- Updated:September 11, 2026 at 10:59 AM
Rooms and interior
- Bedrooms:2
- Total bathrooms:1
- Full bathrooms:1
- Rooms Total:4
- Kitchen Description:Dishwasher, On Main Level, Range/Oven, Refrigerator
- Bedroom Description:Bedroom 2 on Main Level
- Basement Description:MI Basement
- Living area:882 sq. ft.
Heating and cooling
- Heating:Forced Air, Natural Gas
Structure and exterior
- Year built:1940
- Building area:882 sq. ft.
- Lot area:0.15 Acres
- Construction Materials:Wood
- Foundation Description:Basement
- Levels:1 Story
Utilities
- Water:Public Water
Finances and disclosures
- Price:$450,000
- Price per sq. ft.:$510.2
- Tax amount:$2,937
Features and amenities
- Appliances:Dishwasher, Dryer, Range/Oven, Refrigerator, Washer
- Laundry features:Dryer, On Main Level, Washer
 Provided through IDX via MiRealSource. Courtesy of MiRealSource Shareholder. Copyright MiRealSource. The information published and disseminated by MiRealSource is communicated verbatim, without change by MiRealSource, as filed with MiRealSource by its members. The accuracy of all information, regardless of source, is not guaranteed or warranted. All information should be independently verified. Copyright 2026 MiRealSource. All rights reserved. The information provided hereby constitutes proprietary information of MiRealSource, Inc. and its shareholders, affiliates and licensees and may not be reproduced or transmitted in any form or by any means, electronic or mechanical, including photocopy, recording, scanning or any information storage and retrieval system, without written permission from MiRealSource, Inc.
New listings near 13647 Prairie
- New
 $1,845,000Active4 beds 4 baths3,000 sq. ft.
13892 Rea Avenue, Harbert, MI 49115
MLS# 26047882Listed by: @PROPERTIES CHRISTIE'S INTERNATIONAL R.E. 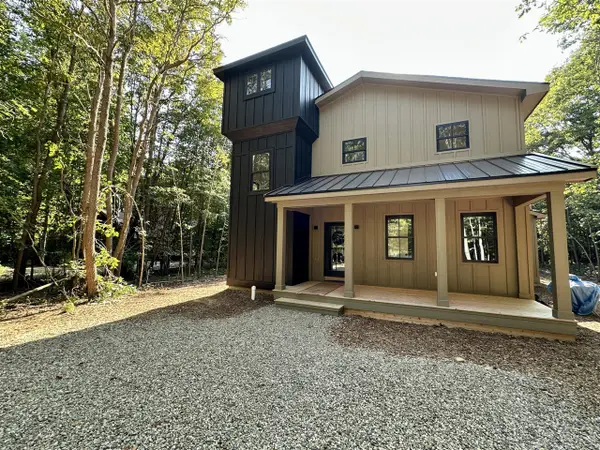 $999,000Active4 beds 3 baths2,193 sq. ft.
14290 Wildwood, Harbert, MI 49115
MLS# 70555531Listed by: RE/MAX HARBOR COUNTRY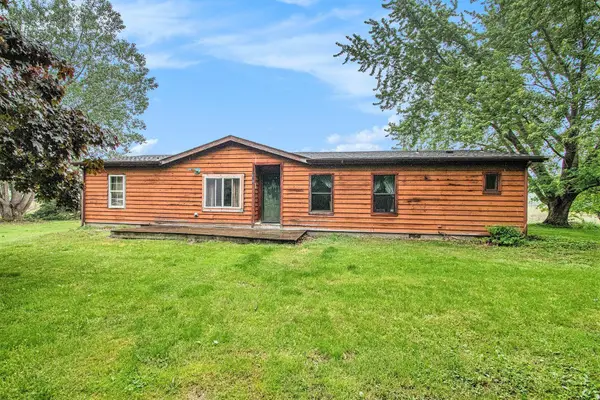 $239,900Active3 beds 2 baths1,576 sq. ft.
6727 Youngren Road, Three Oaks, MI 49128
MLS# 26045629Listed by: THE SHORE REAL ESTATE GROUP $1,399,000Active4 beds 4 baths3,118 sq. ft.
13785 Jane Way, Sawyer, MI 49125
MLS# 26040606Listed by: COLDWELL BANKER REALTY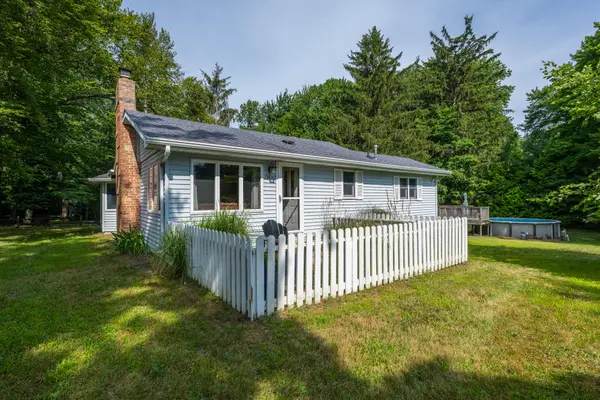 $498,500Active3 beds 1 baths895 sq. ft.
13830 Red Arrow Highway, Harbert, MI 49115
MLS# 26040282Listed by: CRESSY & EVERETT R.E. OF HARBOR COUNTRY $695,000Active3 beds 2 baths1,600 sq. ft.
14279 Wildwood, Harbert, MI 49115
MLS# 70549678Listed by: LUCAS REAL ESTATE, LLC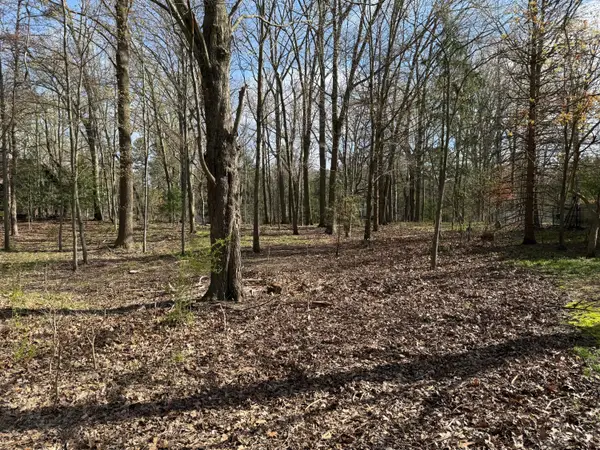 $665,000Active0.44 Acres
ABC Greenbush Road, Harbert, MI 49115
MLS# 26040012Listed by: LUCAS REAL ESTATE, LLC $1,195,000Active4 beds 4 baths2,661 sq. ft.
13670 Cottonwood, Harbert, MI 49115
MLS# 70547879Listed by: COLDWELL BANKER REALTY $1,699,000Active4 beds 4 baths4,067 sq. ft.
13739 Jane Way, Sawyer, MI 49125
MLS# 26038353Listed by: COLDWELL BANKER REALTY


Protect your home and budget from life's surprises with an Assurant Home Warranty, backed by a partner that supports you through every step of homeownership. Explore Plans.
©2026 Century 21 Real Estate LLC. All rights reserved. CENTURY 21®, the CENTURY 21 Logo and C21® are service marks owned by Century 21 Real Estate LLC. Century 21 Real Estate LLC fully supports the principles of the Fair Housing Act and the Equal Opportunity Act. Each office is independently owned and operated. Listing information is deemed reliable but not guaranteed accurate.