144 Tucker Street, Harbor Beach, MI 48441
Local realty services provided by:CENTURY 21 Metro Brokers
144 Tucker Street,Harborbeach, MI 48441
$318,000
- 3 Beds
- 2 Baths
- 1,901 sq. ft.
- Single family
- Active
Upcoming open houses
- Sun, Sep 2001:00 pm - 03:00 pm
Listed by: jeff glover, melissa a jackson
Office: kw professionals
MLS#:20261074099
Source:MI_REALCOMP
Price summary
- Price:$318,000
- Price per sq. ft.:$167.28
About this home
OPEN HOUSE SUNDAY 9/20/26 1-3 PM!
Welcome home!!! Beautifully updated and MOVE-IN READY in charming Harbor Beach! Step inside this immaculate 3-bedroom, 2-bath brick ranch and fall in love with the gorgeous, updated kitchen featuring new cabinets and granite countertops. Gleaming genuine hardwood floors, large rooms throughout, first-floor laundry, updated baths, and a bright and spacious cathedral ceiling great room with a natural fireplace make this home as comfortable as it is beautiful.
Enjoy peace of mind with a newer roof, furnace and central air, plus a BRAND-NEW deck perfect for relaxing or entertaining. A basement and 2-car attached garage provide plenty of additional space.
Tucked away on a quiet cul-de-sac, yet within walking distance to the beach, downtown, schools, hospital, churches and more! Enjoy everything this beautiful lakeside community has to offer, especially in the fall with gorgeous Michigan colors, local fall festivals and small-town charm.
Mrs. Clean lives here—this home has been lovingly maintained and it shows! A true MUST SEE in Harbor Beach. Please remove shoes or use shoe covers when entering. Professional photos coming soon!...
Contact an agent
Home facts
- Year built:1986
- Subdivision & Development:CIRCLE DRIVE
- Listing ID #:20261074099
- Added:1 day(s) ago
- Updated:September 17, 2026 at 05:14 PM
Rooms and interior
- Bedrooms:3
- Total bathrooms:2
- Full bathrooms:2
- Rooms Total:7
- Basement Description:Partial, Unfinished
- Living area:1,901 sq. ft.
Heating and cooling
- Cooling:Ceiling Fans, Central Air
- Heating:Forced Air, Natural Gas
Structure and exterior
- Year built:1986
- Building area:1,901 sq. ft.
- Lot area:0.44 Acres
- Architectural Style:Ranch
- Construction Materials:Brick
- Exterior Features:Deck, Porch
- Foundation Description:Basement, Block
- Levels:One
Utilities
- Water:Public
- Sewer:Public Sewer
Finances and disclosures
- Price:$318,000
- Price per sq. ft.:$167.28
- Tax amount:$5,692
Parking
- Parking description:Attached, Two Car Garage
- Garage spaces:2

New listings near 144 Tucker Street
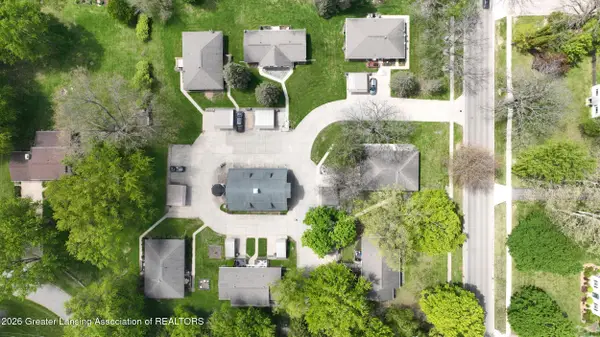
 $2,750,000Active-- beds -- baths
634 State Street, Eaton Rapids, MI 48827
MLS# 297749Listed by: CENTURY 21 AFFILIATED $130,000Active2 beds 1 baths1,001 sq. ft.
126 Bartlett Street, HarborBeach, MI 48441
MLS# 20261056130Listed by: QUEEN BEE REALTY $1,600,000Active6 beds 6 baths6,963 sq. ft.
2235 S Lakeshore, Harbor Beach, MI 48441
MLS# 61005766Listed by: KW PLATINUM PORT HURON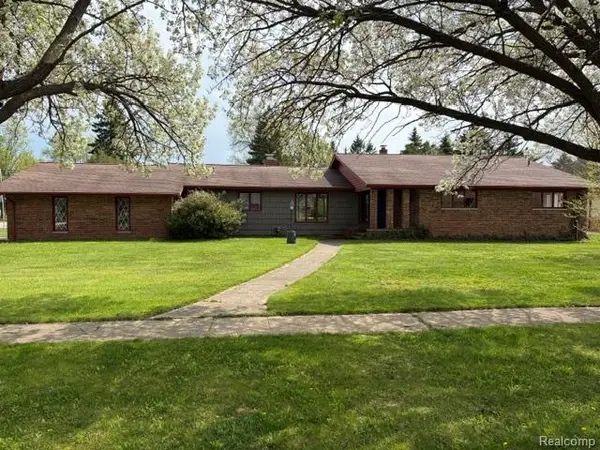 $297,000Active4 beds 3 baths2,516 sq. ft.
714 Garden Street, HarborBeach, MI 48441
MLS# 20261036735Listed by: EXP REALTY MAIN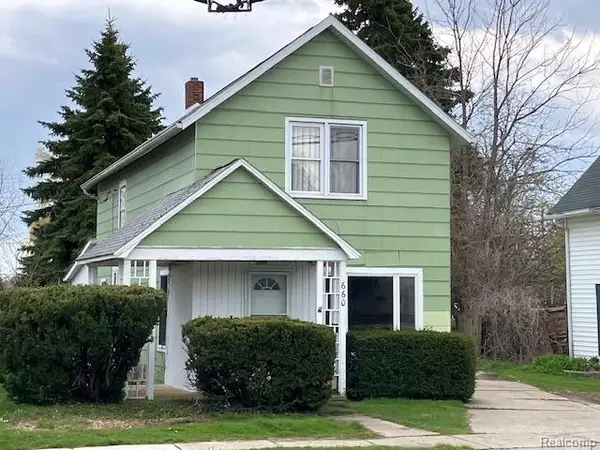 $75,000Pending3 beds 2 baths936 sq. ft.
660 State Street, HarborBeach, MI 48441
MLS# 20261031094Listed by: EXP REALTY MAIN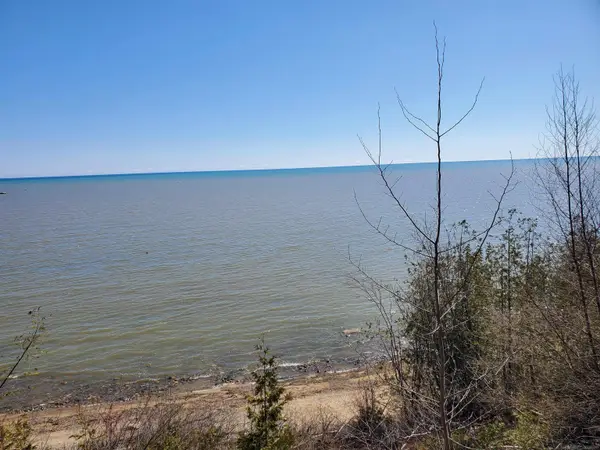 $420,000Active2.15 Acres
VL S Lakeshore, Harbor Beach, MI 48441
MLS# 50204643Listed by: PREMIER PROPERTIES REAL ESTATE LLC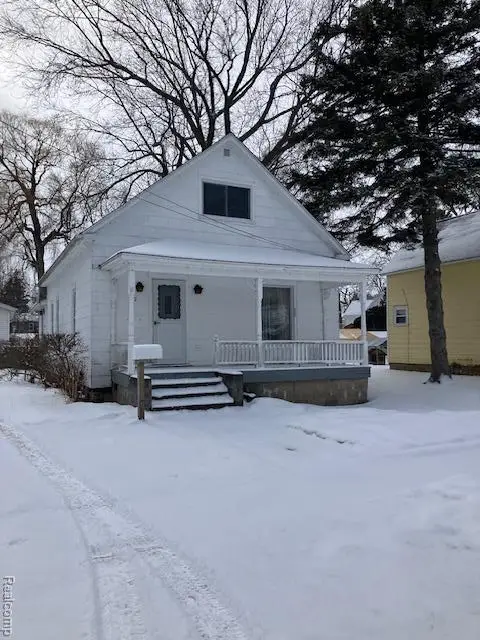 $99,900Active4 beds 1 baths968 sq. ft.
52 Carrington Street, HarborBeach, MI 48441
MLS# 20261013028Listed by: EXP REALTY MAIN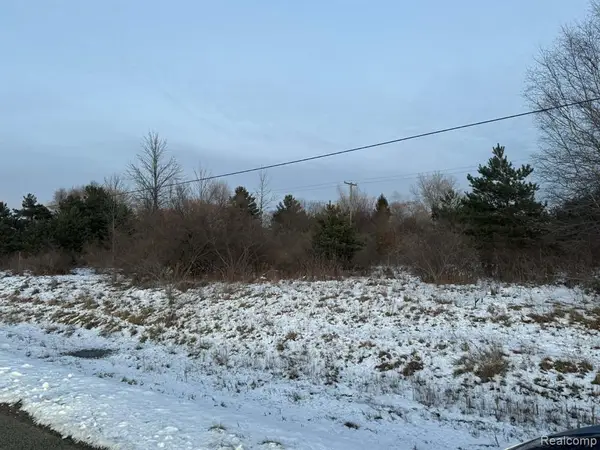 $50,000Active1.24 Acres
lots 161 162 16 Bellaire, Harbor Beach, MI 48441
MLS# 60963508Listed by: HAGLE REAL ESTATE LLC $159,999Pending4 beds 1 baths1,500 sq. ft.
411 LYTLE AVE, HarborBeach, MI 48441
MLS# 20240043432Listed by: EXP REALTY METAMORA


Protect your home and budget from life's surprises with an Assurant Home Warranty, backed by a partner that supports you through every step of homeownership. Explore Plans.
©2026 Century 21 Real Estate LLC. All rights reserved. CENTURY 21®, the CENTURY 21 Logo and C21® are service marks owned by Century 21 Real Estate LLC. Century 21 Real Estate LLC fully supports the principles of the Fair Housing Act and the Equal Opportunity Act. Each office is independently owned and operated. Listing information is deemed reliable but not guaranteed accurate.