
19485 Eastwood Drive, Harper Woods, MI 48225
Local realty services provided by:CENTURY 21 Metro Brokers
19485 Eastwood Drive,Harperwoods, MI 48225
$169,999
- 3 Beds
- 2 Baths
- 1,736 sq. ft.
- Single family
- Active
Listed by: kevin mahone
Office: keller williams realty-great lakes
MLS#:20261058208
Source:MI_REALCOMP
Price summary
- Price:$169,999
- Price per sq. ft.:$97.93
About this home
COMING SOON! Charming 3-bedroom, 2-bath home in the heart of Harper Woods offering approximately 1,736 square feet of living space on a spacious corner lot. This well-maintained home features an inviting enclosed front porch, spacious living and dining areas, and an impressive family room with vaulted ceilings, exposed wood beams, hardwood flooring, a skylight, and a sliding glass door leading to a large concrete patio. The main-floor primary bedroom offers newly installed carpet and a walk-in closet, while two additional upstairs bedrooms also feature newly installed carpet. Enjoy the convenience of a main-floor full bath with a walk-in tiled shower and a second-floor full bath with a tub/shower combination. The expansive, fully fenced backyard provides plenty of space for entertaining, gardening, or pets, and the detached 2-car garage adds extra storage and convenience. Conveniently located near schools, parks, shopping, dining, and major freeways, this move-in-ready home offers comfort, character, and functionality. Don't miss this Harper Woods opportunity!...
Contact an agent
Home facts
- Year built:1936
- Listing ID #:20261058208
- Added:1 day(s) ago
- Updated:July 28, 2026 at 12:09 PM
Rooms and interior
- Bedrooms:3
- Total bathrooms:2
- Full bathrooms:2
- Rooms Total:3
- Living area:1,736 sq. ft.
Heating and cooling
- Heating:Forced Air, Natural Gas
Structure and exterior
- Year built:1936
- Building area:1,736 sq. ft.
- Lot area:0.31 Acres
- Architectural Style:Bungalow
- Construction Materials:Vinyl Siding
- Foundation Description:Crawl Space
Utilities
- Water:Public
- Sewer:Public Sewer
Finances and disclosures
- Price:$169,999
- Price per sq. ft.:$97.93
- Tax amount:$5,158
Parking
- Parking description:Detached, Two Car Garage
- Garage spaces:2

New listings near 19485 Eastwood Drive
- New
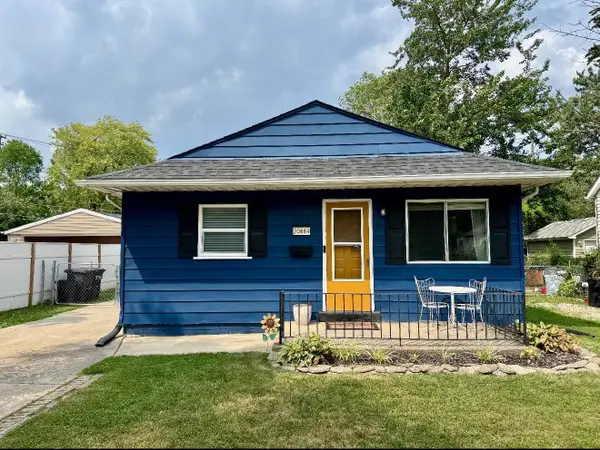 $140,000Active2 beds 1 baths816 sq. ft.
20889 E Ridgemont Road, Harper Woods, MI 48225
MLS# 26037638Listed by: PELLOW REALTY GROUP - New
 $135,000Active4 beds 1 baths1,006 sq. ft.
19943 Lancaster Street, HarperWoods, MI 48225
MLS# 20261056312Listed by: REAL ESTATE ONE GPF - New
 $259,999Active4 beds 4 baths2,616 sq. ft.
20600 Danbury Lane, HarperWoods, MI 48225
MLS# 20261050349Listed by: WILL TREE LLC - New
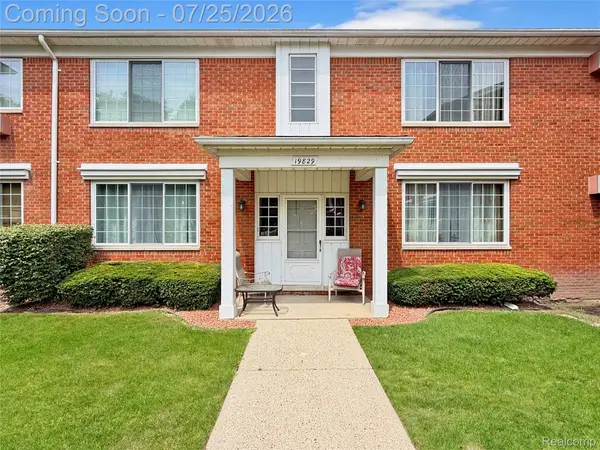 $53,000Active2 beds 1 baths859 sq. ft.
19829 Arthur Avenue #141, HarperWoods, MI 48225
MLS# 20261056153Listed by: KW GROSSE POINTE  $46,000Pending1 beds 1 baths750 sq. ft.
21519 Kingsville Street, HarperWoods, MI 48225
MLS# 20261056686Listed by: RE/MAX CLASSIC $46,000Pending1 beds 1 baths750 sq. ft.
21519 Kingsville, Harper Woods, MI 48225
MLS# 61014237Listed by: RE/MAX CLASSIC- New
 $154,900Active3 beds 2 baths1,005 sq. ft.
20240 Hollywood Street, HarperWoods, MI 48225
MLS# 20261057302Listed by: MAX BROOCK REALTORS - New
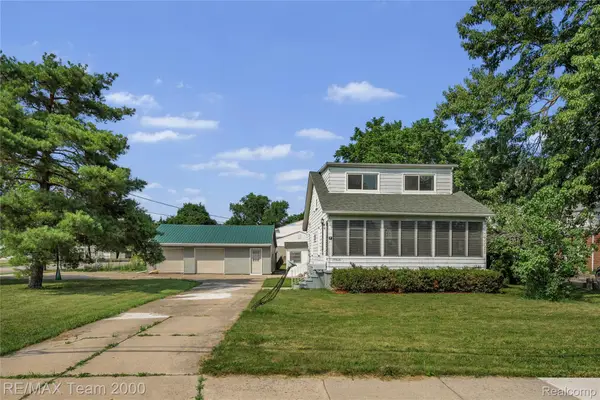 $199,800Active4 beds 2 baths1,538 sq. ft.
19615 Eastwood Drive, HarperWoods, MI 48225
MLS# 20261057088Listed by: RE/MAX TEAM 2000 - New
 $159,900Active3 beds 2 baths1,941 sq. ft.
21102 Lancaster ST, HarperWoods, MI 48225
MLS# 58050215756Listed by: RE/MAX ECLIPSE


Protect your home and budget from life's surprises with an Assurant Home Warranty, backed by a partner that supports you through every step of homeownership. Explore Plans.
©2026 Century 21 Real Estate LLC. All rights reserved. CENTURY 21®, the CENTURY 21 Logo and C21® are service marks owned by Century 21 Real Estate LLC. Century 21 Real Estate LLC fully supports the principles of the Fair Housing Act and the Equal Opportunity Act. Each office is independently owned and operated. Listing information is deemed reliable but not guaranteed accurate.