20024 Roscommon ST, Harper Woods, MI 48225
Local realty services provided by:CENTURY 21 Dynamic Realty
20024 Roscommon ST,Harperwoods, MI 48225
$125,000
- 4 Beds
- 2 Baths
- 1,250 sq. ft.
- Single family
- Active
Listed by: shawna ramsay, stacy m ramsay
Office: re/max leading edge
MLS#:20261087400
Source:MI_REALCOMP
Price summary
- Price:$125,000
- Price per sq. ft.:$100
About this home
Welcome home to this charming, well maintained 4 bedroom, 2 bathroom home that perfectly blends comfort and functionality! Offering a spacious and versatile layout, this home features two bedrooms on the main floor and two additional bedrooms on the upper level, providing plenty of room for family, guests, or a home office. The unfinished basement offers endless possibilities to customize the space to fit your needs, whether you envision a recreation room, home gym, hobby space, or simply need additional storage. A full bathroom is already in place, adding even more convenience and potential. Step outside and discover the backyard, complete with a 2.5 car garage offering ample space for parking, storage, or hobbies, along with a gazebo that creates the perfect setting for summer gatherings, outdoor dining, or simply unwinding at the end of the day. Lovingly cared for and move in ready, this home offers a wonderful opportunity to settle in comfortably while adding your own personal touches over time. With its flexible floor plan, valuable additional space, and inviting outdoor features, this home is ready to welcome its next owners! Sellers are providing Certificate of Occupancy for added peace of mind. Don't miss the opportunity to make this wonderful home your own!...
Contact an agent
Home facts
- Year built:1946
- Subdivision & Development:EAST PARK MANOR SUB 5
- Listing ID #:20261087400
- Added:1 day(s) ago
- Updated:October 28, 2026 at 09:57 PM
Rooms and interior
- Bedrooms:4
- Total bathrooms:2
- Full bathrooms:2
- Rooms Total:7
- Basement Description:Unfinished
- Living area:1,250 sq. ft.
Heating and cooling
- Cooling:Ceiling Fans, Central Air
- Heating:Forced Air, Natural Gas
Structure and exterior
- Year built:1946
- Building area:1,250 sq. ft.
- Lot area:0.11 Acres
- Architectural Style:Bungalow
- Construction Materials:Aluminum Siding
- Exterior Features:Deck, Porch
- Foundation Description:Basement, Block
Utilities
- Water:Public
- Sewer:Public Sewer
Finances and disclosures
- Price:$125,000
- Price per sq. ft.:$100
- Tax amount:$2,319
Features and amenities
- Appliances:Free Standing Gas Range, Free Standing Refrigerator
Parking
- Parking description:Detached, Two and Half Car Garage
- Garage spaces:2.5

New listings near 20024 Roscommon ST
- New
 $170,000Active2 beds 2 baths1,978 sq. ft.
20310 Woodside ST, HarperWoods, MI 48225
MLS# 20261087152Listed by: IKONIK REALTY - New
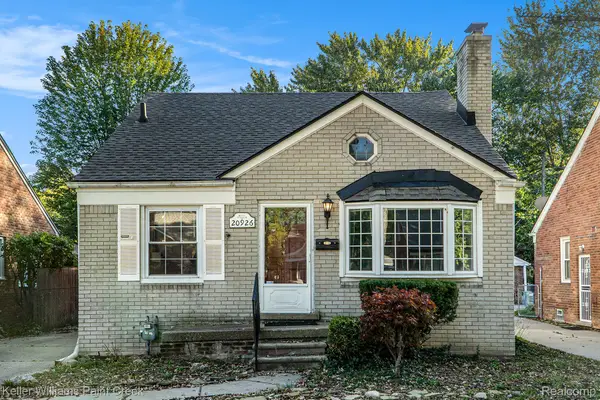 $199,900Active3 beds 3 baths2,105 sq. ft.
20926 Lennon ST, HarperWoods, MI 48225
MLS# 20261086344Listed by: KELLER WILLIAMS PAINT CREEK - New
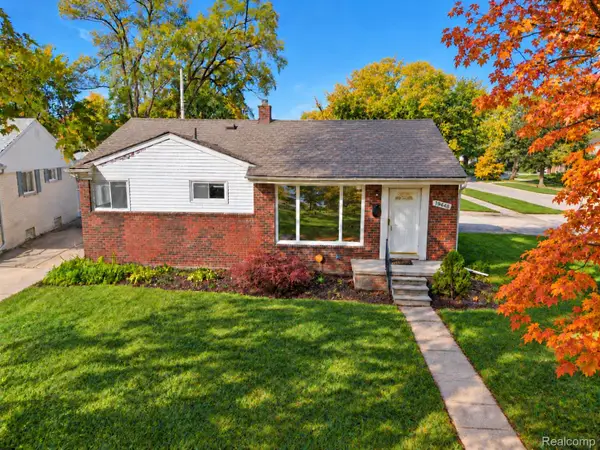 $159,900Active3 beds 2 baths1,872 sq. ft.
19448 Woodmont ST, HarperWoods, MI 48225
MLS# 20261086356Listed by: CASS REALTY INC - New
 $139,900Active3 beds 2 baths1,632 sq. ft.
20412 Elkhart, Harper Woods, MI 48225
MLS# 50225894Listed by: RE/MAX FIRST - New
 $110,000Active2 beds 1 baths917 sq. ft.
19692 Roscommon ST, HarperWoods, MI 48225
MLS# 20261084482Listed by: COMMUNITY CHOICE REALTY INC - New
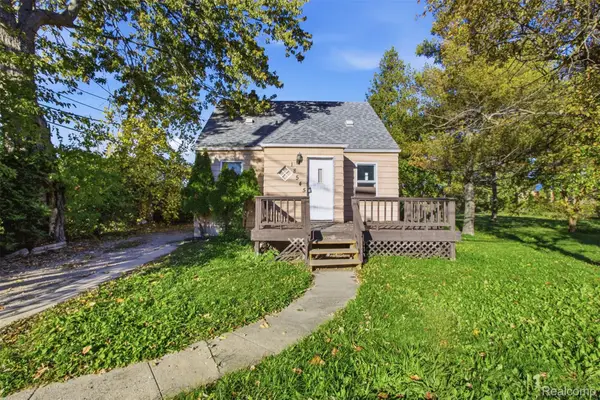 $99,999Active4 beds 2 baths1,008 sq. ft.
18545 Huntington AVE, HarperWoods, MI 48225
MLS# 20261085742Listed by: COMMUNITY CHOICE REALTY INC - New
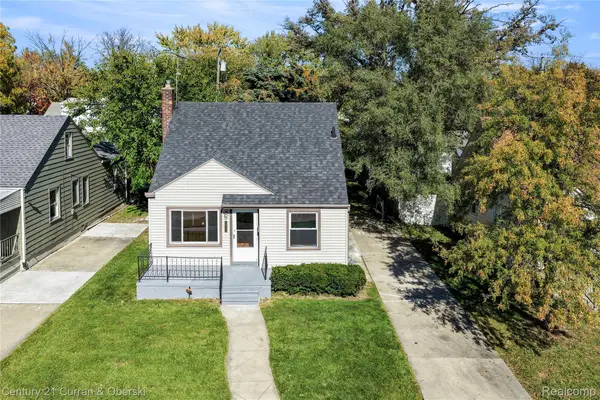
 $129,900Active3 beds 1 baths1,063 sq. ft.
19757 Kingsville ST, HarperWoods, MI 48225
MLS# 20261085020Listed by: CENTURY 21 CURRAN & OBERSKI - New
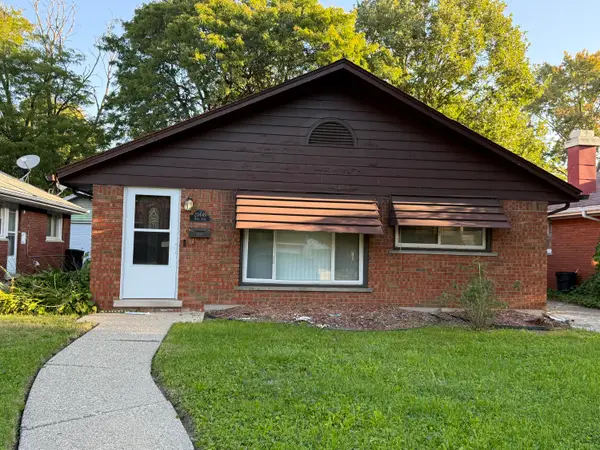 $175,000Active3 beds 1 baths1,372 sq. ft.
20449 Hunt Club Drive, Harper Woods, MI 48225
MLS# 26055927Listed by: KELLER WILLIAMS HOMETOWNE - New
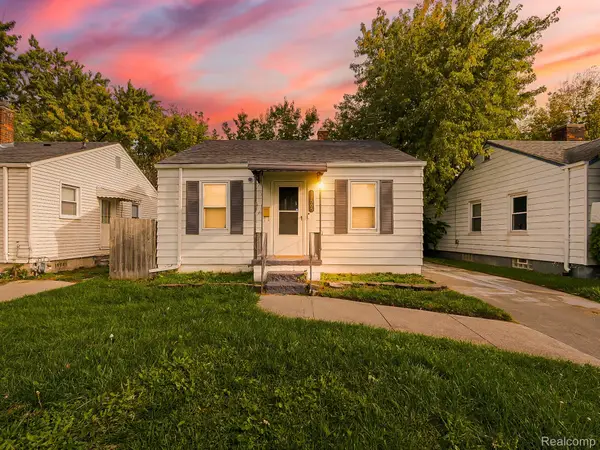 $89,999Active3 beds 1 baths839 sq. ft.
18565 Kenosha ST, HarperWoods, MI 48225
MLS# 20261082868Listed by: EXP Z REAL ESTATE


Protect your home and budget from life's surprises with an Assurant Home Warranty, backed by a partner that supports you through every step of homeownership. Explore Plans.
©2026 Century 21 Real Estate LLC. All rights reserved. CENTURY 21®, the CENTURY 21 Logo and C21® are service marks owned by Century 21 Real Estate LLC. Century 21 Real Estate LLC fully supports the principles of the Fair Housing Act and the Equal Opportunity Act. Each office is independently owned and operated. Listing information is deemed reliable but not guaranteed accurate.