20514 Lochmoor, Harper Woods, MI 48225
Local realty services provided by:CENTURY 21 Northland
20514 Lochmoor,Harper Woods, MI 48225
$199,900
- 3 Beds
- 3 Baths
- 1,418 sq. ft.
- Single family
- Active
Listed by: carol z koepplin
Office: w.c. collins realty
MLS#:50224034
Source:MI_REALSOURCE
Price summary
- Price:$199,900
- Price per sq. ft.:$83.99
About this home
Long time owner has kept this home in pristine condition. Living room offers hardwood floors and cozy fireplace, kitchen with good cupboard space and all appliances included. New entrance foyer flooring, Upper has brand new Wallside windows, formal dining room with direct access to kitchen, good size main bath, upper has full bath (shower) and tons of storage, family room on main floor with door wall and windows on the other two sides, gives plenty of natural lighting, extra large 2.5 car garage, with electric. Basement is finished with kitchen area and recreation area, plus half bath, all great for entertaining. This home is located in the Grosse Pointe School District and is close to freeways, schools, two hospitals, shopping and fine dining on Mack Avenue, and only a few minutes to downtown Detroit with all it has to offer. This home is well worth taking a look at!! BONUS IN GROUND SPRINKLER SYSTEM!!
Contact an agent
Home facts
- Year built:1951
- Subdivision & Development:Lot 1369 Arthur J. Scully's Eastern Highway Sub
- Listing ID #:50224034
- Added:23 day(s) ago
- Updated:October 10, 2026 at 05:36 AM
Rooms and interior
- Bedrooms:3
- Total bathrooms:3
- Full bathrooms:2
- Half bathrooms:1
- Rooms Total:8
- Dining Description:On Entry Level
- Kitchen Description:Dishwasher, Disposal, Microwave, On Entry Level, Range/Oven, Refrigerator
- Bedroom Description:Bedroom 1 on Entry Level, Bedroom 2 on Entry Level, Bedroom 3 on Second Level
- Basement Description:Block, Finished
- Living area:1,418 sq. ft.
Heating and cooling
- Cooling:Central A/C
- Heating:Forced Air, Natural Gas, Space Heater
Structure and exterior
- Year built:1951
- Building area:1,418 sq. ft.
- Architectural Style:Bungalow
- Construction Materials:Brick
- Exterior Features:Fenced Yard, Porch, Sidewalks, Street Lights
- Foundation Description:Basement, Block
- Levels:1 1/2 Story
Utilities
- Water:Public Water
- Sewer:Public Sanitary
Finances and disclosures
- Price:$199,900
- Price per sq. ft.:$83.99
- Tax amount:$4,049
Features and amenities
- Appliances:Dishwasher, Disposal, Dryer, Microwave, Range/Oven, Refrigerator, Washer
- Laundry features:Dryer, Washer
Parking
- Parking description:Detached Garage, Electric in Garage
- Garage spaces:3
 Provided through IDX via MiRealSource. Courtesy of MiRealSource Shareholder. Copyright MiRealSource. The information published and disseminated by MiRealSource is communicated verbatim, without change by MiRealSource, as filed with MiRealSource by its members. The accuracy of all information, regardless of source, is not guaranteed or warranted. All information should be independently verified. Copyright 2026 MiRealSource. All rights reserved. The information provided hereby constitutes proprietary information of MiRealSource, Inc. and its shareholders, affiliates and licensees and may not be reproduced or transmitted in any form or by any means, electronic or mechanical, including photocopy, recording, scanning or any information storage and retrieval system, without written permission from MiRealSource, Inc. MI_REALSOURCE Member Broker: Brad Platt
New listings near 20514 Lochmoor
- New
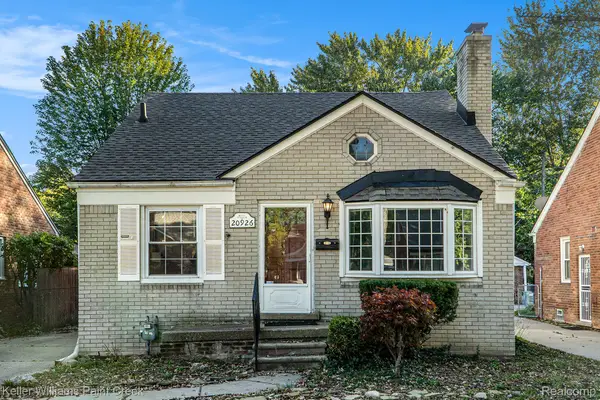 $199,900Active3 beds 3 baths2,105 sq. ft.
20926 Lennon ST, HarperWoods, MI 48225
MLS# 20261086344Listed by: KELLER WILLIAMS PAINT CREEK - New
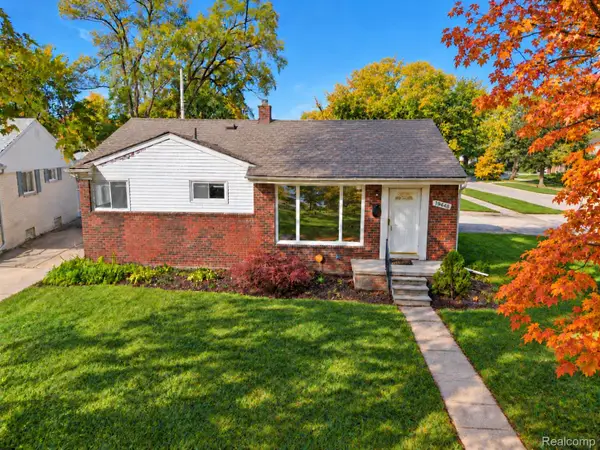 $159,900Active3 beds 2 baths1,872 sq. ft.
19448 Woodmont ST, HarperWoods, MI 48225
MLS# 20261086356Listed by: CASS REALTY INC - New
 $139,900Active3 beds 2 baths1,632 sq. ft.
20412 Elkhart, Harper Woods, MI 48225
MLS# 50225894Listed by: RE/MAX FIRST - New
 $110,000Active2 beds 1 baths917 sq. ft.
19692 Roscommon ST, HarperWoods, MI 48225
MLS# 20261084482Listed by: COMMUNITY CHOICE REALTY INC - New
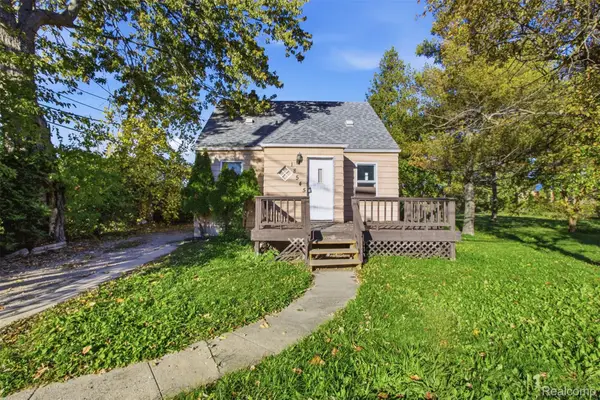 $99,999Active4 beds 2 baths1,008 sq. ft.
18545 Huntington AVE, HarperWoods, MI 48225
MLS# 20261085742Listed by: COMMUNITY CHOICE REALTY INC - New
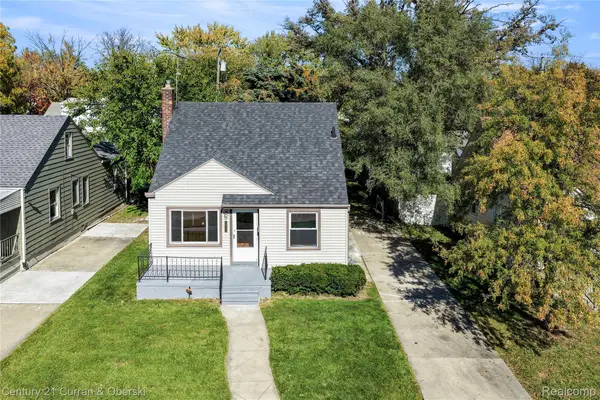
 $129,900Active3 beds 1 baths1,063 sq. ft.
19757 Kingsville ST, HarperWoods, MI 48225
MLS# 20261085020Listed by: CENTURY 21 CURRAN & OBERSKI - New
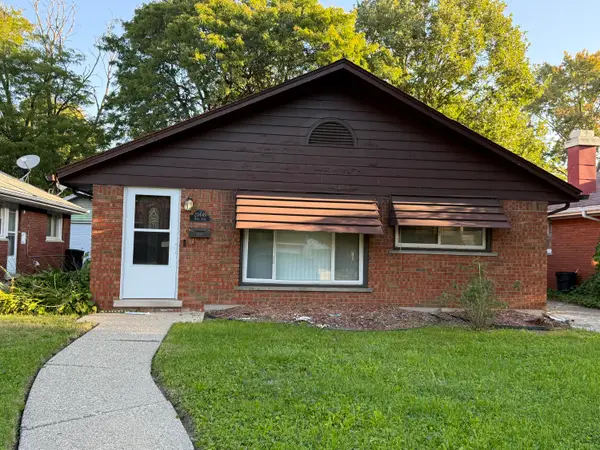 $175,000Active3 beds 1 baths1,372 sq. ft.
20449 Hunt Club Drive, Harper Woods, MI 48225
MLS# 26055927Listed by: KELLER WILLIAMS HOMETOWNE - New
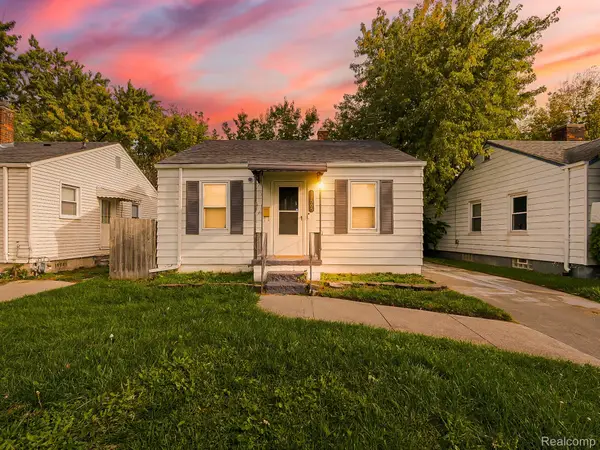 $89,999Active3 beds 1 baths839 sq. ft.
18565 Kenosha ST, HarperWoods, MI 48225
MLS# 20261082868Listed by: EXP Z REAL ESTATE - New
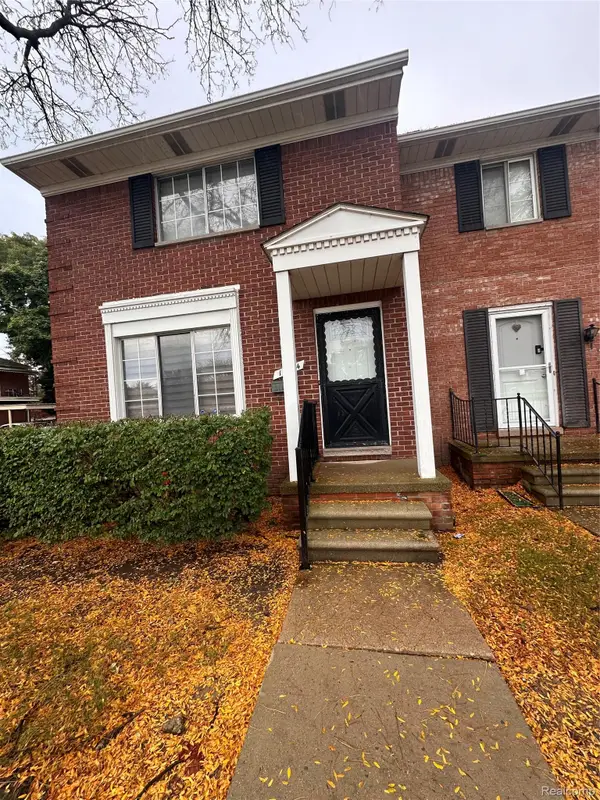 $118,999Active2 beds 2 baths1,830 sq. ft.
19994 Vernier RD, HarperWoods, MI 48225
MLS# 20261083278Listed by: GREAT LAKES REAL ESTATE AGENCY LLC - New
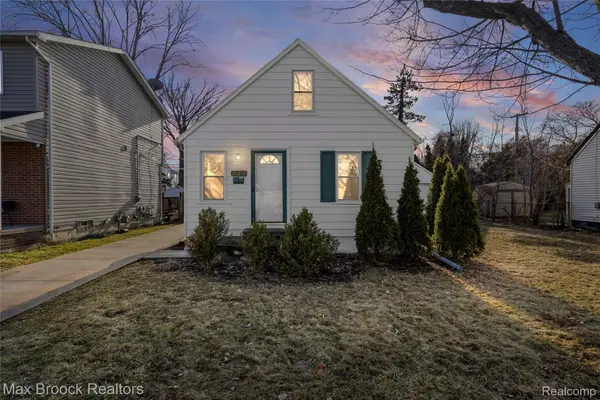 $145,000Active3 beds 2 baths1,005 sq. ft.
20240 Hollywood ST, HarperWoods, MI 48225
MLS# 20261084130Listed by: MAX BROOCK REALTORS


Protect your home and budget from life's surprises with an Assurant Home Warranty, backed by a partner that supports you through every step of homeownership. Explore Plans.
©2026 Century 21 Real Estate LLC. All rights reserved. CENTURY 21®, the CENTURY 21 Logo and C21® are service marks owned by Century 21 Real Estate LLC. Century 21 Real Estate LLC fully supports the principles of the Fair Housing Act and the Equal Opportunity Act. Each office is independently owned and operated. Listing information is deemed reliable but not guaranteed accurate.