
20600 Danbury Lane, Harper Woods, MI 48225
Local realty services provided by:CENTURY 21 Affiliated
20600 Danbury Lane,Harperwoods, MI 48225
$259,999
- 4 Beds
- 4 Baths
- 2,616 sq. ft.
- Single family
- Active
Listed by: nicholas williams
Office: will tree llc.
MLS#:20261050349
Source:MI_REALCOMP
Price summary
- Price:$259,999
- Price per sq. ft.:$99.39
About this home
Rare opportunity to own a 4-bedroom Cape Cod on desirable Danbury Lane, one of the area’s most charming and established streets, in the sought-after Grosse Pointe School District. Known for its classic curb appeal and inviting neighborhood feel, Danbury Lane offers the kind of setting buyers are always looking for. Inside, this home features wood floors, granite countertops, travertine backsplash, a Sub-Zero refrigerator, Thermador stove, and EV charging. The spacious primary suite includes a private full bath, while the home also offers a formal dining room, cozy den, gas fireplace, finished basement with custom bar, and a heated 2-car attached garage. With only minor cosmetic improvements needed, including paint, this is a great opportunity to add your own style and value in an exceptional location.
BATVAI / Agent-Owned Home / EV Charging / Seller Financing option
Contact an agent
Home facts
- Year built:1966
- Subdivision & Development:DANBURY PARK SUB
- Listing ID #:20261050349
- Added:20 day(s) ago
- Updated:August 15, 2026 at 10:15 AM
Rooms and interior
- Bedrooms:4
- Total bathrooms:4
- Full bathrooms:2
- Half bathrooms:2
- Rooms Total:8
- Basement Description:Finished
- Living area:2,616 sq. ft.
Heating and cooling
- Heating:Forced Air, Natural Gas
Structure and exterior
- Year built:1966
- Building area:2,616 sq. ft.
- Lot area:0.12 Acres
- Architectural Style:Cape Cod, Colonial
- Construction Materials:Brick
- Foundation Description:Basement, Block
- Levels:Two
Utilities
- Water:Water at Street
- Sewer:Sewer at Street
Finances and disclosures
- Price:$259,999
- Price per sq. ft.:$99.39
- Tax amount:$8,899
Parking
- Parking description:Attached, Two Car Garage
- Garage spaces:2

New listings near 20600 Danbury Lane
- New
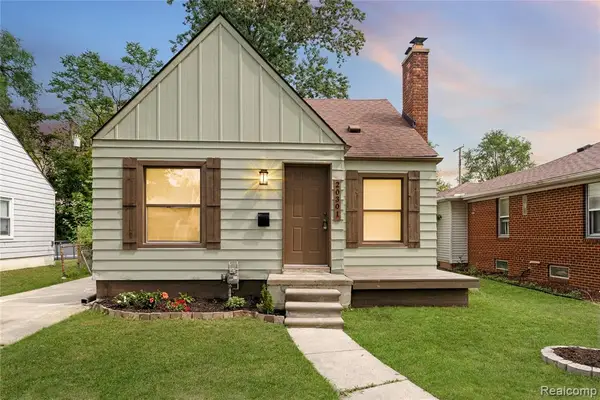 $169,900Active3 beds 2 baths1,010 sq. ft.
20301 Kenosha, Harper Woods, MI 48225
MLS# 61021557Listed by: COMMUNITY CHOICE REALTY INC - New
 $235,000Active2 beds 2 baths900 sq. ft.
2229 E 8 Mile, Grosse Pointe Woods, MI 48236
MLS# 61021211Listed by: KELLER WILLIAMS LEGACY - New
 $169,900Active3 beds 2 baths985 sq. ft.
20220 Elkhart, Harper Woods, MI 48225
MLS# 61021215Listed by: RE/MAX SHOWCASE HOMES - New
 $195,000Active3 beds 2 baths1,078 sq. ft.
21365 Newcastle, Harper Woods, MI 48225
MLS# 61021186Listed by: BERKSHIRE HATHAWAY HOMESERVICES THE LOFT WAREHOUSE - New
 $140,000Active3 beds 1 baths966 sq. ft.
20663 Hollywood, Harper Woods, MI 48225
MLS# 61021113Listed by: KELLER WILLIAMS REALTY-GREAT LAKES - New
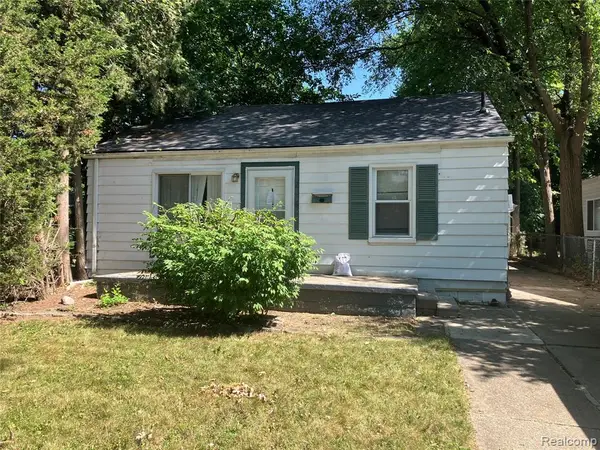 $59,900Active2 beds 1 baths672 sq. ft.
20485 Elkhart, Harper Woods, MI 48225
MLS# 61020970Listed by: PEARL REAL ESTATE - New
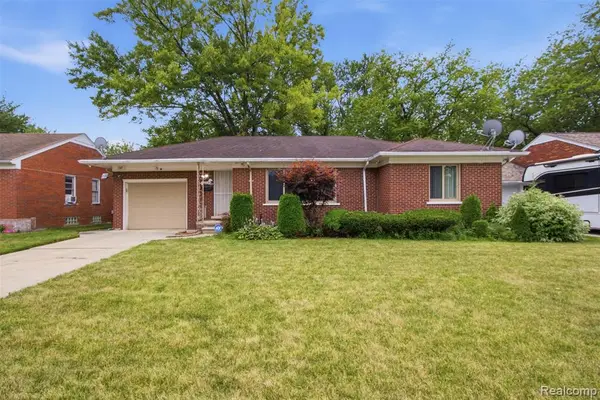 $185,000Active2 beds 2 baths1,078 sq. ft.
20310 Woodside, Harper Woods, MI 48225
MLS# 61020209Listed by: R2M REALTY - New
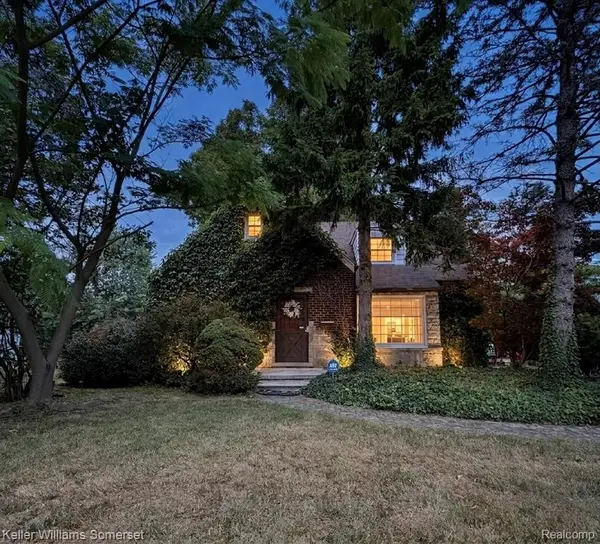 $245,000Active5 beds 3 baths2,013 sq. ft.
20695 Huntington, Harper Woods, MI 48225
MLS# 61019854Listed by: KELLER WILLIAMS SOMERSET - New
 $120,000Active3 beds 1 baths1,141 sq. ft.
20890 Hollywood, Harper Woods, MI 48225
MLS# 61019441Listed by: REAL ESTATE ONE-STERLING HEIGHTS - New
 $229,900Active3 beds 3 baths1,809 sq. ft.
19928 Fleetwood, Harper Woods, MI 48225
MLS# 61019455Listed by: PRIME + PROPERTY


Protect your home and budget from life's surprises with an Assurant Home Warranty, backed by a partner that supports you through every step of homeownership. Explore Plans.
©2026 Century 21 Real Estate LLC. All rights reserved. CENTURY 21®, the CENTURY 21 Logo and C21® are service marks owned by Century 21 Real Estate LLC. Century 21 Real Estate LLC fully supports the principles of the Fair Housing Act and the Equal Opportunity Act. Each office is independently owned and operated. Listing information is deemed reliable but not guaranteed accurate.