
20894 Lochmoor ST, Harper Woods, MI 48225
Local realty services provided by:CENTURY 21 Curran & Oberski
Upcoming open houses
- Sun, Aug 0202:00 pm - 04:00 pm
Listed by: michelle agosta
Office: sine & monaghan llc.
MLS#:58050215752
Source:MI_REALCOMP
Price summary
- Price:$259,999
- Price per sq. ft.:$120.31
About this home
*Open House, Sunday Aug 2nd from 2-4pm* Charming 4-bedroom, 2.5-bath home in the Grosse Pointe School District! This move-in-ready home features lots of updates: hardwood floors, freshly painted interiors, updated lighting, modern ceiling fans, new window treatments, and abundant closet space throughout. The inviting Living Room includes a cozy natural fireplace and flows seamlessly into the Dining Room, creating the perfect space for everyday living and entertaining. The Kitchen features white cabinets, granite counters, stainless steel appliances, and plenty of storage. Two Bedrooms are on the 1st Floor with a Bathroom. Upstairs is a huge Primary Bedroom with an ensuite Bathroom. The neighboring Bedroom could be an Office for today's lifestyle. The finished Basement provides incredible flexibility with an Office, Laundry Room and room to create the ultimate game room, sports lounge, or bar for hosting friends on game day. The backyard includes a 2 Car Garage, green space and a Patio. Located in a walkable neighborhood within Grosse Pointe Schools, Mack Avenue Dining, Shops and Parks, this home is truly move-in ready! *Some photos contain AI Furniture & Decor*...
Contact an agent
Home facts
- Year built:1950
- Listing ID #:58050215752
- Added:5 day(s) ago
- Updated:July 28, 2026 at 10:00 AM
Rooms and interior
- Bedrooms:4
- Total bathrooms:3
- Full bathrooms:2
- Half bathrooms:1
- Rooms Total:10
- Flooring:Ceramic Tile, Hardwood
- Basement Description:Block, Finished
- Living area:2,161 sq. ft.
Heating and cooling
- Cooling:Central Air
- Heating:Forced Air, Natural Gas
Structure and exterior
- Year built:1950
- Building area:2,161 sq. ft.
- Lot area:0.12 Acres
- Architectural Style:Bungalow
- Construction Materials:Brick, Vinyl Siding
- Exterior Features:Patio, Porch
- Foundation Description:Basement, Block
- Levels:Two
Utilities
- Water:Public
- Sewer:Public Sewer
Finances and disclosures
- Price:$259,999
- Price per sq. ft.:$120.31
- Tax amount:$8,573
Features and amenities
- Appliances:Dishwasher, Dryer, Freezer, Microwave, Oven, Range, Refrigerator, Washer
- Amenities:Walk-in Closets
Parking
- Parking description:Detached, Electricity In Garage, Garage, On Street, Two Car Garage
- Garage spaces:2

New listings near 20894 Lochmoor ST
- New
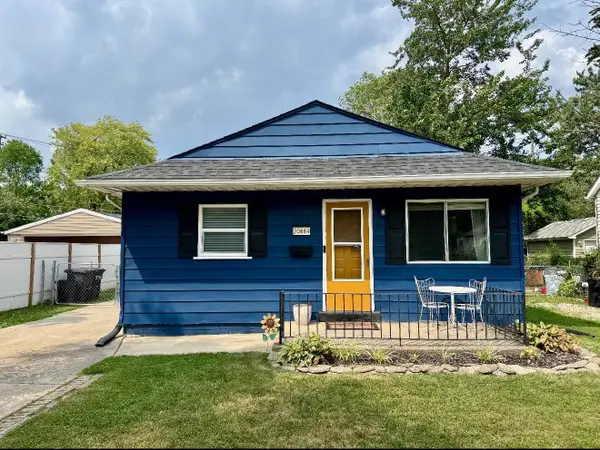 $140,000Active2 beds 1 baths816 sq. ft.
20889 E Ridgemont Road, Harper Woods, MI 48225
MLS# 26037638Listed by: PELLOW REALTY GROUP - New
 $135,000Active4 beds 1 baths1,006 sq. ft.
19943 Lancaster Street, HarperWoods, MI 48225
MLS# 20261056312Listed by: REAL ESTATE ONE GPF - New
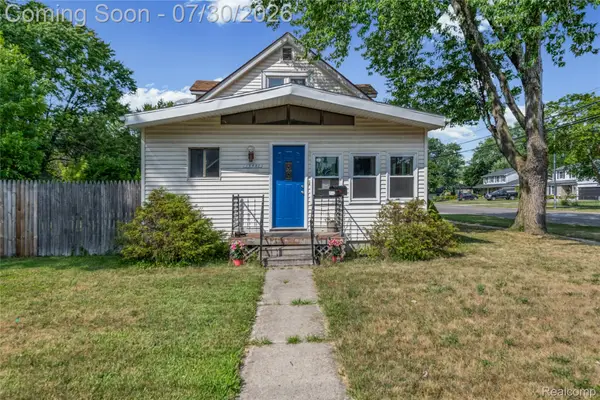 $169,999Active3 beds 2 baths1,736 sq. ft.
19485 Eastwood Drive, HarperWoods, MI 48225
MLS# 20261058208Listed by: KELLER WILLIAMS REALTY-GREAT LAKES - New
 $259,999Active4 beds 4 baths2,616 sq. ft.
20600 Danbury Lane, HarperWoods, MI 48225
MLS# 20261050349Listed by: WILL TREE LLC - New
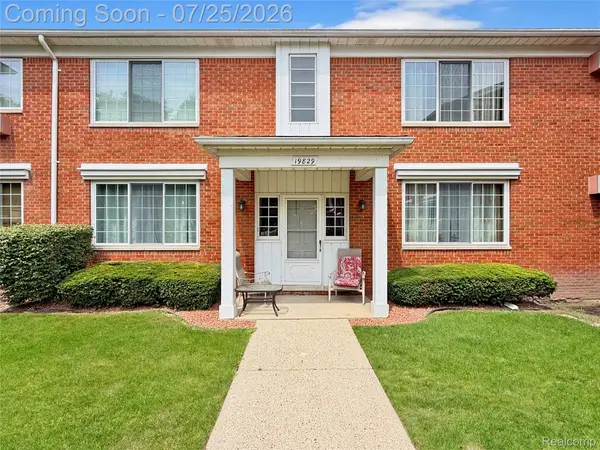 $53,000Active2 beds 1 baths859 sq. ft.
19829 Arthur Avenue #141, HarperWoods, MI 48225
MLS# 20261056153Listed by: KW GROSSE POINTE  $46,000Pending1 beds 1 baths750 sq. ft.
21519 Kingsville Street, HarperWoods, MI 48225
MLS# 20261056686Listed by: RE/MAX CLASSIC $46,000Pending1 beds 1 baths750 sq. ft.
21519 Kingsville, Harper Woods, MI 48225
MLS# 61014237Listed by: RE/MAX CLASSIC- New
 $154,900Active3 beds 2 baths1,005 sq. ft.
20240 Hollywood Street, HarperWoods, MI 48225
MLS# 20261057302Listed by: MAX BROOCK REALTORS - New
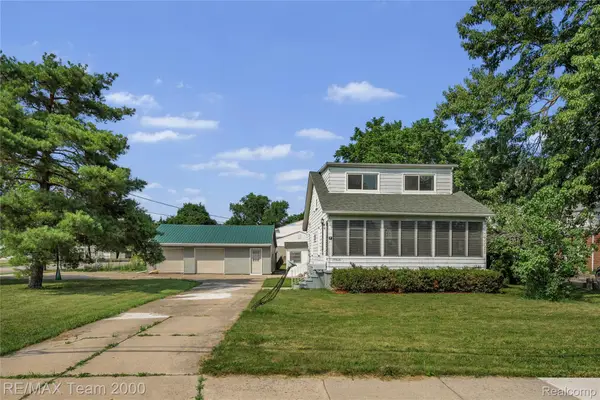 $199,800Active4 beds 2 baths1,538 sq. ft.
19615 Eastwood Drive, HarperWoods, MI 48225
MLS# 20261057088Listed by: RE/MAX TEAM 2000 - New
 $159,900Active3 beds 2 baths1,941 sq. ft.
21102 Lancaster ST, HarperWoods, MI 48225
MLS# 58050215756Listed by: RE/MAX ECLIPSE


Protect your home and budget from life's surprises with an Assurant Home Warranty, backed by a partner that supports you through every step of homeownership. Explore Plans.
©2026 Century 21 Real Estate LLC. All rights reserved. CENTURY 21®, the CENTURY 21 Logo and C21® are service marks owned by Century 21 Real Estate LLC. Century 21 Real Estate LLC fully supports the principles of the Fair Housing Act and the Equal Opportunity Act. Each office is independently owned and operated. Listing information is deemed reliable but not guaranteed accurate.