
21102 Lancaster ST, Harper Woods, MI 48225
Local realty services provided by:CENTURY 21 Curran & Oberski
21102 Lancaster ST,Harperwoods, MI 48225
$159,900
- 3 Beds
- 2 Baths
- 1,941 sq. ft.
- Single family
- Active
Listed by: salvatore zerillo
Office: re/max eclipse
MLS#:58050215756
Source:MI_REALCOMP
Price summary
- Price:$159,900
- Price per sq. ft.:$82.38
About this home
Welcome to 21102 Lancaster. Clean and modern 3-bedroom brick bungalow has huge family room with lots of natural light. BRAND NEW furnace and Hot water tank. Finished basement with 1/2 bath. Hardwood floors. Updated bath & modern kitchen. 2 car garage. All offers to be submitted by the buyer's agent only through propoffers.com. Buyer Agent or Transaction Broker to pay $200 management fee at close of successful offer.
Contact an agent
Home facts
- Year built:1949
- Listing ID #:58050215756
- Added:5 day(s) ago
- Updated:July 28, 2026 at 10:00 AM
Rooms and interior
- Bedrooms:3
- Total bathrooms:2
- Full bathrooms:1
- Half bathrooms:1
- Rooms Total:8
- Living area:1,941 sq. ft.
Heating and cooling
- Heating:Forced Air, Natural Gas
Structure and exterior
- Year built:1949
- Building area:1,941 sq. ft.
- Lot area:0.14 Acres
- Architectural Style:Bungalow
- Construction Materials:Brick
- Foundation Description:Basement
Utilities
- Water:Public
- Sewer:Public Sewer
Finances and disclosures
- Price:$159,900
- Price per sq. ft.:$82.38
- Tax amount:$9,963
Parking
- Parking description:Detached, Two Car Garage
- Garage spaces:2

New listings near 21102 Lancaster ST
- New
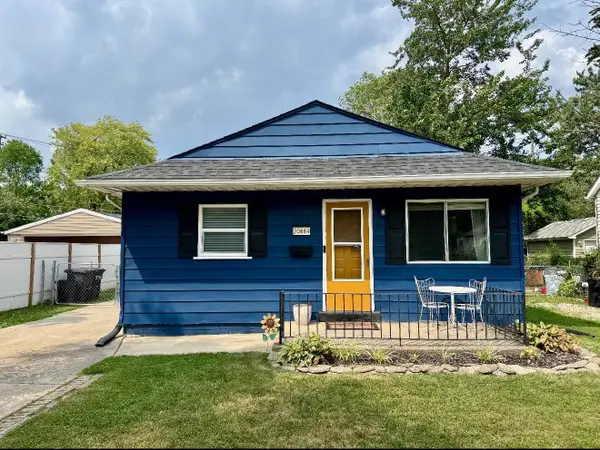 $140,000Active2 beds 1 baths816 sq. ft.
20889 E Ridgemont Road, Harper Woods, MI 48225
MLS# 26037638Listed by: PELLOW REALTY GROUP - New
 $135,000Active4 beds 1 baths1,006 sq. ft.
19943 Lancaster Street, HarperWoods, MI 48225
MLS# 20261056312Listed by: REAL ESTATE ONE GPF - New
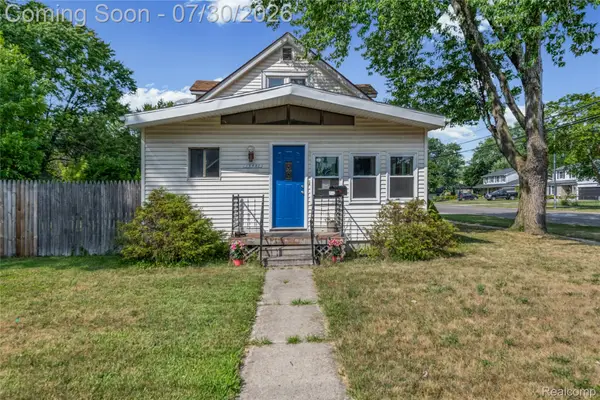 $169,999Active3 beds 2 baths1,736 sq. ft.
19485 Eastwood Drive, HarperWoods, MI 48225
MLS# 20261058208Listed by: KELLER WILLIAMS REALTY-GREAT LAKES - New
 $259,999Active4 beds 4 baths2,616 sq. ft.
20600 Danbury Lane, HarperWoods, MI 48225
MLS# 20261050349Listed by: WILL TREE LLC - New
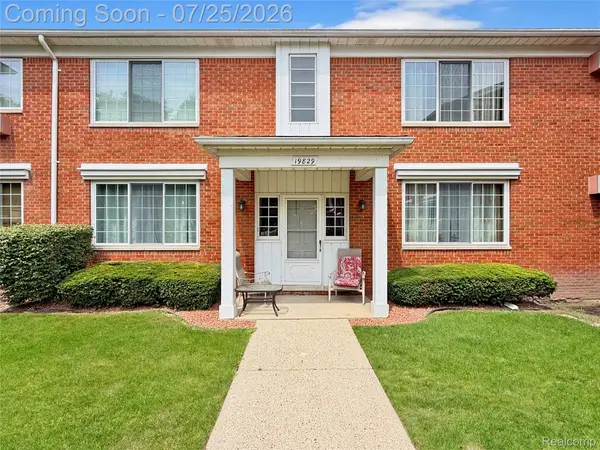 $53,000Active2 beds 1 baths859 sq. ft.
19829 Arthur Avenue #141, HarperWoods, MI 48225
MLS# 20261056153Listed by: KW GROSSE POINTE  $46,000Pending1 beds 1 baths750 sq. ft.
21519 Kingsville Street, HarperWoods, MI 48225
MLS# 20261056686Listed by: RE/MAX CLASSIC $46,000Pending1 beds 1 baths750 sq. ft.
21519 Kingsville, Harper Woods, MI 48225
MLS# 61014237Listed by: RE/MAX CLASSIC- New
 $154,900Active3 beds 2 baths1,005 sq. ft.
20240 Hollywood Street, HarperWoods, MI 48225
MLS# 20261057302Listed by: MAX BROOCK REALTORS - New
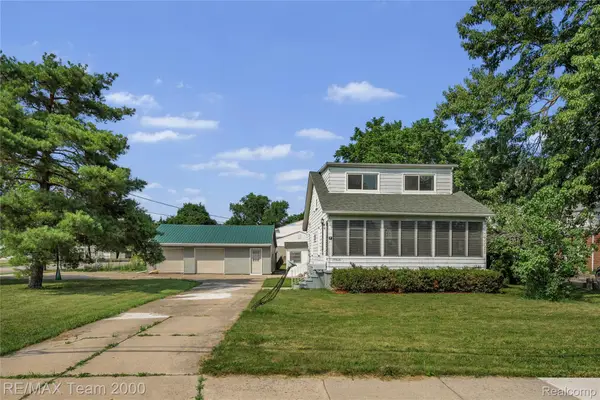 $199,800Active4 beds 2 baths1,538 sq. ft.
19615 Eastwood Drive, HarperWoods, MI 48225
MLS# 20261057088Listed by: RE/MAX TEAM 2000


Protect your home and budget from life's surprises with an Assurant Home Warranty, backed by a partner that supports you through every step of homeownership. Explore Plans.
©2026 Century 21 Real Estate LLC. All rights reserved. CENTURY 21®, the CENTURY 21 Logo and C21® are service marks owned by Century 21 Real Estate LLC. Century 21 Real Estate LLC fully supports the principles of the Fair Housing Act and the Equal Opportunity Act. Each office is independently owned and operated. Listing information is deemed reliable but not guaranteed accurate.