
39510 Lakeshore Drive Drive, Harrison, MI 48045
Local realty services provided by:CENTURY 21 Affiliated
39510 Lakeshore Drive Drive,Harrisontownship, MI 48045
$655,000
- 3 Beds
- 2 Baths
- 1,910 sq. ft.
- Single family
- Active
Listed by: michele murphy
Office: berkshire hathaway homeservices kee realty washin
MLS#:20261052906
Source:MI_REALCOMP
Price summary
- Price:$655,000
- Price per sq. ft.:$342.93
About this home
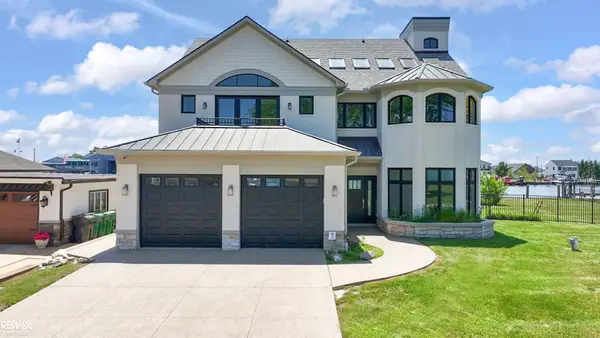
I am excited to offer you this Charming Lake front home!
Turn- Key. so you can get right to boating, fishing and enjoying the water.
This affordable, Lake Front Ranch Home, boats sizeable rooms 3 beds 2 full bath.
Primary suite has private bath and WIC.
Chefs ideal kitchen w an abundance of Maple cabinets, SS Appliances and hard wd floors.
Open and Airy concept allows for tons of natural light and provides breathtaking views from almost every room.
3 sided gas fireplace adds to the charm. and seperates the Family room from the dining room.
Best of all there is 67' direct water frontage, Steelwall w/ electric boat hoist -Large deck area. Sunsets that will not dissappoint. Tons of wildlife/best fishing.
This home has added parking-Close to Metro Beach, shopping, bike paths. Lanse Cruise schools. Sellers have even seen the Northern Lights!
Lake living at its finest! Schedule your showing today!
Contact an agent
Home facts
- Year built:1970
- Listing ID #:20261052906
- Added:1 day(s) ago
- Updated:July 17, 2026 at 10:10 AM
Rooms and interior
- Bedrooms:3
- Total bathrooms:2
- Full bathrooms:2
- Rooms Total:7
- Living area:1,910 sq. ft.
Heating and cooling
- Heating:Forced Air, Natural Gas
Structure and exterior
- Roof:Asphalt
- Year built:1970
- Building area:1,910 sq. ft.
- Lot area:0.25 Acres
- Architectural Style:Ranch
- Construction Materials:Brick, Vinyl Siding
- Exterior Features:Deck, Patio, Porch
- Foundation Description:Crawl Space
- Levels:One
Utilities
- Water:Public
- Sewer:Public Sewer
Finances and disclosures
- Price:$655,000
- Price per sq. ft.:$342.93
- Tax amount:$9,376
Features and amenities
- Appliances:Dishwasher, Free Standing Gas Oven, Free Standing Refrigerator, Gas Cooktop, Ice Maker, Stainless Steel Appliances, Washer
Parking
- Parking description:Detached, Two and Half Car Garage
- Garage spaces:2.5

New listings near 39510 Lakeshore Drive Drive
- New
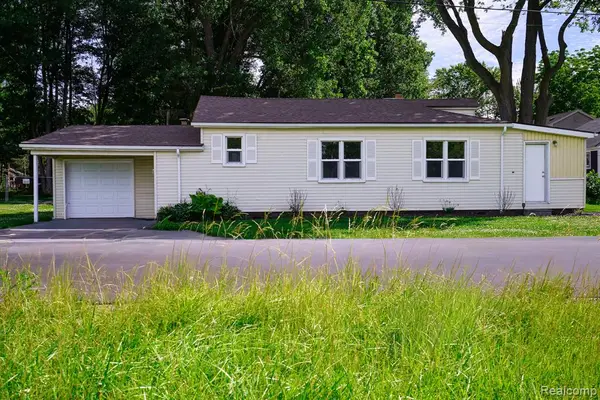 $224,900Active2 beds 1 baths1,264 sq. ft.
36807 Jefferson, Harrison Twp, MI 48045
MLS# 61012201Listed by: JOHN GRAHAM REALTY, LLC - New
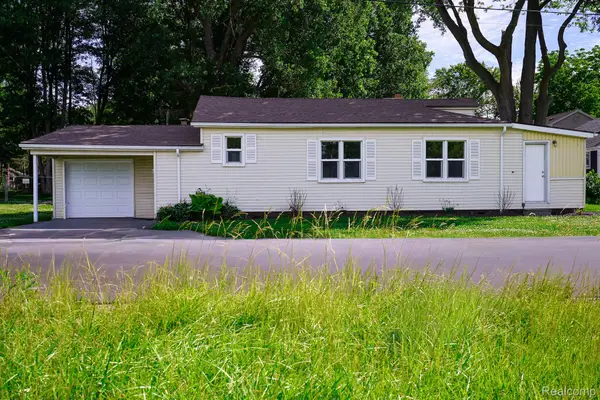 $224,900Active2 beds 1 baths1,264 sq. ft.
36807 Jefferson Avenue, HarrisonTownship, MI 48045
MLS# 20261055176Listed by: JOHN GRAHAM REALTY, LLC - New
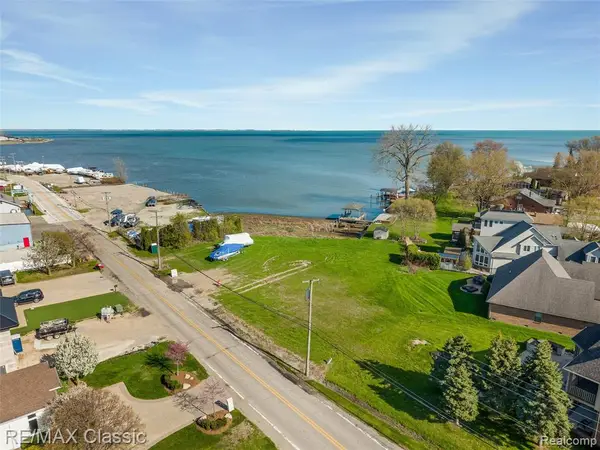 $750,000Active0.59 Acres
00000 South River, Harrison Twp, MI 48045
MLS# 61011996Listed by: RE/MAX CLASSIC - New
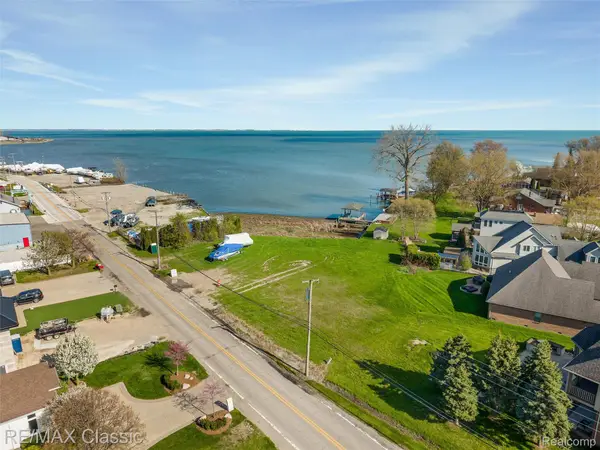 $750,000Active0.59 Acres
00000 South River Road, HarrisonTownship, MI 48045
MLS# 20261054982Listed by: RE/MAX CLASSIC - Coming Soon
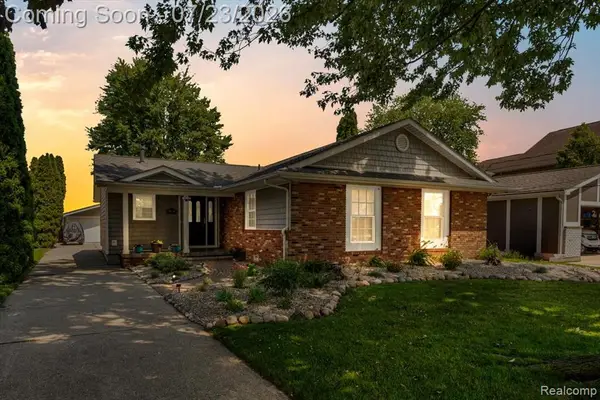 $655,000Coming Soon3 beds 2 baths
39510 Lakeshore Drive, Harrison Twp, MI 48045
MLS# 61011799Listed by: BERKSHIRE HATHAWAY HOMESERVICES KEE REALTY WASHIN - New
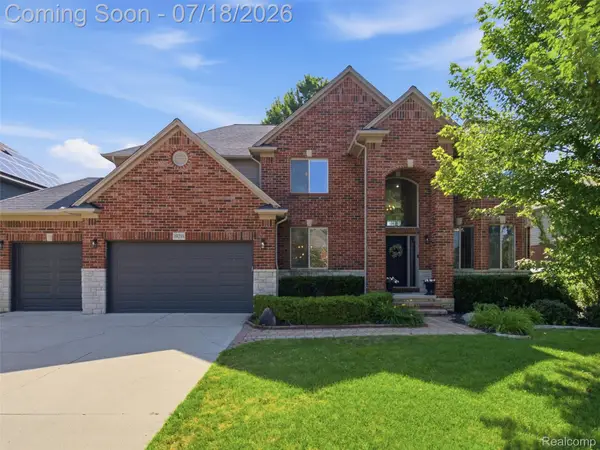 $650,000Active4 beds 4 baths4,761 sq. ft.
39218 Nautical Lane, LakeTwp, MI 48045
MLS# 20261052254Listed by: J MICHAEL REALTY LLC - Open Sun, 11am to 1pmNew
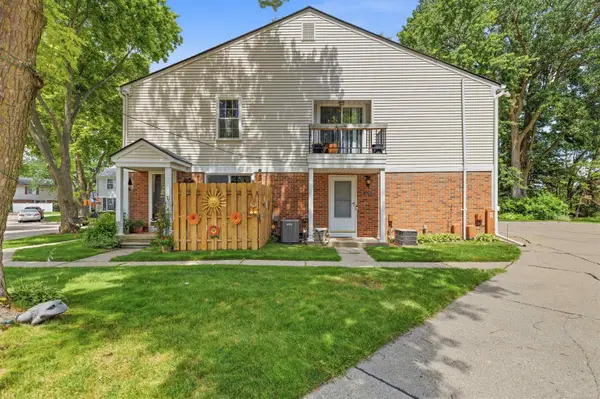 $129,900Active2 beds 1 baths934 sq. ft.
24746 Meadow Creek, Harrison Twp, MI 48045
MLS# 50214942Listed by: NEXT LEVEL REALTY LLC - New
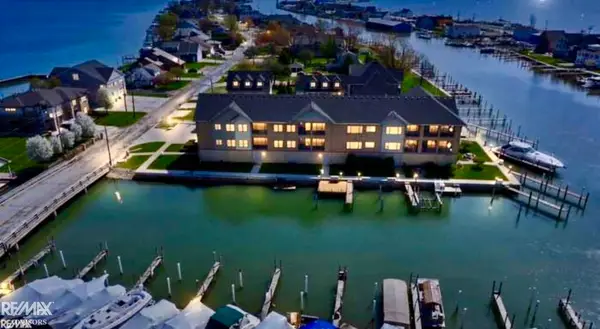 $979,000Active2 beds 3 baths2,537 sq. ft.
32172 N River Rd #17, Harrison Twp, MI 48045
MLS# 50214951Listed by: RE/MAX ADVISORS - New
 $2,299,000Active4 beds 5 baths5,601 sq. ft.
32824 N River, Harrison Twp, MI 48045
MLS# 50214960Listed by: RE/MAX ADVISORS


Protect your home and budget from life's surprises with an Assurant Home Warranty, backed by a partner that supports you through every step of homeownership. Explore Plans.
©2026 Century 21 Real Estate LLC. All rights reserved. CENTURY 21®, the CENTURY 21 Logo and C21® are service marks owned by Century 21 Real Estate LLC. Century 21 Real Estate LLC fully supports the principles of the Fair Housing Act and the Equal Opportunity Act. Each office is independently owned and operated. Listing information is deemed reliable but not guaranteed accurate.