
43310 Summit ST, Harrison, MI 48045
Local realty services provided by:CENTURY 21 Metro Brokers
43310 Summit ST,Harrisontownship, MI 48045
$52,900
- 3 Beds
- 2 Baths
- - sq. ft.
- Single family
- Active
Listed by: christine ziejka
Office: lifestyle homes, llc.
MLS#:58050213783
Source:MI_REALCOMP
Price summary
- Price:$52,900
About this home
Classic Schult Manufactured Home With 3 Bedrooms and 2 Full Baths. Located Close to Schools, Shopping, and Express-Way. Situated on a Corner Lot, in a Quaint Community Setting. The Home has a Lot of Updates, Including: Newer Metal Roof, Newer Paint, Some Bathroom Fixture Updates, Newer Wood Flooring in Dining Room, and Some New Furnace and Plumbing Upgrades. Kitchen W/Appliances, & Counter/Barstool Eating Area. Additional Features Include, First Floor Laundry W/Washer & Dryer, Newer Water Heater, also Ceiling Fans, Private Driveway, Handicap Ramp, and Shed are All Included. Monthly Fee Includes Taxes, Trash Pick-Up, Water, and Snow Removal/Maintenance of Common Areas. Buyer Must Be Approved by the Park Community.
Contact an agent
Home facts
- Year built:1976
- Listing ID #:58050213783
- Added:12 day(s) ago
- Updated:July 16, 2026 at 10:06 AM
Rooms and interior
- Bedrooms:3
- Total bathrooms:2
- Full bathrooms:2
- Rooms Total:6
Heating and cooling
- Cooling:Ceiling Fans, Central Air
- Heating:Forced Air, Natural Gas
Structure and exterior
- Year built:1976
- Lot Features:Mobile Home Park
- Architectural Style:Manufactured w/o Land
- Construction Materials:Vinyl Siding
- Exterior Features:Porch, Private Entrance
- Foundation Description:Pillar/Post/Pier
- Levels:One
Utilities
- Water:Public
- Sewer:Public Sewer
Finances and disclosures
- Price:$52,900
Features and amenities
- Appliances:Dishwasher, Dryer, Oven, Range, Refrigerator, Washer
- Amenities:Walk-in Closets
Parking
- Parking description:Assigned 1 Space, Paved

New listings near 43310 Summit ST
- New
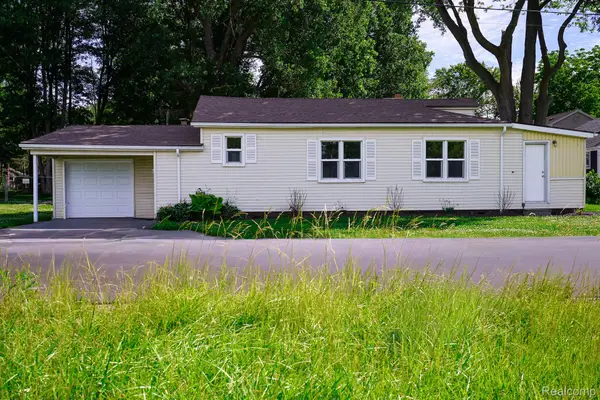 $224,900Active2 beds 1 baths1,264 sq. ft.
36807 Jefferson Avenue, HarrisonTownship, MI 48045
MLS# 20261055176Listed by: JOHN GRAHAM REALTY, LLC - New
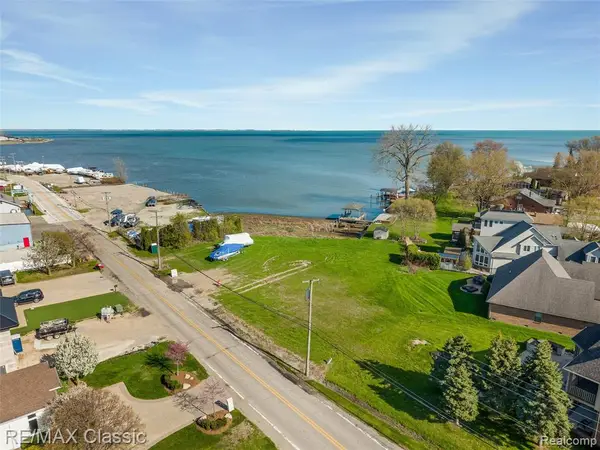 $750,000Active0.59 Acres
00000 South River, Harrison Twp, MI 48045
MLS# 61011996Listed by: RE/MAX CLASSIC - New
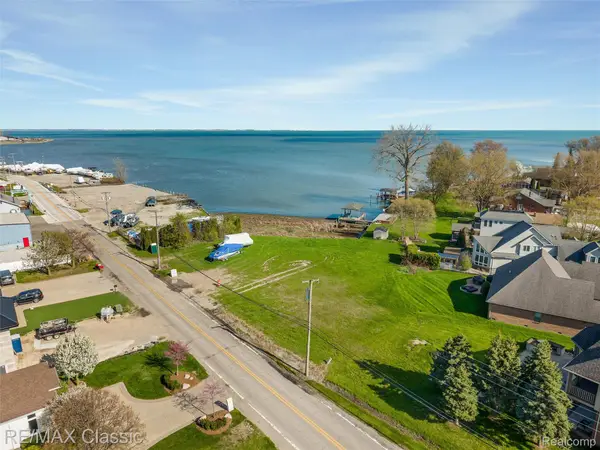 $750,000Active0.59 Acres
00000 South River Road, HarrisonTownship, MI 48045
MLS# 20261054982Listed by: RE/MAX CLASSIC - Coming Soon
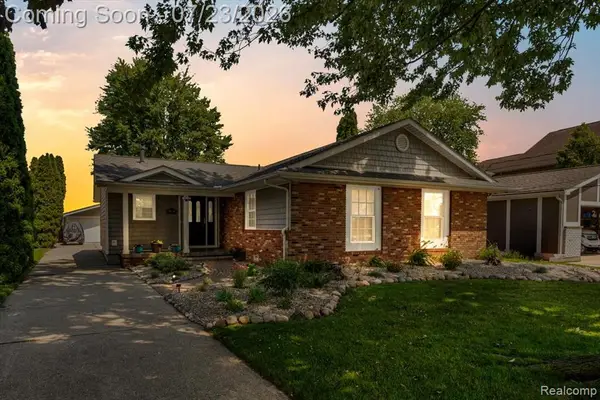 $655,000Coming Soon3 beds 2 baths
39510 Lakeshore Drive, Harrison Twp, MI 48045
MLS# 61011799Listed by: BERKSHIRE HATHAWAY HOMESERVICES KEE REALTY WASHIN - New
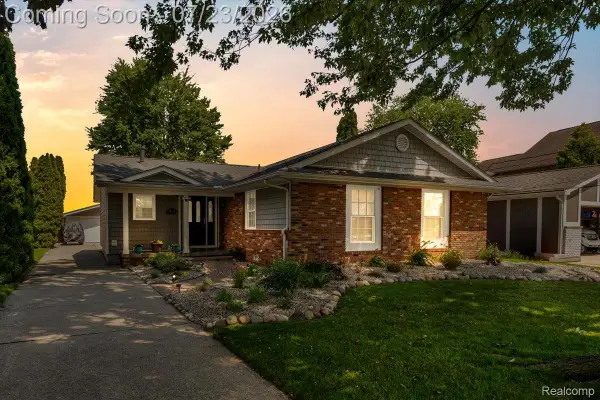 $655,000Active3 beds 2 baths1,910 sq. ft.
39510 Lakeshore Drive Drive, HarrisonTownship, MI 48045
MLS# 20261052906Listed by: BERKSHIRE HATHAWAY HOMESERVICES KEE REALTY WASHIN - New
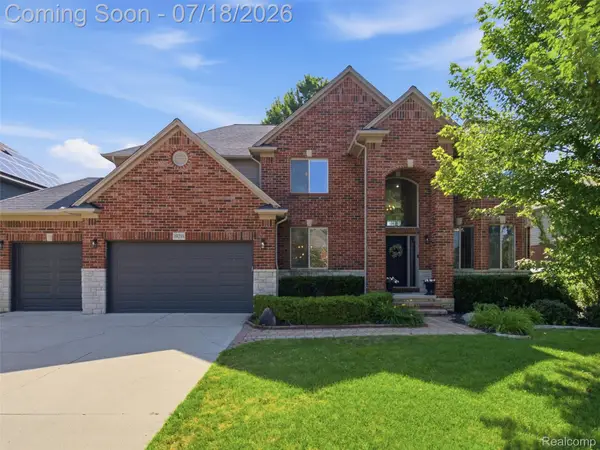 $650,000Active4 beds 4 baths4,761 sq. ft.
39218 Nautical Lane, LakeTwp, MI 48045
MLS# 20261052254Listed by: J MICHAEL REALTY LLC - Open Sun, 11am to 1pmNew
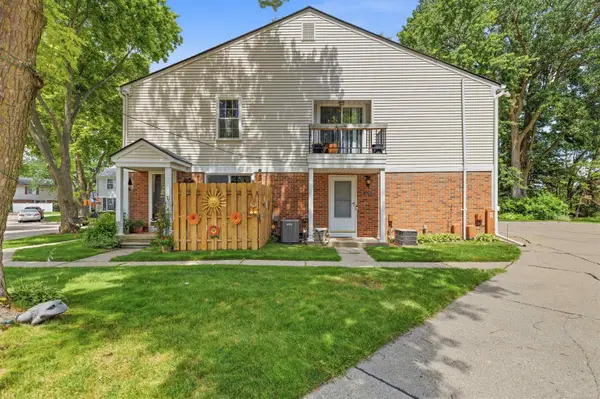 $129,900Active2 beds 1 baths934 sq. ft.
24746 Meadow Creek, Harrison Twp, MI 48045
MLS# 50214942Listed by: NEXT LEVEL REALTY LLC - New
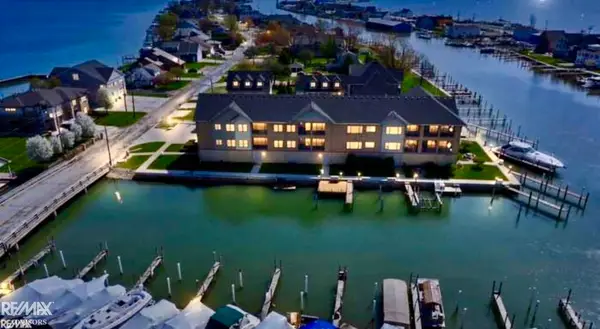 $979,000Active2 beds 3 baths2,537 sq. ft.
32172 N River Rd #17, Harrison Twp, MI 48045
MLS# 50214951Listed by: RE/MAX ADVISORS - New
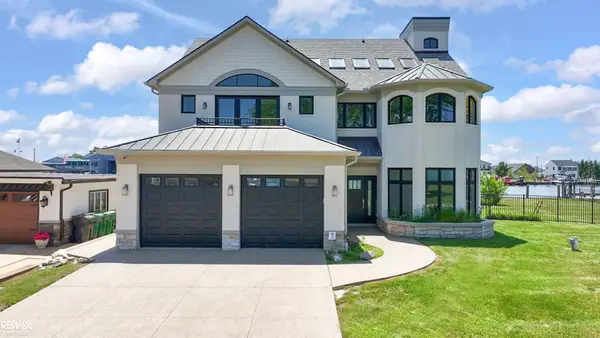 $2,299,000Active4 beds 5 baths5,601 sq. ft.
32824 N River, Harrison Twp, MI 48045
MLS# 50214960Listed by: RE/MAX ADVISORS - Open Sat, 12 to 2pmNew
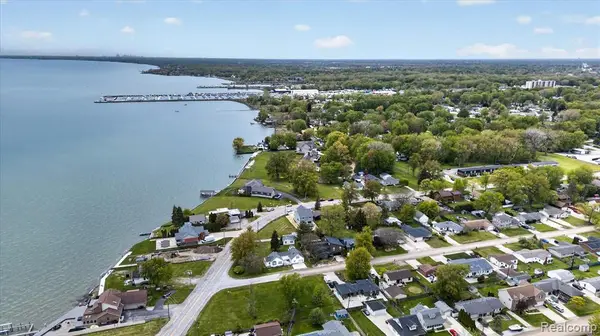 $649,900Active4 beds 3 baths2,391 sq. ft.
37235 Jefferson, Harrison Twp, MI 48045
MLS# 61011390Listed by: COMMUNITY CHOICE REALTY INC


Protect your home and budget from life's surprises with an Assurant Home Warranty, backed by a partner that supports you through every step of homeownership. Explore Plans.
©2026 Century 21 Real Estate LLC. All rights reserved. CENTURY 21®, the CENTURY 21 Logo and C21® are service marks owned by Century 21 Real Estate LLC. Century 21 Real Estate LLC fully supports the principles of the Fair Housing Act and the Equal Opportunity Act. Each office is independently owned and operated. Listing information is deemed reliable but not guaranteed accurate.