
24608 Spring Lane #44, Harrison Township, MI 48045
Local realty services provided by:CENTURY 21 Curran & Oberski
24608 Spring Lane #44,Harrisontownship, MI 48045
$157,500
- 2 Beds
- 1 Baths
- 968 sq. ft.
- Single family
- Active
Listed by: monique carter
Office: exp realty main
MLS#:20261051883
Source:MI_REALCOMP
Price summary
- Price:$157,500
- Price per sq. ft.:$162.71
- Monthly HOA dues:$167
About this home
Welcome home to this beautifully maintained raised ranch condominium nestled within a well-established, beautifully maintained community that reflects pride of ownership. This inviting home offers a thoughtfully designed floor plan that creates a warm and welcoming atmosphere.The great room opens to a private balcony, providing the perfect place to enjoy your morning coffee or relax at the end of the day. The kitchen features a breakfast area for casual dining, while the laundry room adds everyday convenience. This home offers 2 bedrooms and 1 full bath, including a primary bedroom with a walk-in closet. An attached garage with direct access into the home provides added convenience, security, and protection from the elements. Whether you're a first-time homebuyer, looking to downsize, or seeking low-maintenance living, this move-in-ready condominium offers comfort, convenience, and a wonderful place to call home. All appliances remain. You'll Love This Condo!
Contact an agent
Home facts
- Year built:1980
- Listing ID #:20261051883
- Added:6 day(s) ago
- Updated:July 16, 2026 at 10:06 AM
Rooms and interior
- Bedrooms:2
- Total bathrooms:1
- Full bathrooms:1
- Rooms Total:6
- Living area:968 sq. ft.
Heating and cooling
- Cooling:Central Air
- Heating:Forced Air, Natural Gas
Structure and exterior
- Roof:Asphalt
- Year built:1980
- Building area:968 sq. ft.
- Architectural Style:Raised Ranch
- Construction Materials:Brick
- Foundation Description:Slab
- Levels:One Story Up
Utilities
- Water:Public
- Sewer:Public Sewer
Finances and disclosures
- Price:$157,500
- Price per sq. ft.:$162.71
- Tax amount:$2,073
Features and amenities
- Appliances:Dishwasher, Disposal, Dryer, Free Standing Electric Range, Free Standing Refrigerator, Washer
- Laundry features:Electric Dryer Hookup, Gas Dryer Hookup, In Unit, Laundry Room
Parking
- Parking description:Attached, Carport, Direct Access, Garage Door Opener, Garage Faces Front, One Car Garage
- Garage spaces:1

New listings near 24608 Spring Lane #44
- Coming Soon
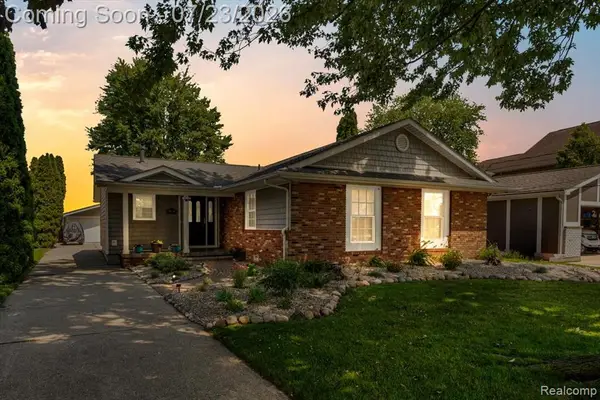 $655,000Coming Soon3 beds 2 baths
39510 Lakeshore Drive, Harrison Twp, MI 48045
MLS# 61011799Listed by: BERKSHIRE HATHAWAY HOMESERVICES KEE REALTY WASHIN - New
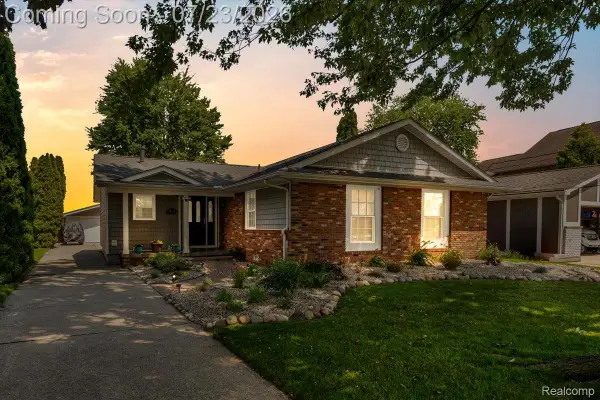 $655,000Active3 beds 2 baths1,910 sq. ft.
39510 Lakeshore Drive Drive, HarrisonTownship, MI 48045
MLS# 20261052906Listed by: BERKSHIRE HATHAWAY HOMESERVICES KEE REALTY WASHIN - New
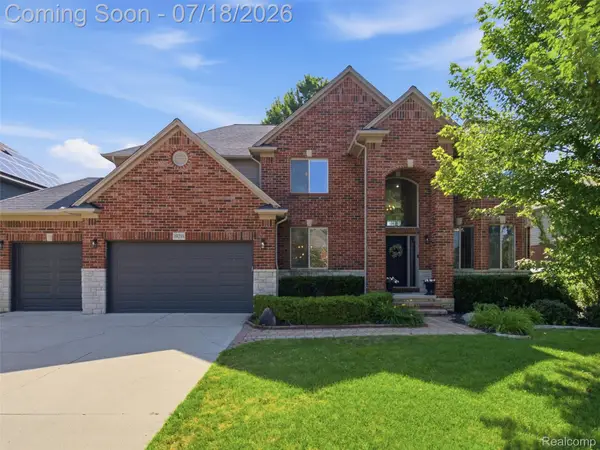 $650,000Active4 beds 4 baths4,761 sq. ft.
39218 Nautical Lane, LakeTwp, MI 48045
MLS# 20261052254Listed by: J MICHAEL REALTY LLC - Open Sun, 11am to 1pmNew
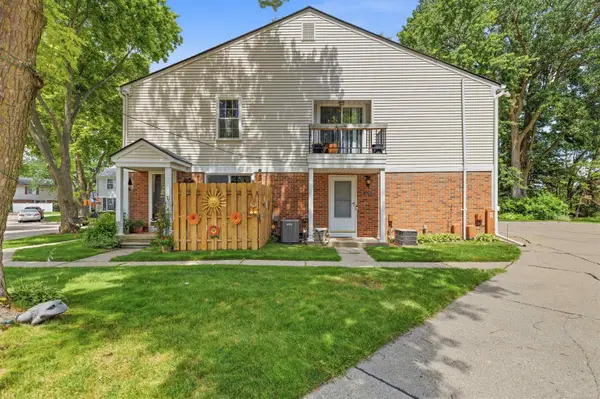 $129,900Active2 beds 1 baths934 sq. ft.
24746 Meadow Creek, Harrison Twp, MI 48045
MLS# 50214942Listed by: NEXT LEVEL REALTY LLC - New
 $979,000Active2 beds 3 baths2,537 sq. ft.
32172 N River Rd #17, Harrison Twp, MI 48045
MLS# 50214951Listed by: RE/MAX ADVISORS - New
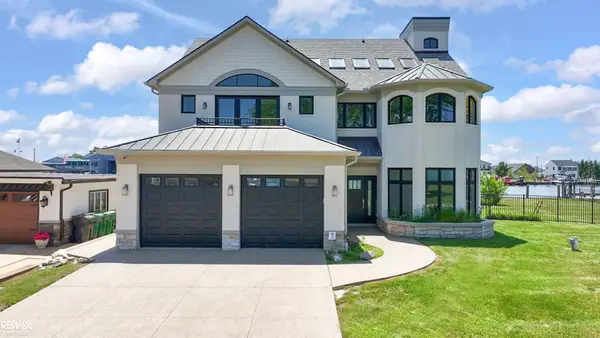 $2,299,000Active4 beds 5 baths5,601 sq. ft.
32824 N River, Harrison Twp, MI 48045
MLS# 50214960Listed by: RE/MAX ADVISORS - New
 $649,900Active4 beds 3 baths2,391 sq. ft.
37235 Jefferson, Harrison Twp, MI 48045
MLS# 61011390Listed by: COMMUNITY CHOICE REALTY INC - Open Sun, 12 to 2pmNew
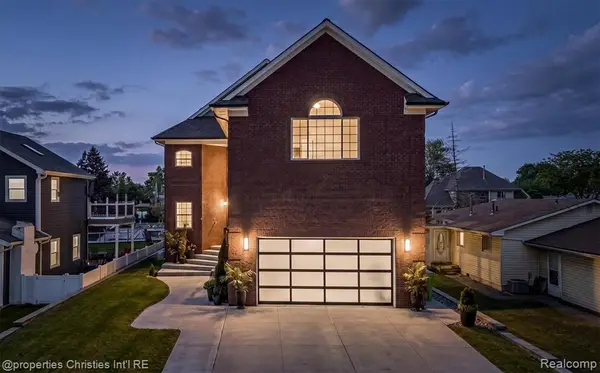 $915,000Active3 beds 6 baths3,750 sq. ft.
41245 Belvidere, Harrison Twp, MI 48045
MLS# 61011452Listed by: @PROPERTIES CHRISTIE'S INT'L R.E. BIRMINGHAM - Open Sun, 12 to 2pmNew
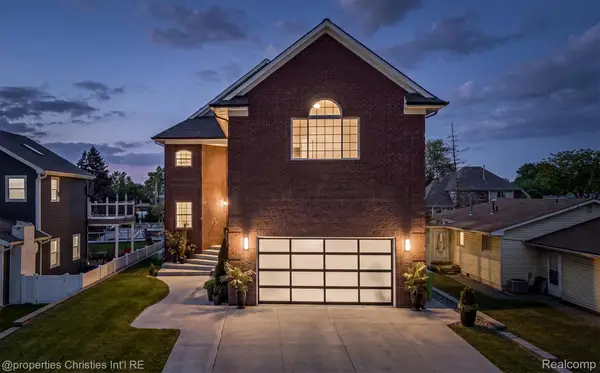 $915,000Active3 beds 6 baths4,850 sq. ft.
41245 Belvidere Street, HarrisonTownship, MI 48045
MLS# 20261054185Listed by: @PROPERTIES CHRISTIE'S INT'L R.E. BIRMINGHAM - New
 $399,900Active0.4 Acres
37340 Jefferson Avenue, LakeTwp, MI 48045
MLS# 20261054383Listed by: JIM SAROS REAL ESTATE SERVICES


Protect your home and budget from life's surprises with an Assurant Home Warranty, backed by a partner that supports you through every step of homeownership. Explore Plans.
©2026 Century 21 Real Estate LLC. All rights reserved. CENTURY 21®, the CENTURY 21 Logo and C21® are service marks owned by Century 21 Real Estate LLC. Century 21 Real Estate LLC fully supports the principles of the Fair Housing Act and the Equal Opportunity Act. Each office is independently owned and operated. Listing information is deemed reliable but not guaranteed accurate.