
34360 Genereaux, Harrison Township, MI 48045
Local realty services provided by:CENTURY 21 Northland
34360 Genereaux,Harrison Twp, MI 48045
$224,900
- 3 Beds
- 1 Baths
- 1,008 sq. ft.
- Single family
- Pending
Listed by: dayton dehate
Office: woodgate realty
MLS#:60948254
Source:MI_REALSOURCE
Price summary
- Price:$224,900
- Price per sq. ft.:$223.12
About this home
CHARMING 3 BEDROOM RANCH IN HARRISON TOWNSHIP!! VERY CLEAN, WELL MANTIANED AND CARED FOR!! THIS HOME INCLUDES A NEW FURNANCE AND CENTRAL AIR IN 2023, NEW WINDOWS 2024, NEW ROOF 2021,NEW HOT WATER HEATER 2023 FOR YOUR PEACE OF MIND. BEAUTIFUL FLOORS, NEUTRALLY PAINTED THROUGHOUT, GREAT SIZED YARD WITH PRIVACY FENCE, DETACHED 2-CAR GARAGE. ALL APPLIANCES INCLUDING STOVE, DISHWASHER, REFRIGERATOR, MICROWAVE, WASHER AND DRYER ARE STAYING!! IMMEDIATE OCCUPANCY!!!!! COME AND MAKE A OFFER AND GET IN THIS HOME BEFORE THE HOLIDAYS.
Contact an agent
Home facts
- Year built:1975
- Subdivision & Development:Jefferson Heights Sub
- Listing ID #:60948254
- Added:279 day(s) ago
- Updated:August 01, 2026 at 08:39 AM
Rooms and interior
- Bedrooms:3
- Total bathrooms:1
- Full bathrooms:1
- Rooms Total:7
- Kitchen Description:Dishwasher, Disposal, Microwave, Range/Oven, Refrigerator
- Living area:1,008 sq. ft.
Heating and cooling
- Cooling:Central A/C
- Heating:Forced Air, Natural Gas
Structure and exterior
- Year built:1975
- Building area:1,008 sq. ft.
- Lot area:0.17 Acres
- Architectural Style:Ranch
- Construction Materials:Brick, Vinyl Siding
- Exterior Features:Patio, Porch
- Foundation Description:Slab
- Levels:1 Story
Utilities
- Water:Public Water
Finances and disclosures
- Price:$224,900
- Price per sq. ft.:$223.12
- Tax amount:$2,413
Features and amenities
- Appliances:Dishwasher, Disposal, Dryer, Microwave, Range/Oven, Refrigerator, Washer
- Laundry features:Dryer, Washer
- Amenities:DSL Available
Parking
- Parking description:Detached Garage
- Garage spaces:3
 Provided through IDX via MiRealSource. Courtesy of MiRealSource Shareholder. Copyright MiRealSource. The information published and disseminated by MiRealSource is communicated verbatim, without change by MiRealSource, as filed with MiRealSource by its members. The accuracy of all information, regardless of source, is not guaranteed or warranted. All information should be independently verified. Copyright 2026 MiRealSource. All rights reserved. The information provided hereby constitutes proprietary information of MiRealSource, Inc. and its shareholders, affiliates and licensees and may not be reproduced or transmitted in any form or by any means, electronic or mechanical, including photocopy, recording, scanning or any information storage and retrieval system, without written permission from MiRealSource, Inc. MI_REALSOURCE Member Broker: Brad Platt
New listings near 34360 Genereaux
- New
 $220,000Active2 beds 2 baths1,667 sq. ft.
28047 Maple Forest Boulevard E #51, HarrisonTownship, MI 48045
MLS# 20261059879Listed by: SINE & MONAGHAN, LLC - New
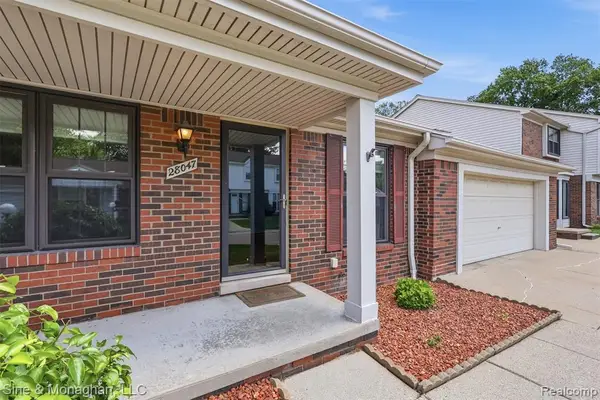 $220,000Active2 beds 2 baths1,017 sq. ft.
28047 Maple Forest #51, Harrison Twp, MI 48045
MLS# 61016718Listed by: SINE & MONAGHAN, LLC - New
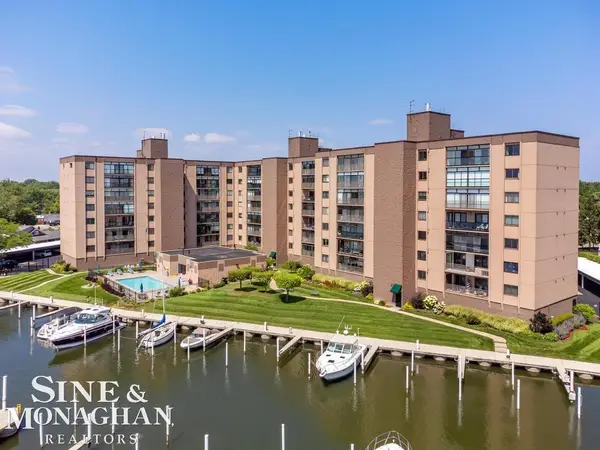 $525,000Active3 beds 3 baths2,180 sq. ft.
34432 Jefferson Unit 6 #6, Harrison Twp, MI 48045
MLS# 50216879Listed by: SINE & MONAGHAN LLC - Open Sat, 12 to 3pmNew
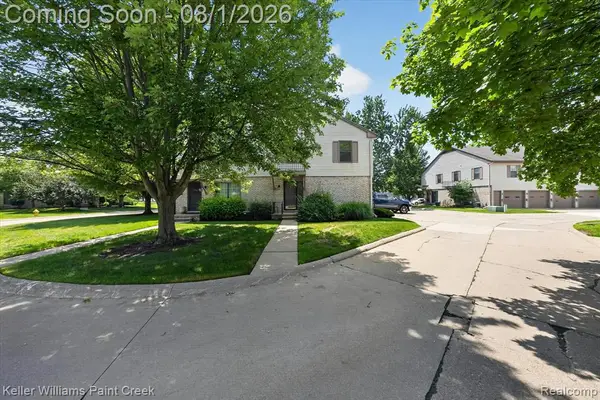 $150,000Active2 beds 1 baths1,058 sq. ft.
35108 N Bay, Harrison Twp, MI 48045
MLS# 61016559Listed by: KELLER WILLIAMS PAINT CREEK - Open Sat, 12 to 3pmNew
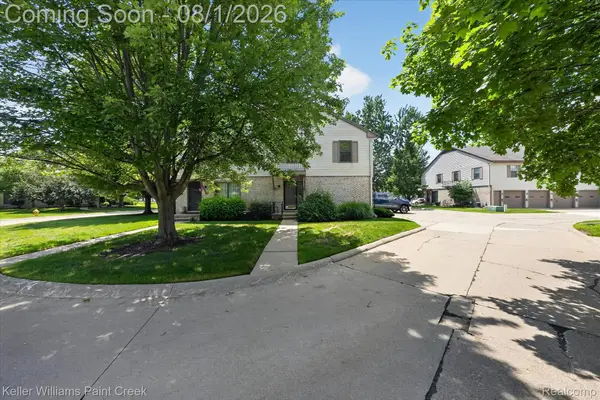 $150,000Active2 beds 1 baths1,058 sq. ft.
35108 N Bay Circle, HarrisonTownship, MI 48045
MLS# 20261053410Listed by: KELLER WILLIAMS PAINT CREEK - New
 $550,000Active3 beds 2 baths1,638 sq. ft.
32160 S River RD, HarrisonTownship, MI 48045
MLS# 58050216669Listed by: MICHIGAN HOMES GROUP INC - Coming Soon
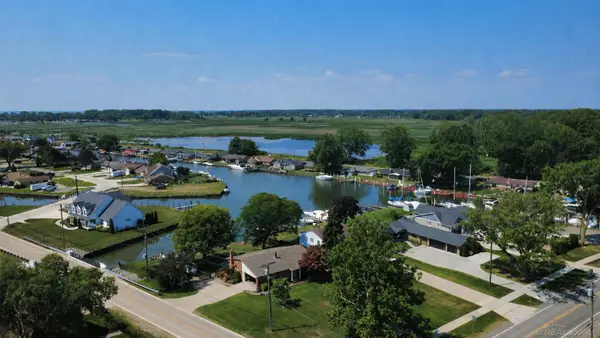 $550,000Coming Soon3 beds 2 baths
32160 S River, Harrison Twp, MI 48045
MLS# 50216669Listed by: MICHIGAN HOMES GROUP INC - Open Sat, 10am to 2pmNew
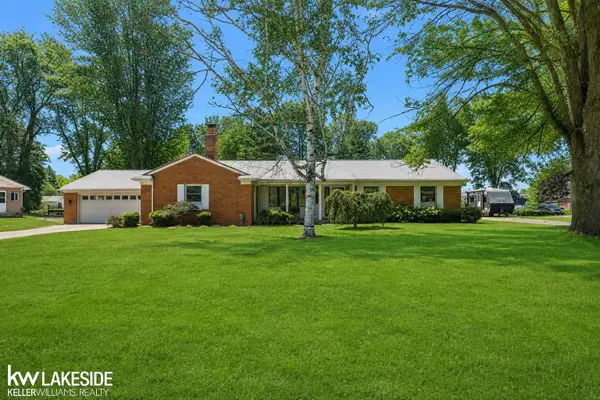 $350,000Active3 beds 2 baths2,178 sq. ft.
37904 Elmite, Harrison Twp, MI 48045
MLS# 50216462Listed by: KELLER WILLIAMS REALTY LAKESIDE - New
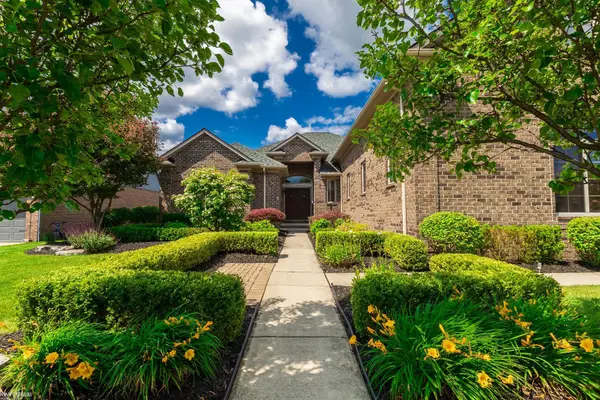 $725,000Active4 beds 5 baths2,903 sq. ft.
27153 Alderman, Harrison Twp, MI 48045
MLS# 50216345Listed by: KW PLATINUM - New
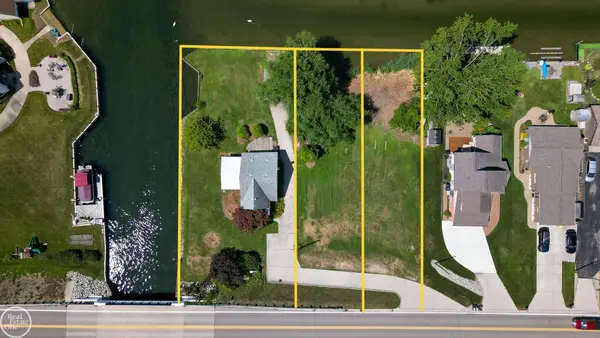 $99,900Active0.17 Acres
0 Lakeshore, Harrison Twp, MI 48045
MLS# 50216358Listed by: REAL ESTATE ONE CHESTERFIELD


Protect your home and budget from life's surprises with an Assurant Home Warranty, backed by a partner that supports you through every step of homeownership. Explore Plans.
©2026 Century 21 Real Estate LLC. All rights reserved. CENTURY 21®, the CENTURY 21 Logo and C21® are service marks owned by Century 21 Real Estate LLC. Century 21 Real Estate LLC fully supports the principles of the Fair Housing Act and the Equal Opportunity Act. Each office is independently owned and operated. Listing information is deemed reliable but not guaranteed accurate.