
38048 Huron Pointe Drive, Harrison Township, MI 48045
Local realty services provided by:CENTURY 21 Metro Brokers
38048 Huron Pointe Drive,Harrisontownship, MI 48045
$740,000
- 3 Beds
- 4 Baths
- 2,836 sq. ft.
- Single family
- Active
Listed by: timothy a francisco jr
Office: real estate one-sterling heights
MLS#:20261056821
Source:MI_REALCOMP
Price summary
- Price:$740,000
- Price per sq. ft.:$260.93
About this home
Enjoy waterfront living in this beautifully maintained Harrison Township home, just minutes from Lake St. Clair. Offering 3 bedrooms, 4 full bathrooms, and a spacious 3-car garage, this home combines comfort, functionality, and direct canal access. A dramatic two-story foyer welcomes you inside, while the kitchen features granite countertops, abundant cabinetry, and plenty of prep space. The spacious primary suite offers cathedral ceilings, a private balcony overlooking the water, and a luxurious ensuite featuring a jetted tub and European steam shower. A large bonus room with a full bathroom and kitchenette provides flexible space for guests, a home office, or recreation. Outside, enjoy a low-maintenance Trex deck, a 20,000-lb boat hoist, and dockage for up to a 35-foot boat and extra deep canal—perfect for enjoying life on the water. Additional highlights include a newer HVAC system and ample storage cabinets in the spacious 3-car garage. Don't miss this opportunity to own a waterfront home in a prime Harrison Township location, just minutes from Lake St. Clair....
Contact an agent
Home facts
- Year built:1993
- Subdivision & Development:ST CLAIR HAVEN SUB 2
- Listing ID #:20261056821
- Added:49 day(s) ago
- Updated:September 12, 2026 at 12:27 PM
Rooms and interior
- Bedrooms:3
- Total bathrooms:4
- Full bathrooms:4
- Rooms Total:8
- Living area:2,836 sq. ft.
Heating and cooling
- Cooling:Central Air
- Heating:Forced Air, Natural Gas
Structure and exterior
- Year built:1993
- Building area:2,836 sq. ft.
- Lot area:0.2 Acres
- Architectural Style:Colonial
- Construction Materials:Brick, Vinyl Siding
- Exterior Features:Balcony, Deck
- Foundation Description:Crawl Space
- Levels:Two
Utilities
- Water:Public
- Sewer:Public Sewer
Finances and disclosures
- Price:$740,000
- Price per sq. ft.:$260.93
- Tax amount:$9,377
Parking
- Parking description:Attached, Three Car Garage
- Garage spaces:3

New listings near 38048 Huron Pointe Drive
- New
 $465,000Active3 beds 3 baths2,338 sq. ft.
28754 Coleridge ST, HarrisonTownship, MI 48045
MLS# 58050221576Listed by: NEXT LEVEL REALTY ROCHESTER - New
 $379,999Active2 beds 2 baths1,417 sq. ft.
37810 Jefferson Avenue, HarrisonTownship, MI 48045
MLS# 20261071109Listed by: KELLER WILLIAMS REALTY-GREAT LAKES - New
 $379,999Active2 beds 2 baths1,417 sq. ft.
37810 Jefferson, Harrison Twp, MI 48045
MLS# 61029621Listed by: KELLER WILLIAMS REALTY-GREAT LAKES - New
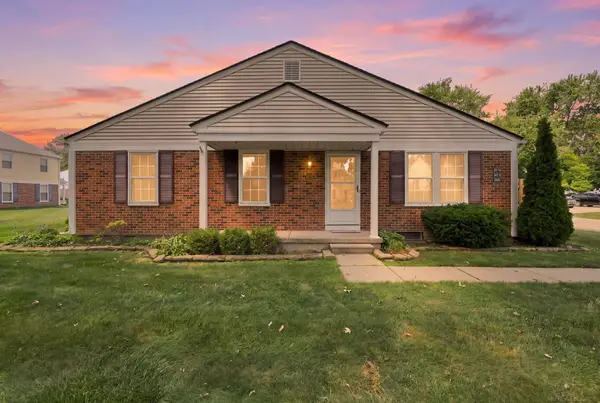 $177,500Active2 beds 1 baths924 sq. ft.
24729 Meadow Creek, Harrison Twp, MI 48045
MLS# 50221557Listed by: RE/MAX MASTERPIECE - New
 $159,000Active2 beds 2 baths1,058 sq. ft.
35114 N Bay Circle, Harrison, MI 48045
MLS# 50221542Listed by: SINE & MONAGHAN REALTORS LLC ST CLAIR - New
 $225,000Active3 beds 1 baths1,100 sq. ft.
27748 Moran, Harrison Twp, MI 48045
MLS# 50221520Listed by: REAL ESTATE ONE INC-SHELBY - New
 $129,000Active2 beds 2 baths882 sq. ft.
24763 Meadow Creek, Harrison Twp, MI 48045
MLS# 61029020Listed by: REALTEAM REAL ESTATE - New
 $364,900Active3 beds 1 baths1,260 sq. ft.
38127 Huron Pointe Dr., Harrison Twp, MI 48045
MLS# 50221362Listed by: RE/MAX FIRST - New
 $164,000Active2 beds 2 baths1,104 sq. ft.
38153 Jefferson, Harrison Twp, MI 48045
MLS# 50221366Listed by: SINE & MONAGHAN LLC - New
 $549,900Active0.37 Acres
38187 Huron Pointe, Harrison Twp, MI 48045
MLS# 50221310Listed by: REAL ESTATE ONE INC-SHELBY


Protect your home and budget from life's surprises with an Assurant Home Warranty, backed by a partner that supports you through every step of homeownership. Explore Plans.
©2026 Century 21 Real Estate LLC. All rights reserved. CENTURY 21®, the CENTURY 21 Logo and C21® are service marks owned by Century 21 Real Estate LLC. Century 21 Real Estate LLC fully supports the principles of the Fair Housing Act and the Equal Opportunity Act. Each office is independently owned and operated. Listing information is deemed reliable but not guaranteed accurate.