
38744 Venetian DR, Harrison Township, MI 48045
Local realty services provided by:CENTURY 21 Metro Brokers
Listed by: wanda williams
Office: real estate one clinton
MLS#:58050222218
Source:MI_REALCOMP
Price summary
- Price:$850,000
- Price per sq. ft.:$359.86
- Monthly HOA dues:$2.08
About this home
This waterfront dream offers 75 feet of deep-water canal frontage, a large T-canal, approximately 70' of boat capacity, 3-point turning ability and a custom 3,000-lb. boat hoist! Over $70,000 in improvements in the past two years, including a BRAND-NEW TEAR-OFF ROOF installed September 2026, New Deck and Patio,. Hot Tub Included and Built in Firepit! Inside, enjoy 3 bedrooms, 2 ½ baths, den/office, formal dining and a stunning great room with soaring ceilings, fireplace and floor-to-ceiling windows overlooking the water. All appliances included. Step outside to your new deck and patio, relax in the hot tub, entertain or hop on the boat. Beautiful sunsets, peaceful canal views and the ultimate Harrison Township waterfront lifestyle await. WELCOME TO THE NEIGHBORHOOD!
Contact an agent
Home facts
- Year built:1999
- Subdivision & Development:ST CLAIR HAVEN
- Listing ID #:58050222218
- Added:1 day(s) ago
- Updated:September 19, 2026 at 11:28 AM
Rooms and interior
- Bedrooms:3
- Total bathrooms:3
- Full bathrooms:2
- Half bathrooms:1
- Rooms Total:10
- Flooring:Hardwood
- Bathrooms Description:Jetted Tub
- Living area:2,362 sq. ft.
Heating and cooling
- Cooling:Ceiling Fans, Central Air
- Heating:Forced Air, Natural Gas
Structure and exterior
- Year built:1999
- Building area:2,362 sq. ft.
- Lot area:0.26 Acres
- Lot Features:Water View
- Architectural Style:Cape Cod
- Construction Materials:Brick, Stucco
- Exterior Features:Patio, Spa/Hot-tub
- Foundation Description:Crawl Space
Utilities
- Water:Water at Street
- Sewer:Public Sewer
Finances and disclosures
- Price:$850,000
- Price per sq. ft.:$359.86
- Tax amount:$16,479
Features and amenities
- Appliances:Dishwasher, Disposal, Dryer, Microwave, Oven, Range, Washer
- Amenities:Cathedral Ceilings, Walk-in Closets
Parking
- Parking description:Attached, Garage, Two and Half Car Garage
- Garage spaces:2.5

New listings near 38744 Venetian DR
- New
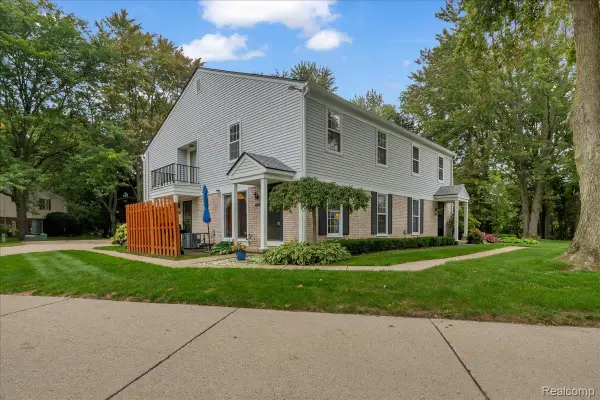 $165,000Active2 beds 2 baths1,232 sq. ft.
24775 Meadow Creek Drive, HarrisonTownship, MI 48045
MLS# 20261075292Listed by: @PROPERTIES CHRISTIE'S INT'L R E ROCHESTER - New
 $165,000Active2 beds 2 baths882 sq. ft.
24775 Meadow Creek, Harrison Twp, MI 48045
MLS# 61031705Listed by: @PROPERTIES CHRISTIE'S INT'L R E ROCHESTER - New
 $20,000Active2 beds 1 baths
43255 Labelle, Harrison Twp, MI 48045
MLS# 50222227Listed by: KW PLATINUM - New
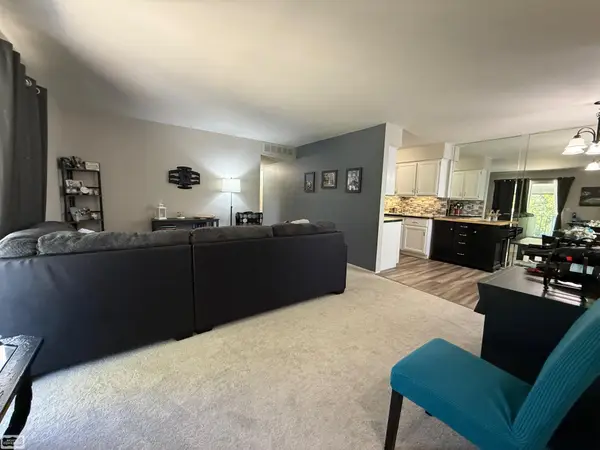 $149,890Active2 beds 1 baths968 sq. ft.
24641 N Meadow DR, HarrisonTownship, MI 48045
MLS# 58050222202Listed by: REALTY EXECUTIVES HOME TOWNE CHESTERFIELD - New
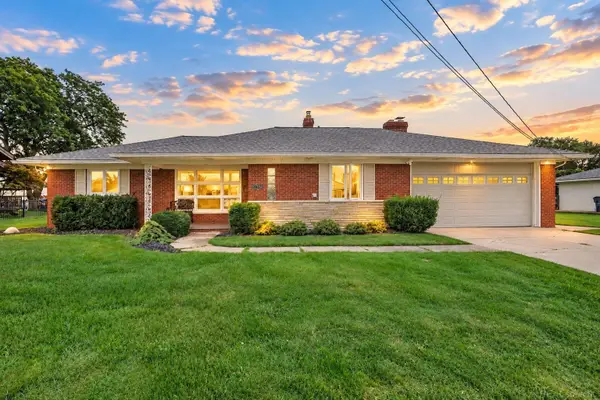 $524,900Active3 beds 2 baths1,733 sq. ft.
37894 Villa Mar, Harrison Twp, MI 48045
MLS# 50222220Listed by: BROOKSTONE, REALTORS LLC - New
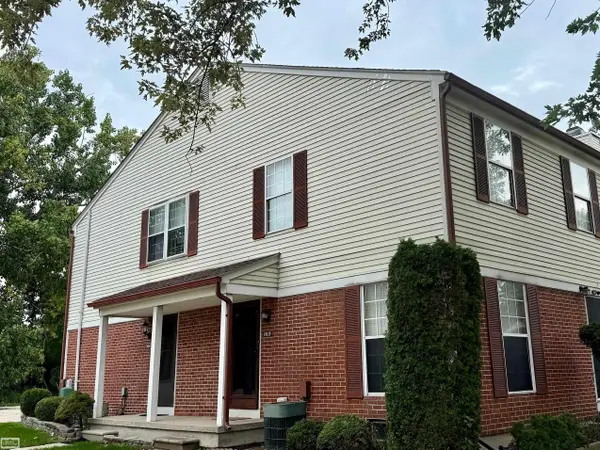 $149,890Active2 beds 1 baths968 sq. ft.
24641 N Meadow, Harrison Twp, MI 48045
MLS# 50222202Listed by: REALTY EXECUTIVES HOME TOWNE CHESTERFIELD - New
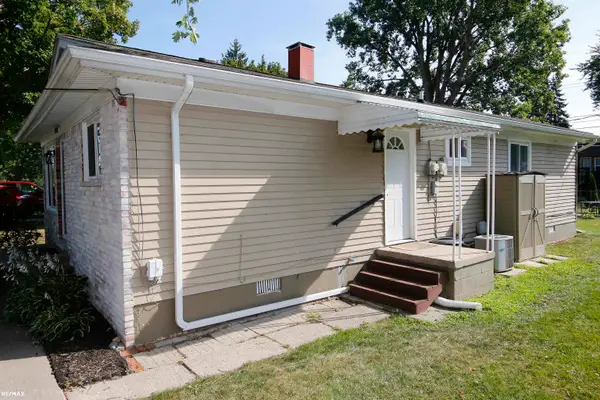 $209,000Active3 beds 1 baths1,056 sq. ft.
29530 South River ST, HarrisonTownship, MI 48043
MLS# 58050222075Listed by: RE/MAX ECLIPSE - New
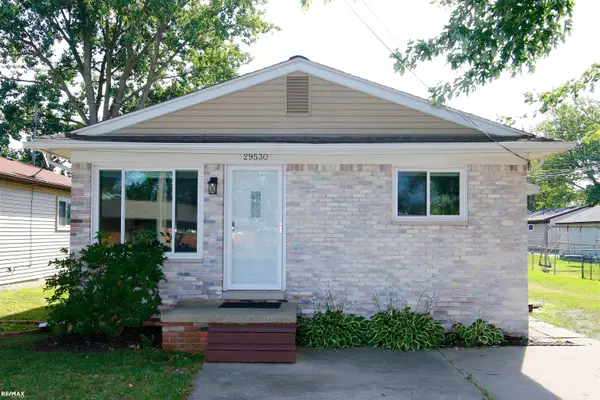 $209,000Active3 beds 1 baths1,056 sq. ft.
29530 South River, Harrison Twp, MI 48043
MLS# 50222075Listed by: RE/MAX ECLIPSE - New
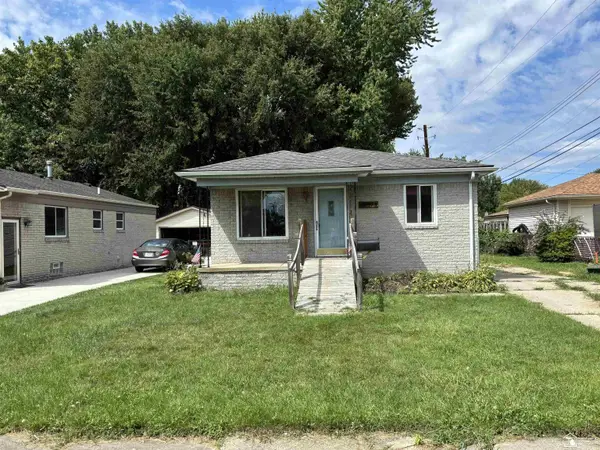 $155,900Active3 beds 1 baths1,050 sq. ft.
34373 Virgil, Harrison Twp, MI 48045
MLS# 50222011Listed by: 3SIXTY5 REALTY


Protect your home and budget from life's surprises with an Assurant Home Warranty, backed by a partner that supports you through every step of homeownership. Explore Plans.
©2026 Century 21 Real Estate LLC. All rights reserved. CENTURY 21®, the CENTURY 21 Logo and C21® are service marks owned by Century 21 Real Estate LLC. Century 21 Real Estate LLC fully supports the principles of the Fair Housing Act and the Equal Opportunity Act. Each office is independently owned and operated. Listing information is deemed reliable but not guaranteed accurate.