
38768 Pineridge Street, Harrison Township, MI 48045
Local realty services provided by:CENTURY 21 Affiliated
38768 Pineridge Street,Harrison Township, MI 48045
$489,900
- 4 Beds
- 4 Baths
- 4,250 sq. ft.
- Single family
- Active
Listed by: jason strat
Office: redfin corporation
MLS#:26036881
Source:MI_MICHRIC
Price summary
- Price:$489,900
- Price per sq. ft.:$222.28
About this home
Welcome to this one-of-a-kind 4BR/3.5BA ranch! Flooded with natural light, the main level features beautiful hardwood floors and 3 solar-powered skylights. The finished basement is an entertainer's dream: full kitchen, full bath (with urinal), office/4th bedroom, and a home theater with a wall-sized projector. The unique front bedroom features a custom pirate ship (closet door stored in basement for easy conversion). Outside, enjoy permanent Govee holiday lights, a detached garage with 220-amp hookup, and endless play space—including a sandbox and removable deck slide. Don't miss this incredible, amenity-rich home!
Contact an agent
Home facts
- Year built:1997
- Listing ID #:26036881
- Added:1 day(s) ago
- Updated:July 18, 2026 at 12:56 AM
Rooms and interior
- Bedrooms:4
- Total bathrooms:4
- Full bathrooms:3
- Half bathrooms:1
- Rooms Total:8
- Kitchen Description:Dishwasher, Disposal, Microwave, Range, Refrigerator, Wet Bar
- Basement:Yes
- Living area:4,250 sq. ft.
Heating and cooling
- Heating:Forced Air
- Central air:Yes
Structure and exterior
- Year built:1997
- Building area:4,250 sq. ft.
- Lot area:0.43 Acres
- Construction Materials:Brick, Vinyl Siding
Utilities
- Water:Public
Finances and disclosures
- Price:$489,900
- Price per sq. ft.:$222.28
- Tax amount:$6,297 (2025)
Features and amenities
- Laundry features:Washer
Parking
- Garage:Yes
- Garage spaces:2
New listings near 38768 Pineridge Street
- New
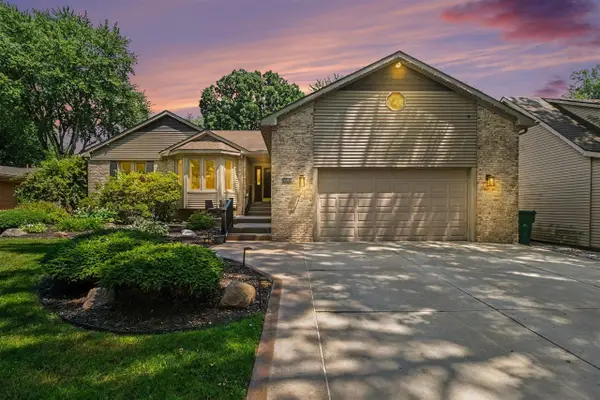 $489,900Active4 beds 4 baths2,204 sq. ft.
38768 Pineridge, Harrison Twp, MI 48045
MLS# 70546550Listed by: REDFIN CORPORATION
- New
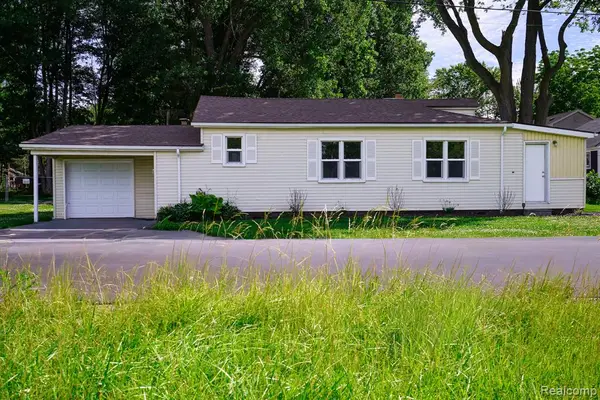 $224,900Active2 beds 1 baths1,264 sq. ft.
36807 Jefferson, Harrison Twp, MI 48045
MLS# 61012201Listed by: JOHN GRAHAM REALTY, LLC - New
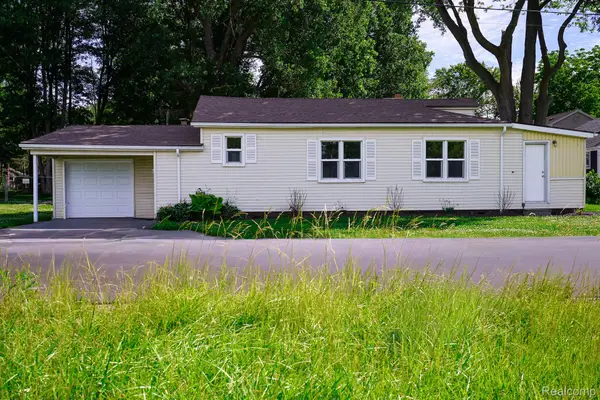 $224,900Active2 beds 1 baths1,264 sq. ft.
36807 Jefferson Avenue, HarrisonTownship, MI 48045
MLS# 20261055176Listed by: JOHN GRAHAM REALTY, LLC - New
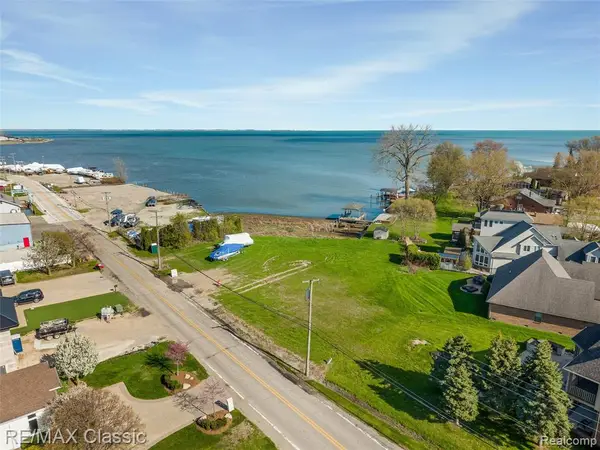 $750,000Active0.59 Acres
00000 South River, Harrison Twp, MI 48045
MLS# 61011996Listed by: RE/MAX CLASSIC - New
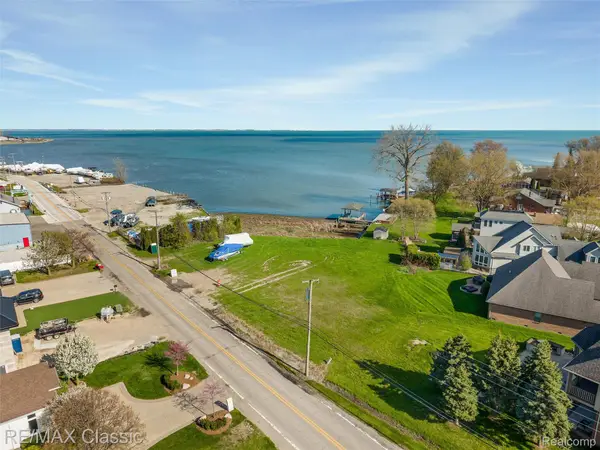 $750,000Active0.59 Acres
00000 South River Road, HarrisonTownship, MI 48045
MLS# 20261054982Listed by: RE/MAX CLASSIC - Coming Soon
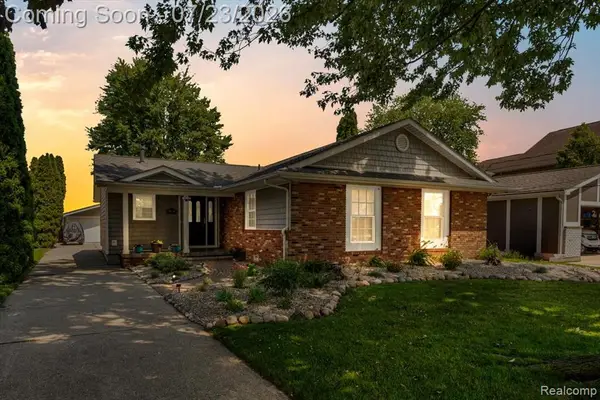 $655,000Coming Soon3 beds 2 baths
39510 Lakeshore Drive, Harrison Twp, MI 48045
MLS# 61011799Listed by: BERKSHIRE HATHAWAY HOMESERVICES KEE REALTY WASHIN - New
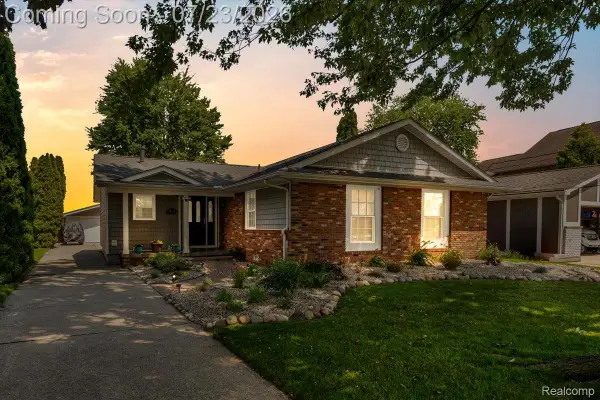 $655,000Active3 beds 2 baths1,910 sq. ft.
39510 Lakeshore Drive Drive, HarrisonTownship, MI 48045
MLS# 20261052906Listed by: BERKSHIRE HATHAWAY HOMESERVICES KEE REALTY WASHIN - New
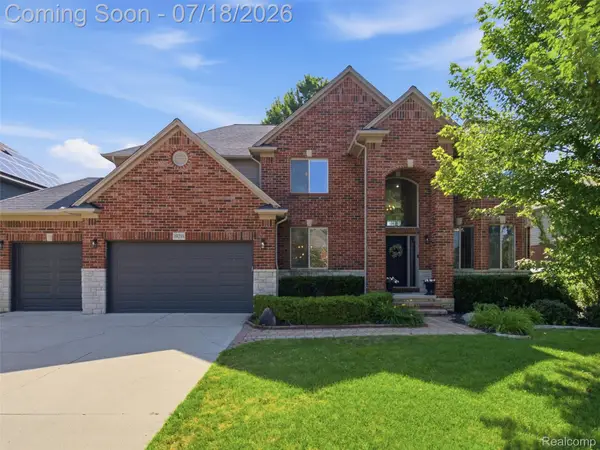 $650,000Active4 beds 4 baths4,761 sq. ft.
39218 Nautical Lane, LakeTwp, MI 48045
MLS# 20261052254Listed by: J MICHAEL REALTY LLC - Open Sun, 11am to 1pmNew
 $129,900Active2 beds 1 baths934 sq. ft.
24746 Meadow Creek, Harrison Twp, MI 48045
MLS# 50214942Listed by: NEXT LEVEL REALTY LLC


Protect your home and budget from life's surprises with an Assurant Home Warranty, backed by a partner that supports you through every step of homeownership. Explore Plans.
©2026 Century 21 Real Estate LLC. All rights reserved. CENTURY 21®, the CENTURY 21 Logo and C21® are service marks owned by Century 21 Real Estate LLC. Century 21 Real Estate LLC fully supports the principles of the Fair Housing Act and the Equal Opportunity Act. Each office is independently owned and operated. Listing information is deemed reliable but not guaranteed accurate.