
38823 E Archer, Harrison Township, MI 48045
Local realty services provided by:CENTURY 21 Realty North
38823 E Archer,Harrison Twp, MI 48045
$774,900
- 5 Beds
- 4 Baths
- 3,140 sq. ft.
- Single family
- Active
Listed by: sarah courtney
Office: keller williams realty lakeside
MLS#:50213560
Source:MI_REALSOURCE
Price summary
- Price:$774,900
- Price per sq. ft.:$246.78
About this home
Enjoy panoramic waterfront views everyday with this impressive three-story canal front home. This home provides plenty of room for guests and entertainment. Situated on one of the widest and deepest canal in Harrison Township, with quick access to Black Creek and Lake St. Clair, this property is a boater’s dream. Featuring two-43 foot boat slips, one includes a newer hoist & surrounding dock- plenty of space for multiple watercrafts. Inside, you will be greeted with beautiful dark hardwood flooring throughout the open layout. Natural sunlight will pour into the home through the floor to ceiling windows in the living room. The kitchen features granite counters, large island and double ovens. The second floor includes 4 bedrooms with generous sized closet space and oversized windows. The primary Suite offers a jacuzzi tub, double shower, private balcony and nearly 17 ft of walk in closet space with dual-room layout. A thoughtfully placed second floor laundry room provides added convenience just steps away from the bedrooms. The third floor is truly a showstopper. Step into the Great room and take in the spectacular views of Metropark, tranquil marshes, surrounding waterways and bring the outdoors into everyday life. Complete with a half bath and 5th bedroom, this level functions as its own private living space. Perfect for hosting guests, creating a recreation room or designing the ultimate entertainment retreat. Rarely does space combine this much versatility with such remarkable scenery. Perfectly positioned across from a beautifully maintained park, this home offers scenic green space views and endless opportunities for year-round outdoor recreation. This Home is a MUST SEE from every angle....
Contact an agent
Home facts
- Year built:2004
- Subdivision & Development:St Clair Haven Sub
- Listing ID #:50213560
- Added:60 day(s) ago
- Updated:September 01, 2026 at 12:22 PM
Rooms and interior
- Bedrooms:5
- Total bathrooms:4
- Full bathrooms:2
- Half bathrooms:2
- Dining Description:On First Level
- Kitchen Description:Dishwasher, Microwave, On First Level, Range/Oven, Refrigerator
- Bedroom Description:Bedroom 1 on Second Level, Bedroom 2 on Second Level, Bedroom 3 on Second Level, Bedroom 4 on Second Level, Bedroom 5 on Third Level
- Living area:3,140 sq. ft.
Heating and cooling
- Cooling:Ceiling Fan(s), Central A/C
- Heating:Forced Air, Natural Gas
Structure and exterior
- Year built:2004
- Building area:3,140 sq. ft.
- Lot area:0.17 Acres
- Architectural Style:Colonial
- Construction Materials:Brick, Vinyl Siding
- Exterior Features:Exterior Balcony, Patio
- Foundation Description:Crawl
- Levels:2+ Story
Utilities
- Water:Public Water
- Sewer:Public Sanitary
Finances and disclosures
- Price:$774,900
- Price per sq. ft.:$246.78
- Tax amount:$13,394
Features and amenities
- Appliances:Dishwasher, Microwave, Range/Oven, Refrigerator, Washer
- Laundry features:On Second Level, Washer
- Amenities:Walk-In Closet
Parking
- Parking description:Attached Garage, Garage
- Garage spaces:2
 Provided through IDX via MiRealSource. Courtesy of MiRealSource Shareholder. Copyright MiRealSource. The information published and disseminated by MiRealSource is communicated verbatim, without change by MiRealSource, as filed with MiRealSource by its members. The accuracy of all information, regardless of source, is not guaranteed or warranted. All information should be independently verified. Copyright 2026 MiRealSource. All rights reserved. The information provided hereby constitutes proprietary information of MiRealSource, Inc. and its shareholders, affiliates and licensees and may not be reproduced or transmitted in any form or by any means, electronic or mechanical, including photocopy, recording, scanning or any information storage and retrieval system, without written permission from MiRealSource, Inc.
New listings near 38823 E Archer
- New
 $600,000Active4 beds 3 baths2,550 sq. ft.
39816 Sylvia Street, HarrisonTownship, MI 48045
MLS# 20261069868Listed by: J MICHAEL REALTY LLC - New
 $575,000Active3 beds 2 baths1,725 sq. ft.
41304 Clairpointe St ST, HarrisonTownship, MI 48045
MLS# 58050220341Listed by: OAK AND STONE REAL ESTATE - New
 $600,000Active4 beds 3 baths2,550 sq. ft.
39816 Sylvia, Harrison Twp, MI 48045
MLS# 61026158Listed by: J MICHAEL REALTY LLC - New
 $259,000Active3 beds 2 baths1,868 sq. ft.
25015 Orchid Street, HarrisonTownship, MI 48045
MLS# 20261068262Listed by: REALTY EXECUTIVES HOME TOWNE - New
 $599,000Active2 beds 2 baths1,386 sq. ft.
39734 Cove ST, HarrisonTownship, MI 48045
MLS# 58050220216Listed by: REALTY EXECUTIVES HOME TOWNE CHESTERFIELD - New
 $375,000Active2 beds 2 baths1,462 sq. ft.
37848 Jefferson Avenue, HarrisonTownship, MI 48045
MLS# 20261068523Listed by: KELLER WILLIAMS REALTY-GREAT LAKES - New
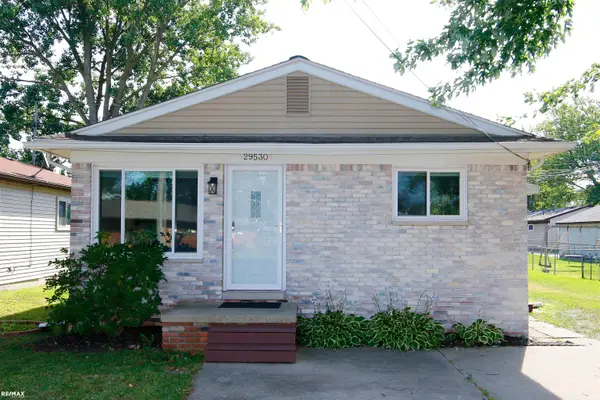 $219,500Active3 beds 1 baths1,056 sq. ft.
29530 South River, Harrison Twp, MI 48043
MLS# 50220001Listed by: RE/MAX ECLIPSE - New
 $375,000Active2 beds 2 baths1,462 sq. ft.
37848 Jefferson, Harrison Twp, MI 48045
MLS# 61025161Listed by: KELLER WILLIAMS REALTY-GREAT LAKES - New
 $219,500Active3 beds 1 baths1,056 sq. ft.
29530 South River ST, HarrisonTownship, MI 48043
MLS# 58050220001Listed by: RE/MAX ECLIPSE - New
 $599,900Active4 beds 4 baths4,761 sq. ft.
39218 Nautical Lane, LakeTwp, MI 48045
MLS# 20261068704Listed by: J MICHAEL REALTY LLC


Protect your home and budget from life's surprises with an Assurant Home Warranty, backed by a partner that supports you through every step of homeownership. Explore Plans.
©2026 Century 21 Real Estate LLC. All rights reserved. CENTURY 21®, the CENTURY 21 Logo and C21® are service marks owned by Century 21 Real Estate LLC. Century 21 Real Estate LLC fully supports the principles of the Fair Housing Act and the Equal Opportunity Act. Each office is independently owned and operated. Listing information is deemed reliable but not guaranteed accurate.