
39325 Elmite, Harrison Township, MI 48045
Local realty services provided by:CENTURY 21 Northland
Upcoming open houses
- Sun, Nov 0111:00 am - 01:00 pm
Listed by: robert schwartz, christine schwartz
Office: kw showcase realty
MLS#:61042414
Source:MI_REALSOURCE
Price summary
- Price:$269,500
- Price per sq. ft.:$128.21
About this home
OPEN HOUSE SUNDAY 11/1 12-2 PM Welcome Home to 39325 Elmite! Nestled in the heart of Harrison Township, this beautifully maintained brick ranch sits on a large 1/3 Acre deep lot and offers the perfect blend of comfort, style, and everyday functionality. Step inside to discover gleaming hardwood floors flowing throughout, an open-concept living area, and a bright, updated kitchen with a cozy eating space. You'll love having both a formal living room and a spacious family room complete with a warm fireplace--ideal for hosting family gatherings or cozy nights in. The ultimate bonus? Beyond the massive, oversized 3-car garage (complete with 1,008 square feet of space), you'll find a hidden gem: a large back room featuring a wood-burning stove and direct access to the yard. Whether you dream of a workshop, a secluded man cave, or a dedicated craft center, this space delivers. Head downstairs to the finished basement boasting a newly added Full Bath, separate laundry room, and extra hobby space. Outside, the professionally landscaped, expansive backyard is completely ready for summer fun, games, and entertaining. Recent Updates include Granite Counters in Kitchen and Bathrooms, New concrete patio, Waterproofing in Basement and a New Full Bath in basement . This Home is ready for Immediate occupancy , Hurry and make an appointment to see before it's gone ! BATVAI...
Contact an agent
Home facts
- Year built:1973
- Subdivision & Development:Coles Sub
- Listing ID #:61042414
- Added:1 day(s) ago
- Updated:October 29, 2026 at 12:32 AM
Rooms and interior
- Bedrooms:3
- Total bathrooms:2
- Full bathrooms:2
- Rooms Total:8
- Kitchen Description:Dishwasher, Disposal, Microwave, On Entry Level, Range/Oven, Refrigerator
- Bedroom Description:Bedroom 1 on Entry Level, Bedroom 2 on Entry Level, Bedroom 3 on Entry Level
- Basement Description:Partially Finished
- Living area:1,302 sq. ft.
Heating and cooling
- Cooling:Ceiling Fan(s), Central A/C
- Heating:Forced Air, Natural Gas
Structure and exterior
- Year built:1973
- Building area:1,302 sq. ft.
- Lot area:0.33 Acres
- Architectural Style:Ranch
- Construction Materials:Brick
- Exterior Features:Fenced Yard
- Foundation Description:Basement
- Levels:1 Story
Utilities
- Water:Public Water
- Sewer:Septic
Finances and disclosures
- Price:$269,500
- Price per sq. ft.:$128.21
- Tax amount:$6,402
Features and amenities
- Appliances:Dishwasher, Disposal, Dryer, Microwave, Range/Oven, Refrigerator, Washer
- Laundry features:Dryer, Washer
Parking
- Parking description:2 Spaces, Detached Garage, Electric in Garage, Workshop
- Garage spaces:2
 Provided through IDX via MiRealSource. Courtesy of MiRealSource Shareholder. Copyright MiRealSource. The information published and disseminated by MiRealSource is communicated verbatim, without change by MiRealSource, as filed with MiRealSource by its members. The accuracy of all information, regardless of source, is not guaranteed or warranted. All information should be independently verified. Copyright 2026 MiRealSource. All rights reserved. The information provided hereby constitutes proprietary information of MiRealSource, Inc. and its shareholders, affiliates and licensees and may not be reproduced or transmitted in any form or by any means, electronic or mechanical, including photocopy, recording, scanning or any information storage and retrieval system, without written permission from MiRealSource, Inc. MI_REALSOURCE Member Broker: Brad Platt
New listings near 39325 Elmite
- Coming Soon
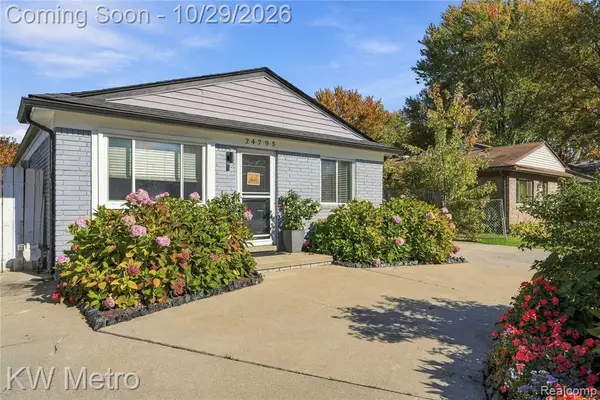 $240,000Coming Soon4 beds 1 baths1,193 sq. ft.
24795 Trombley, Harrison Twp, MI 48045
MLS# 61042475Listed by: KW METRO - Coming SoonOpen Sat, 12 to 2pm
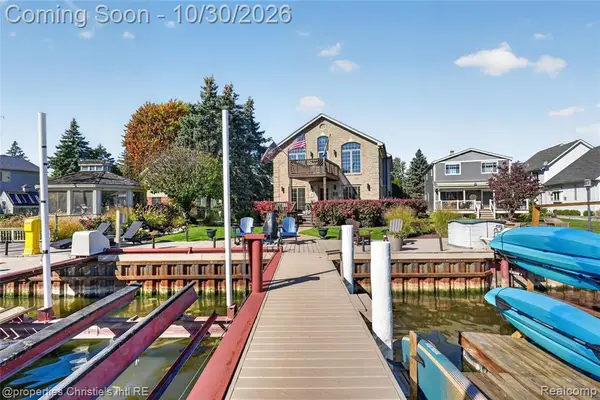 $849,000Coming Soon4 beds 4 baths3,740 sq. ft.
29420 Grandview, Harrison Twp, MI 48045
MLS# 61041362Listed by: @PROPERTIES CHRISTIE'S INT'L RE GROSSE POINTE - New
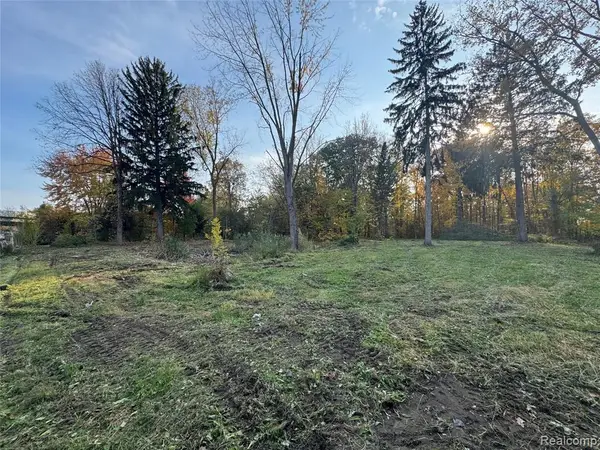 $685,000Active4.17 Acres
24960 Crocker, Harrison Twp, MI 48045
MLS# 61042623Listed by: KELLER WILLIAMS REALTY-GREAT LAKES - New
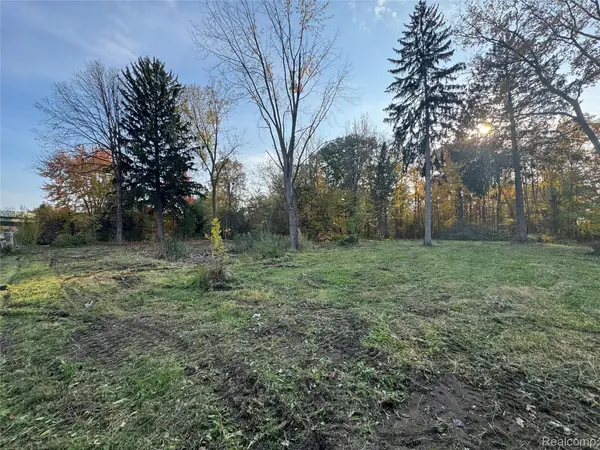 $685,000Active4.17 Acres
24960 Crocker BLVD, HarrisonTownship, MI 48045
MLS# 20261087110Listed by: KELLER WILLIAMS REALTY-GREAT LAKES - Open Sun, 12 to 3pmNew
 $409,900Active4 beds 2 baths3,000 sq. ft.
39029 Clearview ST, HarrisonTownship, MI 48045
MLS# 58050226201Listed by: REALTY EXECUTIVES HOME TOWNE CHESTERFIELD - New
 $240,000Active4 beds 1 baths1,193 sq. ft.
24795 Trombley ST, HarrisonTownship, MI 48045
MLS# 20261087272Listed by: KW METRO - Open Sun, 12 to 2pmNew
 $269,500Active3 beds 2 baths2,102 sq. ft.
39325 Elmite ST, HarrisonTownship, MI 48045
MLS# 20261084187Listed by: KW SHOWCASE REALTY - New
 $159,900Active3 beds 1 baths1,000 sq. ft.
27781 Moran ST, HarrisonTownship, MI 48045
MLS# 58050225947Listed by: REAL ESTATE ONE CLINTON - New
 $249,500Active2 beds 2 baths1,321 sq. ft.
25606 Island View DR, HarrisonTownship, MI 48045
MLS# 58050225891Listed by: JAMES R. FIKANY REAL ESTATE CO


Protect your home and budget from life's surprises with an Assurant Home Warranty, backed by a partner that supports you through every step of homeownership. Explore Plans.
©2026 Century 21 Real Estate LLC. All rights reserved. CENTURY 21®, the CENTURY 21 Logo and C21® are service marks owned by Century 21 Real Estate LLC. Century 21 Real Estate LLC fully supports the principles of the Fair Housing Act and the Equal Opportunity Act. Each office is independently owned and operated. Listing information is deemed reliable but not guaranteed accurate.