
39436 Shoreline, Harrison Township, MI 48045
Local realty services provided by:CENTURY 21 Northland
39436 Shoreline,Harrison Twp, MI 48045
$275,000
- 3 Beds
- 2 Baths
- 1,593 sq. ft.
- Single family
- Active
Upcoming open houses
- Sat, Sep 1901:00 pm - 03:00 pm
Listed by: jamie dewolf
Office: kw platinum
MLS#:50221915
Source:MI_REALSOURCE
Price summary
- Price:$275,000
- Price per sq. ft.:$172.63
About this home
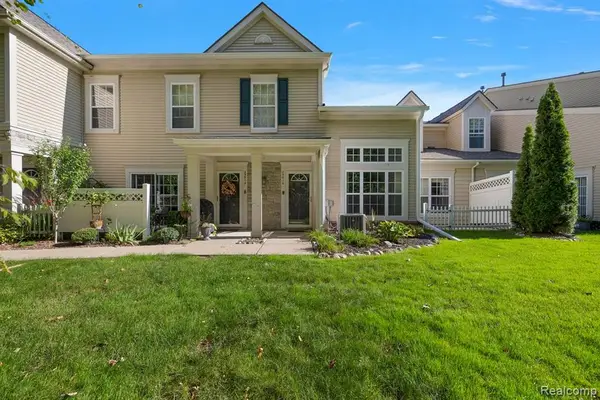
**OPEN HOUSE THIS SATURDAY 9/19/26 FROM 1-3 PM** Welcome Home to this inviting Tri-Level with tons of curb appeal! Move-in ready and lovingly maintained, this home offers nearly 1600 sqft of comfortable living space in a great Harrison Twp. location! Featuring 3 bedrooms and 1.5 baths, this home has been recently painted throughout and has beautiful laminate wood flooring on the main level. The Upper level features 3 spacious bedrooms and a full bathroom. The lower level offers additional living space with a cozy fireplace, large living room, spacious laundry room, convenient half bath, and an addition bonus room that could be used as a home office, hobby room or storage space. The bright eat in kitchen features a glass sliding doorwall that leads directly to the backyard. Step outside to enjoy the beautiful fenced in yard, complete with a Stunning paver patio that was added in 2021 with a Gazebo, creating the perfect space for relaxing or entertaining. Numerous important updates have been taken care of, including a new Furnace and A/C system in 2023, a new HWT in 2026 and newer washer and dryer purchased within the last 5 years. Located right in the heart of Harrison Twp. within the L'anse Creuse School district, this home is close Marinas, Parks, Waterfront Dining, Metro Beach and nearby Expressways, offering both recreational opportunities and convenient access to surrounding areas. All appliances are included, get your keys at close and start enjoying your new home...Schedule your showing today!...
Contact an agent
Home facts
- Year built:1980
- Subdivision & Development:Wallace Sub
- Listing ID #:50221915
- Added:1 day(s) ago
- Updated:September 18, 2026 at 10:44 AM
Rooms and interior
- Bedrooms:3
- Total bathrooms:2
- Full bathrooms:1
- Half bathrooms:1
- Kitchen Description:Dishwasher, Microwave, On Entry Level, Range/Oven, Refrigerator
- Bedroom Description:Bedroom 1 on Upper Level, Bedroom 2 on Upper Level, Bedroom 3 on Upper Level
- Living area:1,593 sq. ft.
Heating and cooling
- Cooling:Central A/C
- Heating:Forced Air, Natural Gas
Structure and exterior
- Year built:1980
- Building area:1,593 sq. ft.
- Lot area:0.19 Acres
- Architectural Style:Split Level, Tri-Level
- Construction Materials:Brick, Vinyl Siding
- Exterior Features:Fenced Yard, Patio, Porch
- Foundation Description:Crawl, Slab
Utilities
- Water:Public Water
- Sewer:Public Sanitary
Finances and disclosures
- Price:$275,000
- Price per sq. ft.:$172.63
- Tax amount:$2,162
Features and amenities
- Appliances:Dishwasher, Dryer, Microwave, Range/Oven, Refrigerator, Washer
- Laundry features:Dryer, Washer
- Amenities:Sump Pump
 Provided through IDX via MiRealSource. Courtesy of MiRealSource Shareholder. Copyright MiRealSource. The information published and disseminated by MiRealSource is communicated verbatim, without change by MiRealSource, as filed with MiRealSource by its members. The accuracy of all information, regardless of source, is not guaranteed or warranted. All information should be independently verified. Copyright 2026 MiRealSource. All rights reserved. The information provided hereby constitutes proprietary information of MiRealSource, Inc. and its shareholders, affiliates and licensees and may not be reproduced or transmitted in any form or by any means, electronic or mechanical, including photocopy, recording, scanning or any information storage and retrieval system, without written permission from MiRealSource, Inc. MI_REALSOURCE Member Broker: Brad Platt
New listings near 39436 Shoreline
- Coming SoonOpen Sat, 12 to 2pm
 $1,124,995Coming Soon4 beds 4 baths3,580 sq. ft.
41215 Belvidere, Harrison Twp, MI 48045
MLS# 61030493Listed by: DOBI REAL ESTATE - New
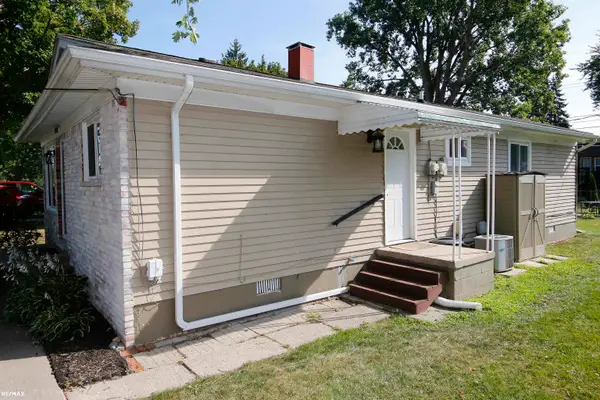 $209,000Active3 beds 1 baths1,056 sq. ft.
29530 South River ST, HarrisonTownship, MI 48043
MLS# 58050222075Listed by: RE/MAX ECLIPSE - New
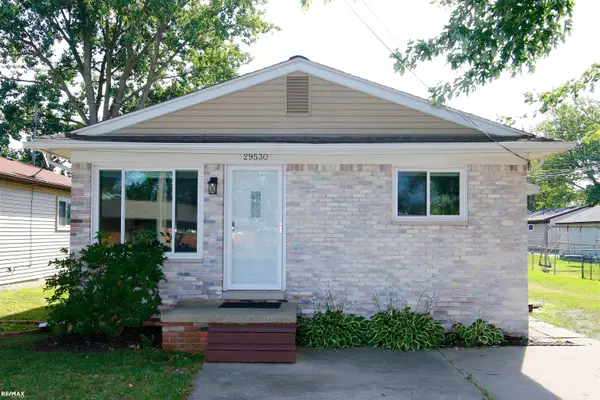 $209,000Active3 beds 1 baths1,056 sq. ft.
29530 South River, Harrison Twp, MI 48043
MLS# 50222075Listed by: RE/MAX ECLIPSE - New
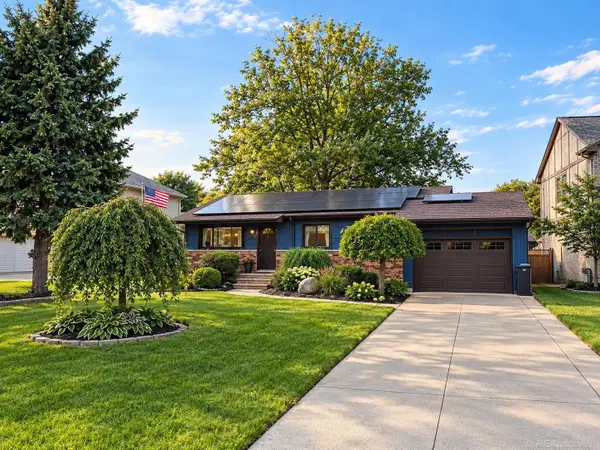 $349,900Active3 beds 2 baths1,800 sq. ft.
39245 Lakeshore DR, HarrisonTownship, MI 48045
MLS# 58050222028Listed by: MICHIGAN HOMES GROUP INC - New
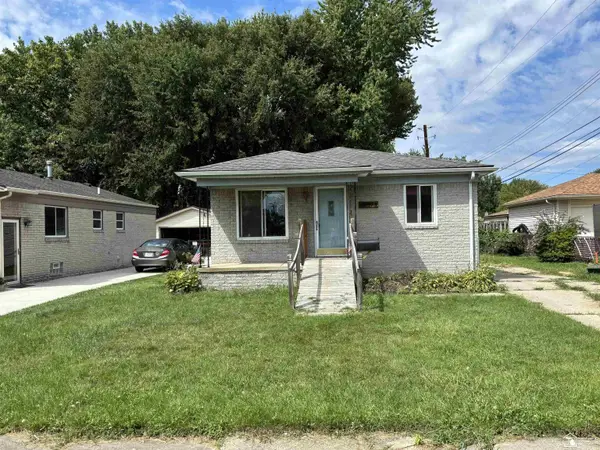 $155,900Active3 beds 1 baths1,050 sq. ft.
34373 Virgil, Harrison Twp, MI 48045
MLS# 50222011Listed by: 3SIXTY5 REALTY  $185,000Active2 beds 1 baths785 sq. ft.
37921 Elmlane LN, HarrisonTownship, MI 48045
MLS# 58050217040Listed by: REAL ESTATE ONE CHESTERFIELD- Open Sat, 10am to 12pmNew
 $215,000Active2 beds 3 baths1,400 sq. ft.
25816 Maritime, Harrison Twp, MI 48045
MLS# 61030642Listed by: KW DOMAIN - Open Sat, 10am to 12pmNew
 $215,000Active2 beds 3 baths1,400 sq. ft.
25816 Maritime Circle S, HarrisonTownship, MI 48045
MLS# 20261074374Listed by: KW DOMAIN - Open Sat, 1 to 3pmNew
 $275,000Active3 beds 2 baths1,593 sq. ft.
39436 Shoreline DR, HarrisonTownship, MI 48045
MLS# 58050221915Listed by: KW PLATINUM


Protect your home and budget from life's surprises with an Assurant Home Warranty, backed by a partner that supports you through every step of homeownership. Explore Plans.
©2026 Century 21 Real Estate LLC. All rights reserved. CENTURY 21®, the CENTURY 21 Logo and C21® are service marks owned by Century 21 Real Estate LLC. Century 21 Real Estate LLC fully supports the principles of the Fair Housing Act and the Equal Opportunity Act. Each office is independently owned and operated. Listing information is deemed reliable but not guaranteed accurate.