
39917 Bridgeview, Harrison Township, MI 48045
Local realty services provided by:CENTURY 21 Northland
Listed by: jeffrey meldrum
Office: jim saros real estate services
MLS#:61037412
Source:MI_REALSOURCE
Price summary
- Price:$349,900
- Price per sq. ft.:$241.48
About this home
Beautifully renovated brick ranch in Harrison Township, offering an open, inviting layout, modern finishes, and extensive updates throughout. The spacious living room welcomes you with a large bay window, white oak flooring, recessed lighting, and a striking black shiplap accent wall featuring a 60-inch linear electric fireplace with oak mantel. At the center of the home, the completely remodeled kitchen features white shaker cabinetry with soft-close doors and drawers, 36-inch upper cabinets with crown molding, white quartz countertops, Grecian marble subway tile backsplash, and an oversized island with seating for four, a five-burner gas range, and range hood. A full suite of stainless steel appliances completes the space. The adjoining dining and sitting area offers additional living and entertaining space with a natural fireplace. Both bathrooms have been tastefully updated with custom tilework and modern fixtures. Outside, the refreshed rear deck features new decking and trim, providing plenty of room for outdoor dining and entertaining. Additional improvements include a new furnace and central air conditioning, updated electrical and plumbing, new interior doors, moldings, and hardware. A two-car attached garage adds everyday convenience. Conveniently located in Harrison Township near Lake St. Clair, local marinas, shopping, dining, and major roadways. Immediate occupancy available at closing....
Contact an agent
Home facts
- Year built:1968
- Subdivision & Development:Jefferson Bridge View Sub
- Listing ID #:61037412
- Added:6 day(s) ago
- Updated:October 15, 2026 at 02:04 PM
Rooms and interior
- Bedrooms:3
- Total bathrooms:2
- Full bathrooms:1
- Half bathrooms:1
- Rooms Total:8
- Kitchen Description:Dishwasher, Microwave, On Entry Level, Range/Oven, Refrigerator
- Bedroom Description:Bedroom 1 on Entry Level, Bedroom 2 on Entry Level, Bedroom 3 on Entry Level
- Living area:1,449 sq. ft.
Heating and cooling
- Cooling:Ceiling Fan(s), Central A/C
- Heating:Forced Air, Natural Gas
Structure and exterior
- Year built:1968
- Building area:1,449 sq. ft.
- Lot area:0.21 Acres
- Architectural Style:Ranch
- Construction Materials:Brick
- Exterior Features:Deck, Porch
- Levels:1 Story
Utilities
- Water:Public Water
Finances and disclosures
- Price:$349,900
- Price per sq. ft.:$241.48
- Tax amount:$6,025
Features and amenities
- Appliances:Dishwasher, Dryer, Microwave, Range/Oven, Refrigerator
- Laundry features:Dryer
Parking
- Parking description:Attached Garage, Electric in Garage, Garage Door Opener
- Garage spaces:2
 Provided through IDX via MiRealSource. Courtesy of MiRealSource Shareholder. Copyright MiRealSource. The information published and disseminated by MiRealSource is communicated verbatim, without change by MiRealSource, as filed with MiRealSource by its members. The accuracy of all information, regardless of source, is not guaranteed or warranted. All information should be independently verified. Copyright 2026 MiRealSource. All rights reserved. The information provided hereby constitutes proprietary information of MiRealSource, Inc. and its shareholders, affiliates and licensees and may not be reproduced or transmitted in any form or by any means, electronic or mechanical, including photocopy, recording, scanning or any information storage and retrieval system, without written permission from MiRealSource, Inc. MI_REALSOURCE Member Broker: Brad Platt
New listings near 39917 Bridgeview
- New
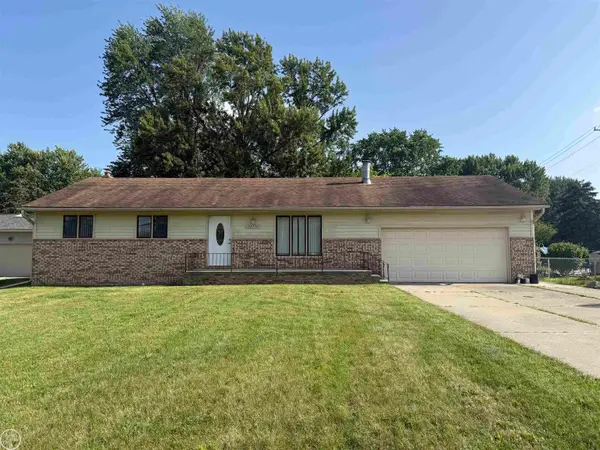 $289,900Active3 beds 2 baths1,596 sq. ft.
26250 South River Road, Harrison Twp, MI 48045
MLS# 50224863Listed by: REAL ESTATE ONE CHESTERFIELD - New
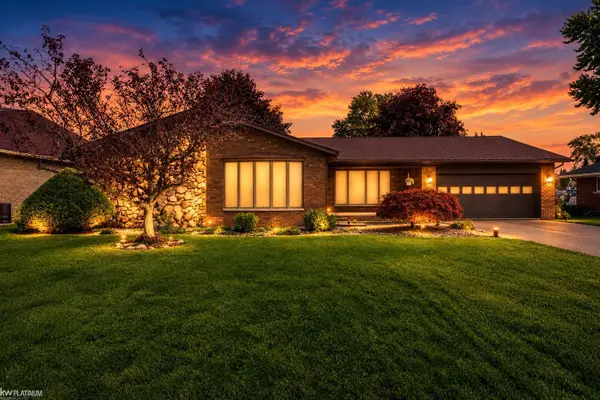 $600,000Active3 beds 3 baths2,070 sq. ft.
31021 North River, Harrison Twp, MI 48045
MLS# 50224794Listed by: KW PLATINUM - New
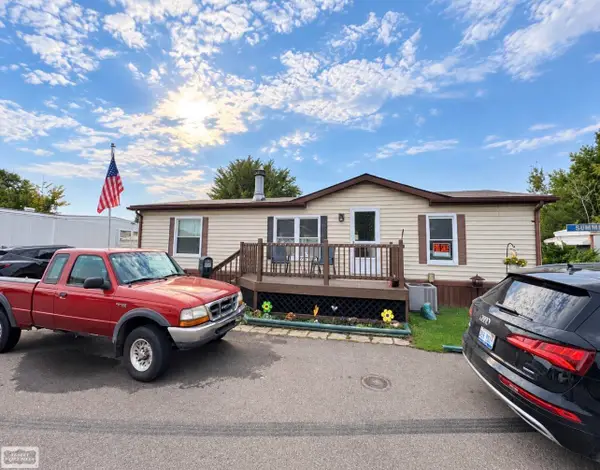 $59,999Active3 beds 5 baths
24452 ST, HarrisonTownship, MI 48045
MLS# 58050224589Listed by: REALTY EXECUTIVES HOME TOWNE CHESTERFIELD - New
 $59,999Active3 beds 5 baths
24452, Harrison Twp, MI 48045
MLS# 50224589Listed by: REALTY EXECUTIVES HOME TOWNE CHESTERFIELD - New
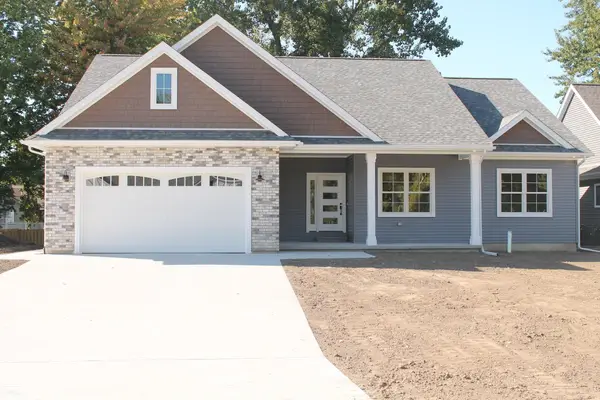 $499,900Active3 beds 3 baths2,100 sq. ft.
39159 Chart, Harrison Twp, MI 48045
MLS# 50224591Listed by: REALTY EXECUTIVES HOME TOWNE CHESTERFIELD - New
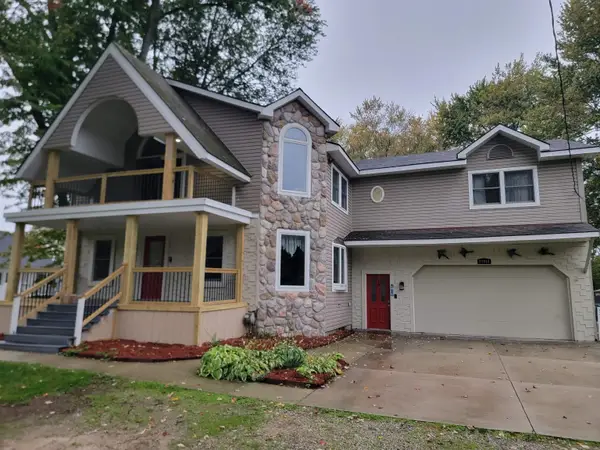 $435,000Active5 beds 3 baths3,417 sq. ft.
37861 townhall DR, HarrisonTownship, MI 48045
MLS# 58050224562Listed by: KELLER WILLIAMS PAINT CREEK - New
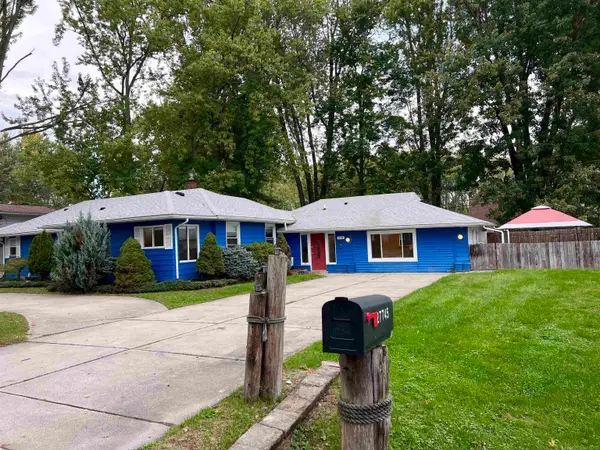 $335,000Active5 beds 4 baths2,372 sq. ft.
27745 Ponchartrain, Harrison Twp, MI 48045
MLS# 50224452Listed by: REAL ESTATE BROKERS & ASSOCIATES INC. - New
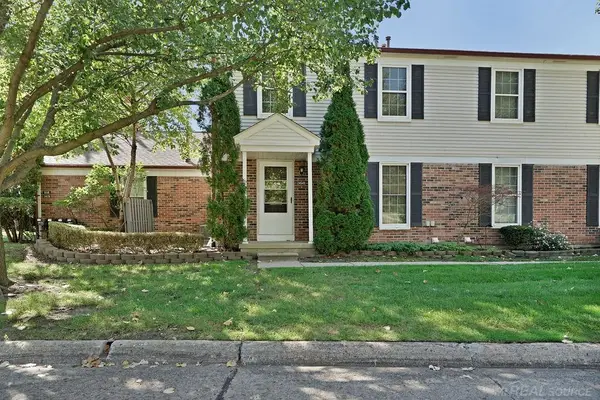 $160,000Active2 beds 2 baths882 sq. ft.
24640 Meadow, Harrison Twp, MI 48045
MLS# 50224458Listed by: NEXT LEVEL REALTY ROCHESTER - New
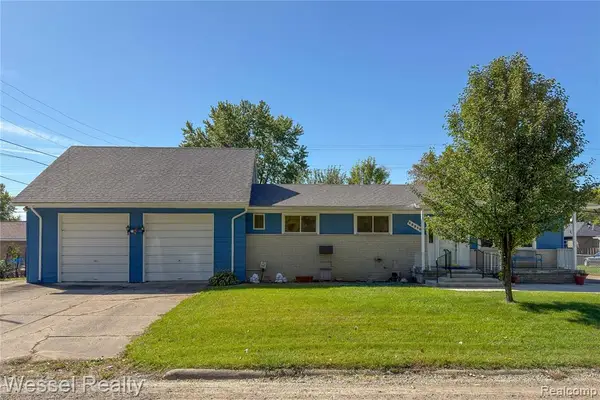 $229,900Active3 beds 2 baths1,420 sq. ft.
28210 Vandy, Harrison Twp, MI 48045
MLS# 61037617Listed by: WESSEL REALTY - New
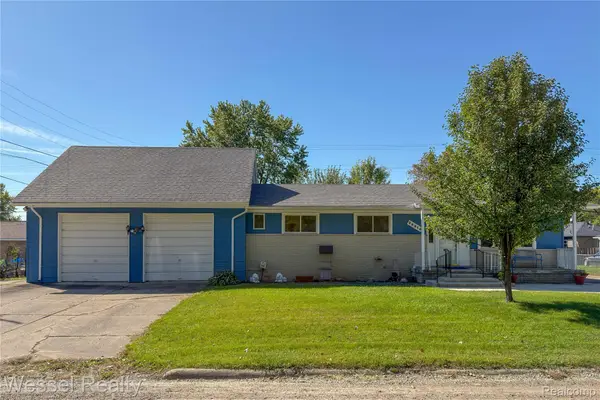 $229,900Active3 beds 2 baths1,420 sq. ft.
28210 Vandy Street, HarrisonTownship, MI 48045
MLS# 20261080804Listed by: WESSEL REALTY


Protect your home and budget from life's surprises with an Assurant Home Warranty, backed by a partner that supports you through every step of homeownership. Explore Plans.
©2026 Century 21 Real Estate LLC. All rights reserved. CENTURY 21®, the CENTURY 21 Logo and C21® are service marks owned by Century 21 Real Estate LLC. Century 21 Real Estate LLC fully supports the principles of the Fair Housing Act and the Equal Opportunity Act. Each office is independently owned and operated. Listing information is deemed reliable but not guaranteed accurate.