
43310 Summit, Harrison Township, MI 48045
Local realty services provided by:CENTURY 21 Northland
43310 Summit,Harrison Twp, MI 48045
$49,900
- 3 Beds
- 2 Baths
- - sq. ft.
- Mobile / Manufactured
- Active
Listed by: christine ziejka
Office: lifestyle homes, llc.
MLS#:50213783
Source:MI_REALSOURCE
Price summary
- Price:$49,900
About this home
Classic Schult Manufactured Home With 3 Bedrooms and 2 Full Baths. Located Close to Schools, Shopping, and Express-Way. Situated on a Corner Lot, in a Quaint Community Setting. The Home has a Lot of Updates, Including: Newer Metal Roof, Newer Paint, Some Bathroom Fixture Updates, Newer Wood Flooring in Dining Room, and Some New Furnace and Plumbing Upgrades. Kitchen W/Appliances, & Counter/Barstool Eating Area. Additional Features Include, First Floor Laundry W/Washer & Dryer, Newer Water Heater, also Ceiling Fans, Private Driveway, Handicap Ramp, and Shed are All Included. Monthly Fee Includes Taxes, Trash Pick-Up, Water, and Snow Removal/Maintenance of Common Areas. Buyer Must Be Approved by the Park Community.
Contact an agent
Home facts
- Year built:1976
- Listing ID #:50213783
- Added:25 day(s) ago
- Updated:July 30, 2026 at 10:29 AM
Rooms and interior
- Bedrooms:3
- Total bathrooms:2
- Full bathrooms:2
- Rooms Total:6
- Dining Description:Breakfast Nook, Formal Dining Room, On Entry Level
- Bathrooms Description:1st Floor Bath, Master Bedroom Bath
- Kitchen Description:Dishwasher, On Entry Level, Range/Oven, Refrigerator
- Bedroom Description:Bedroom 1 on Entry Level, Bedroom 2 on Entry Level, Bedroom 3 on Entry Level
Heating and cooling
- Cooling:Ceiling Fan(s), Central A/C
- Heating:Forced Air
Structure and exterior
- Year built:1976
- Construction Materials:Vinyl Siding
- Exterior Features:Porch, Storms/Screens
- Foundation Description:Piller/Post/Pier
- Levels:1 Story
Utilities
- Water:Public Water
- Sewer:Public Sanitary
Finances and disclosures
- Price:$49,900
Features and amenities
- Appliances:Dishwasher, Dryer, Range/Oven, Refrigerator, Washer
- Laundry features:Dryer, On Entry Level, Washer
- Amenities:Security System, Walk-In Closet
Parking
- Parking description:1 Space
 Provided through IDX via MiRealSource. Courtesy of MiRealSource Shareholder. Copyright MiRealSource. The information published and disseminated by MiRealSource is communicated verbatim, without change by MiRealSource, as filed with MiRealSource by its members. The accuracy of all information, regardless of source, is not guaranteed or warranted. All information should be independently verified. Copyright 2026 MiRealSource. All rights reserved. The information provided hereby constitutes proprietary information of MiRealSource, Inc. and its shareholders, affiliates and licensees and may not be reproduced or transmitted in any form or by any means, electronic or mechanical, including photocopy, recording, scanning or any information storage and retrieval system, without written permission from MiRealSource, Inc. MI_REALSOURCE Member Broker: Brad Platt
New listings near 43310 Summit
- Open Sat, 10am to 2pmNew
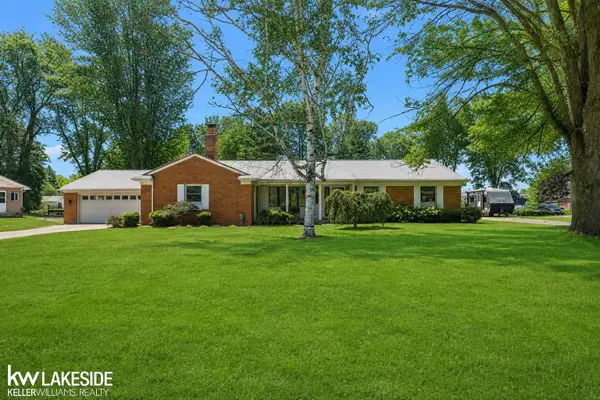 $350,000Active3 beds 2 baths2,178 sq. ft.
37904 Elmite, Harrison Twp, MI 48045
MLS# 50216462Listed by: KELLER WILLIAMS REALTY LAKESIDE - New
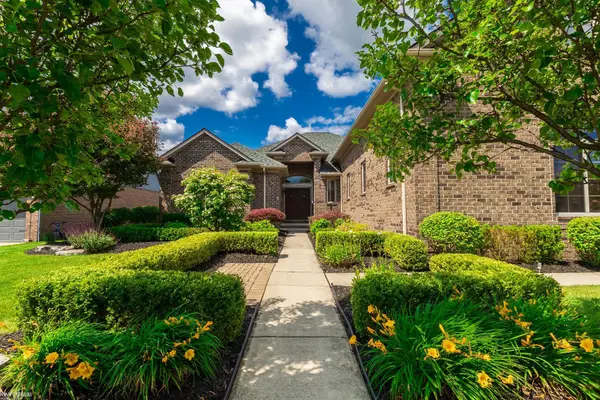 $725,000Active4 beds 5 baths2,903 sq. ft.
27153 Alderman, Harrison Twp, MI 48045
MLS# 50216345Listed by: KW PLATINUM - New
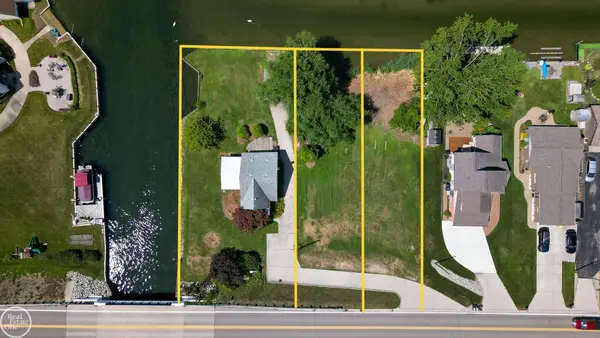 $99,900Active0.17 Acres
0 Lakeshore, Harrison Twp, MI 48045
MLS# 50216358Listed by: REAL ESTATE ONE CHESTERFIELD - New
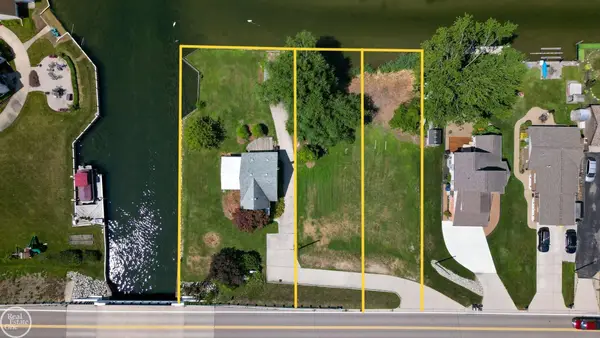 $99,900Active0.17 Acres
00 Lakeshore, Harrison Twp, MI 48045
MLS# 50216359Listed by: REAL ESTATE ONE CHESTERFIELD - New
 $365,000Active3 beds 1 baths1,323 sq. ft.
38777 Lakeshore, Harrison Twp, MI 48045
MLS# 50216360Listed by: REAL ESTATE ONE CHESTERFIELD - New
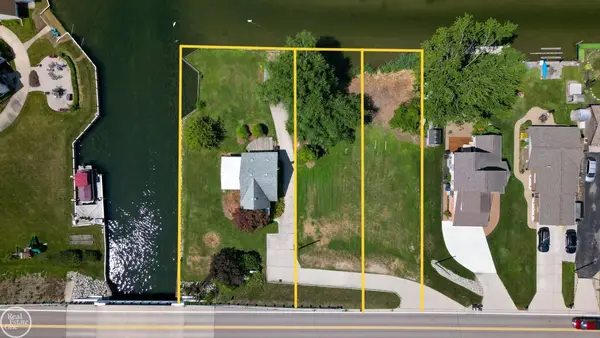 $99,900Active0.17 Acres
00 Lakeshore DR, HarrisonTownship, MI 48045
MLS# 58050216359Listed by: REAL ESTATE ONE CHESTERFIELD - New
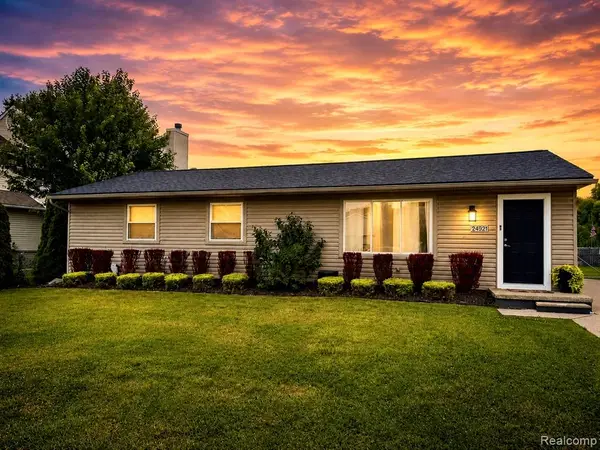 $299,000Active3 beds 2 baths1,630 sq. ft.
24921 Harrison, Harrison Twp, MI 48045
MLS# 61015134Listed by: EXP REALTY MAIN - New
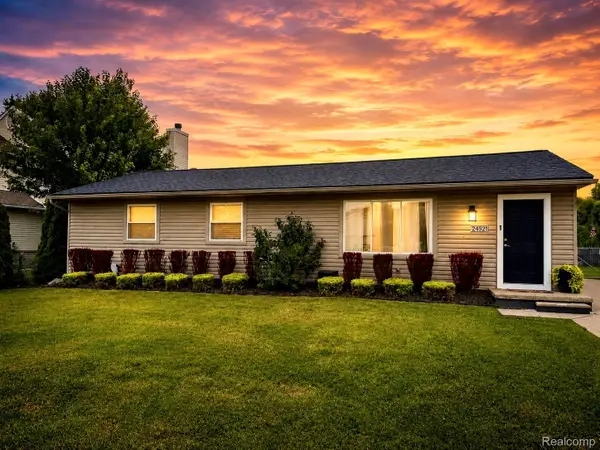 $299,000Active3 beds 2 baths1,630 sq. ft.
24921 Harrison Street, HarrisonTownship, MI 48045
MLS# 20261058183Listed by: EXP REALTY MAIN - New
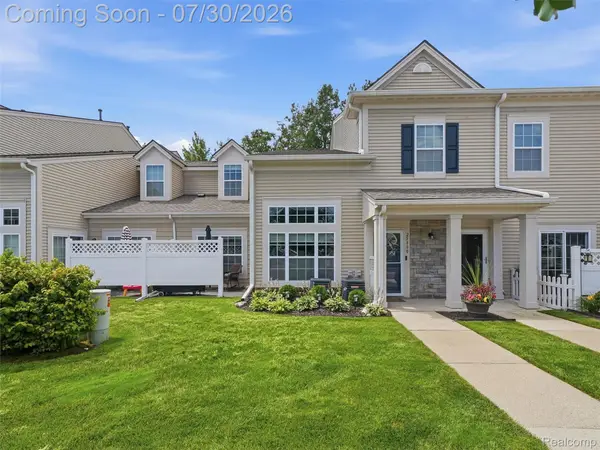 $230,000Active2 beds 3 baths1,374 sq. ft.
25880 Maritime Circle S, HarrisonTownship, MI 48045
MLS# 20261058037Listed by: REALTEAM REAL ESTATE - Open Sat, 11am to 1pmNew
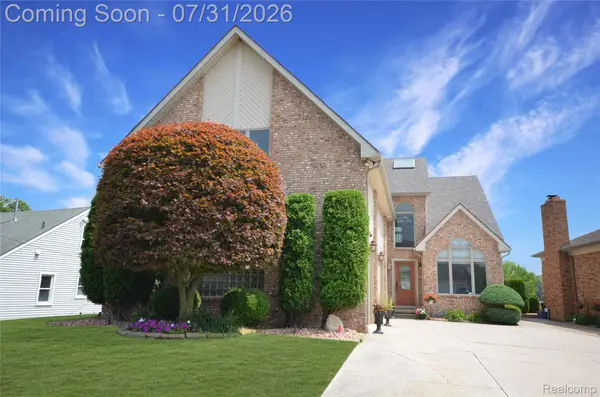 $750,000Active3 beds 4 baths2,836 sq. ft.
38048 Huron Pointe Drive, HarrisonTownship, MI 48045
MLS# 20261056821Listed by: REAL ESTATE ONE-STERLING HEIGHTS


Protect your home and budget from life's surprises with an Assurant Home Warranty, backed by a partner that supports you through every step of homeownership. Explore Plans.
©2026 Century 21 Real Estate LLC. All rights reserved. CENTURY 21®, the CENTURY 21 Logo and C21® are service marks owned by Century 21 Real Estate LLC. Century 21 Real Estate LLC fully supports the principles of the Fair Housing Act and the Equal Opportunity Act. Each office is independently owned and operated. Listing information is deemed reliable but not guaranteed accurate.