
1784 Edwin, Harrison, MI 48625
Local realty services provided by:CENTURY 21 Realty North
1784 Edwin,Harrison, MI 48625
$160,000
- 3 Beds
- 1 Baths
- 1,054 sq. ft.
- Single family
- Active
Listed by: andrea mccrary
Office: harrison realty inc.
MLS#:50227243
Source:MI_REALSOURCE
Price summary
- Price:$160,000
- Price per sq. ft.:$151.8
About this home
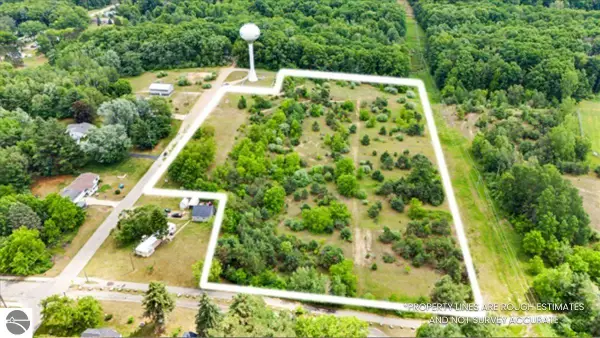
A GREAT PLACE TO CALL HOME… This 3-bedroom, 1-bath modular home offers 1,054 sq ft of comfortable living space with an updated kitchen, separate laundry room and a practical floor plan that makes everyday living easy. The fenced backyard provides a defined outdoor space for gardening, relaxing or enjoying time outside, while the spacious 24x28 attached garage offers plenty of room for vehicles, storage and projects. Need additional storage? The stand-up crawl space adds another useful feature that's not always found in a home this size. Two additional lots, complete with an existing well, septic system and garage, are also available see MLS #50227244
Contact an agent
Home facts
- Year built:1978
- Subdivision & Development:Amys Pine De-Rosa Sub
- Listing ID #:50227243
- Added:1 day(s) ago
- Updated:November 10, 2026 at 08:36 PM
Rooms and interior
- Bedrooms:3
- Total bathrooms:1
- Full bathrooms:1
- Rooms Total:77
- Kitchen Description:Microwave, On Main Level, Range/Oven, Refrigerator
- Bedroom Description:Bedroom 1 on Main Level, Bedroom 2 on Main Level, Bedroom 3 on Main Level
- Living area:1,054 sq. ft.
Heating and cooling
- Cooling:Ceiling Fan(s)
- Heating:Forced Air, Natural Gas
Structure and exterior
- Year built:1978
- Building area:1,054 sq. ft.
- Lot area:0.33 Acres
- Architectural Style:Modular, Ranch
- Construction Materials:Vinyl Siding
- Exterior Features:Deck, Fenced Yard
- Foundation Description:Crawl
- Levels:1 Story
Utilities
- Water:Private Well
- Sewer:Septic
Finances and disclosures
- Price:$160,000
- Price per sq. ft.:$151.8
- Tax amount:$670
Features and amenities
- Appliances:Dryer, Microwave, Range/Oven, Refrigerator, Washer
- Laundry features:Dryer, On Main Level, Washer
Parking
- Parking description:Attached Garage, Electric in Garage, Garage Door Opener
- Garage spaces:2
 Provided through IDX via MiRealSource. Courtesy of MiRealSource Shareholder. Copyright MiRealSource. The information published and disseminated by MiRealSource is communicated verbatim, without change by MiRealSource, as filed with MiRealSource by its members. The accuracy of all information, regardless of source, is not guaranteed or warranted. All information should be independently verified. Copyright 2026 MiRealSource. All rights reserved. The information provided hereby constitutes proprietary information of MiRealSource, Inc. and its shareholders, affiliates and licensees and may not be reproduced or transmitted in any form or by any means, electronic or mechanical, including photocopy, recording, scanning or any information storage and retrieval system, without written permission from MiRealSource, Inc.
New listings near 1784 Edwin
- New
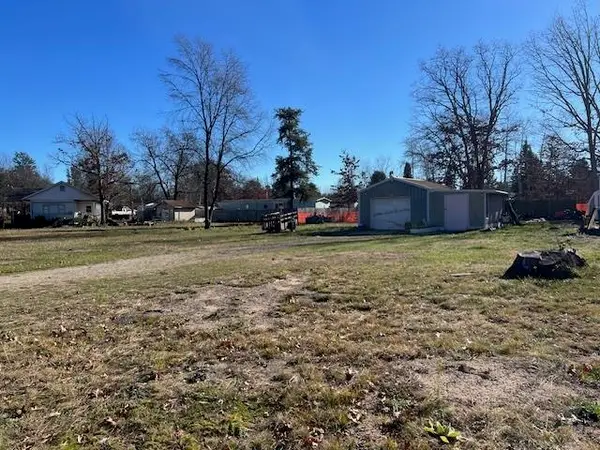 $39,000Active0.66 Acres
1794 Edwin, Harrison, MI 48625
MLS# 50227244Listed by: HARRISON REALTY INC. - New
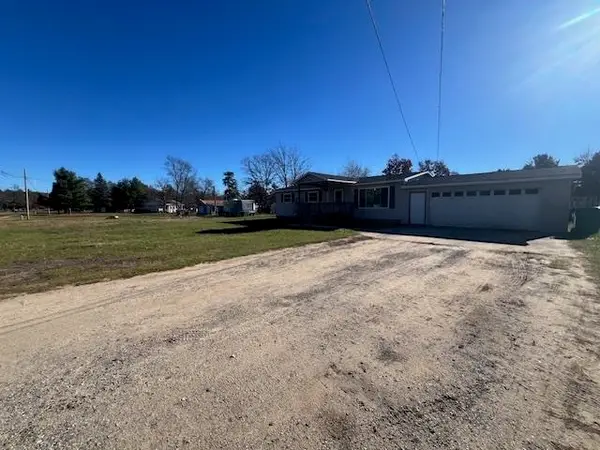 $195,000Active3 beds 1 baths1,054 sq. ft.
1784 & 1794 Edwin, Harrison, MI 48625
MLS# 50227248Listed by: HARRISON REALTY INC. - New
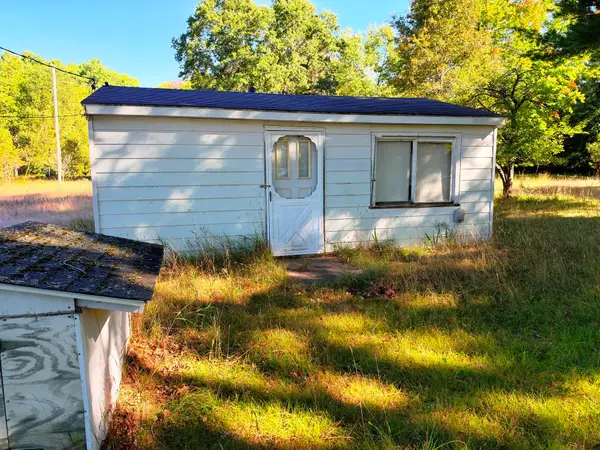 $39,000Active-- beds 1 baths224 sq. ft.
9805 N Polk Avenue, Harrison, MI 48625
MLS# 26059407Listed by: CROSSROADS REALTY OF MICHIGAN - New
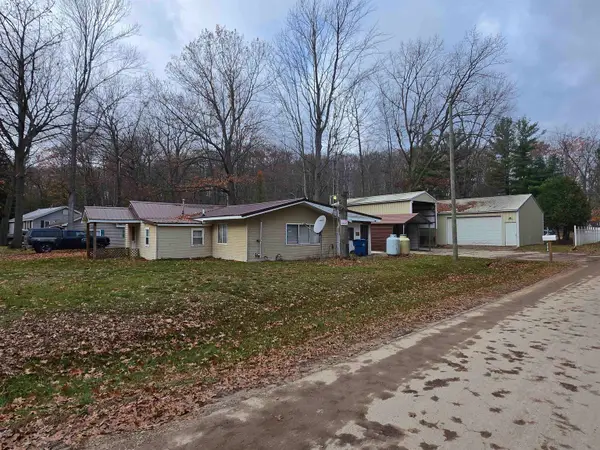 $129,900Active2 beds 1 baths912 sq. ft.
2256 Jefferson, Harrison, MI 48625
MLS# 50227134Listed by: THREE PINES REALTY LLC - New
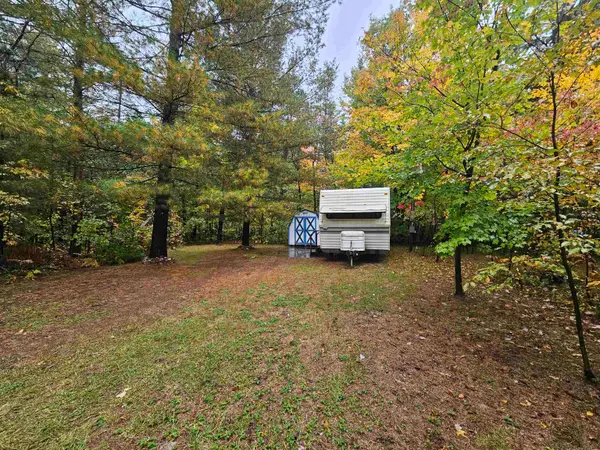 $15,000Active0.34 Acres
1923 Edwin, Harrison, MI 48625
MLS# 50227075Listed by: HARRISON REALTY INC. - New
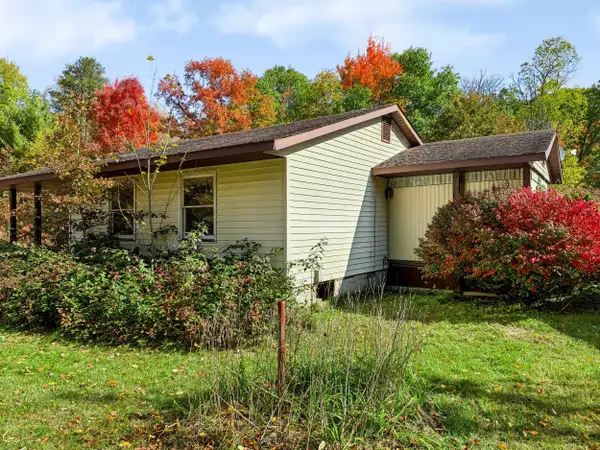 $95,000Active3 beds 1 baths1,070 sq. ft.
3143 N Harrison, Harrison, MI 48625
MLS# 80075238Listed by: WEBB PROPERTY GROUP - New
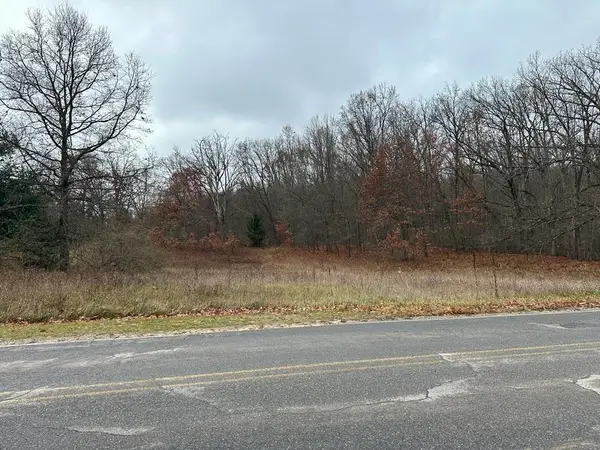 $15,900Active0.77 Acres
Lots 1 & 2 E Townline Lake, Harrison, MI 48625
MLS# 50226990Listed by: HARRISON REALTY INC. - New
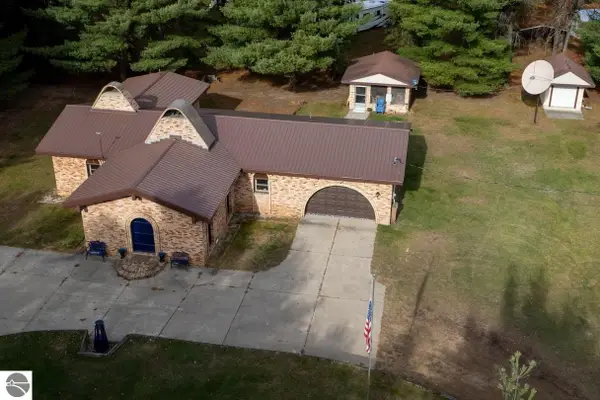 $280,000Active3 beds 2 baths1,980 sq. ft.
10279 N Finley Lake Avenue, Harrison, MI 48625
MLS# 1940356Listed by: KELLER WILLIAMS OF NM SIGNATURE GROUP - New
 $80,000Active6.88 Acres
00 Second Street, Harrison, MI 48625
MLS# 1942781Listed by: CAROLE WILSON REAL ESTATE


Protect your home and budget from life's surprises with an Assurant Home Warranty, backed by a partner that supports you through every step of homeownership. Explore Plans.
©2026 Century 21 Real Estate LLC. All rights reserved. CENTURY 21®, the CENTURY 21 Logo and C21® are service marks owned by Century 21 Real Estate LLC. Century 21 Real Estate LLC fully supports the principles of the Fair Housing Act and the Equal Opportunity Act. Each office is independently owned and operated. Listing information is deemed reliable but not guaranteed accurate.