2675 W Lily Lake Road, Harrison, MI 48625
Local realty services provided by:CENTURY 21 Affiliated
2675 W Lily Lake Road,Harrison, MI 48625
$259,900
- 3 Beds
- 3 Baths
- 1,440 sq. ft.
- Single family
- Active
Listed by: jeff burke
Office: exp realty, llc.
MLS#:297833
Source:MI_GLAR
Price summary
- Price:$259,900
- Price per sq. ft.:$120.32
About this home
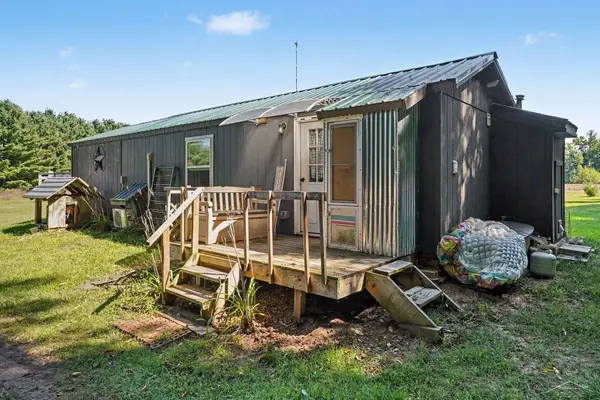
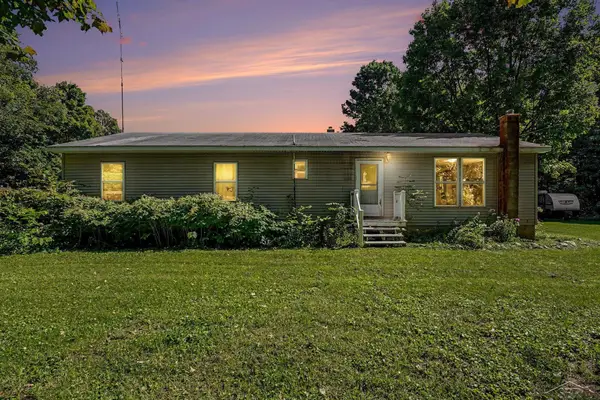
LAKE FRONT LIVING!! Step through the front door of this charming, 3 bedroom, 2.5 bath home and into a warm, welcoming entryway that immediately sets the tone for comfortable and inviting living. To the right, you'll find a cozy eat-in kitchen featuring a convenient breakfast bar, perfect for casual meals, morning coffee, or gathering with friends and family. With ample cabinet and counter space, it offers both functionality and charm. The kitchen flows seamlessly into the living room, filled with natural light from large windows that showcase beautiful views of the backyard and lake beyond, while a wood-burning fireplace creates a cozy focal point, ideal for relaxing evenings or entertaining guests. The open layout makes this space perfect for both everyday living and special occasions. Upstairs, the home offers three well-appointed bedrooms, including a generous primary suite designed for comfort and privacy, complete with its own ensuite bath. The additional two bedrooms are nicely sized and share a full bath conveniently located just outside their doors, making the upper level both practical and well-designed. The unfinished basement provides abundant storage space and endless potential, whether you envision a future finished area or simply need room to stay organized. A dedicated laundry room with a utility sink adds extra convenience and functionality to the home. From the living room, step through sliding glass doors onto a large deck overlooking the backyard and the peaceful waters of Lily Lake. This serene outdoor setting is perfect for morning coffee, evening sunsets, or hosting summer gatherings. The yard features a shed and a private dock—both wired for electricity—making lakefront living as enjoyable as it is convenient. Completing the home is an attached two-car garage, offering additional storage and everyday ease. With its thoughtful layout, inviting spaces, and beautiful lake views, this home truly offers the perfect blend of comfort, functionality, and charm....
Contact an agent
Home facts
- Year built:1994
- Subdivision & Development:None
- Listing ID #:297833
- Added:51 day(s) ago
- Updated:September 13, 2026 at 03:38 PM
Rooms and interior
- Bedrooms:3
- Total bathrooms:3
- Full bathrooms:2
- Half bathrooms:1
- Rooms Total:11
- Flooring:Carpet, Vinyl
- Dining Description:Eat-in Kitchen
- Kitchen Description:Disposal, Eat-in Kitchen, Microwave, Oven, Refrigerator, Vented Exhaust Fan
- Basement Description:Concrete, Full
- Living area:1,440 sq. ft.
Heating and cooling
- Heating:Electric, Fireplace(s), Heating
Structure and exterior
- Roof:Shingle
- Year built:1994
- Building area:1,440 sq. ft.
- Lot area:0.3 Acres
- Lot Features:Back Yard, Few Trees, Front Yard, Rectangular Lot, Waterfront
- Construction Materials:Vinyl Siding
- Exterior Features:Covered, Deck, Front Porch
- Levels:Two
Utilities
- Water:Well
- Sewer:Septic Tank
Finances and disclosures
- Price:$259,900
- Price per sq. ft.:$120.32
- Tax amount:$2,220 (2025)
Features and amenities
- Appliances:Disposal, Dryer, Microwave, Oven, Refrigerator, Vented Exhaust Fan, Washer, Water Softener Owned
- Laundry features:Dryer, In Basement, Laundry Room, Sink, Washer
- Amenities:Ceiling Fan(s)
Parking
- Parking description:Attached, Deck, Driveway, Garage, Garage Door Opener, Garage Faces Front, Overhead Storage
- Garage spaces:2
New listings near 2675 W Lily Lake Road
- New
 $24,500Active-- beds -- baths420 sq. ft.
302 Burns, Harrison, MI 48625
MLS# 50221622Listed by: HARRISON REALTY INC.
- New
 $110,000Active1 beds 1 baths500 sq. ft.
3810 N Finley Lake, Harrison, MI 48625
MLS# 50221600Listed by: BAYSTONE REALTY - New
 $325,000Active4 beds 1 baths1,783 sq. ft.
3714 N Finley Lake, Harrison, MI 48625
MLS# 50221605Listed by: BAYSTONE REALTY - New
 $89,900Active2 beds 1 baths948 sq. ft.
5042 Southwood, Harrison, MI 48625
MLS# 50221534Listed by: HARRISON REALTY INC. - New
 $179,900Active3 beds 2 baths1,383 sq. ft.
1749 Lake, Harrison, MI 48625
MLS# 50221243Listed by: HARRISON REALTY INC. - New
 $42,500Active0.83 Acres
Lot 34 Dodge Lake, Harrison, MI 48625
MLS# 50221280Listed by: HARRISON REALTY INC. - New

 $149,900Active3 beds 2 baths1,352 sq. ft.
1861 E East Stockwell, Harrison, MI 48625
MLS# 50221003Listed by: CENTURY 21 SIGNATURE - CLARE - New
 $240,000Active3 beds 2 baths1,456 sq. ft.
255 E Pine, Harrison, MI 48625
MLS# 50220992Listed by: HARRISON REALTY INC. - New
 $224,900Active2 beds 2 baths1,840 sq. ft.
2242 W Lily Lake, Harrison, MI 48625
MLS# 61027327Listed by: RE/MAX HOME SALE SERVICES - New
 $74,900Active1 beds 1 baths612 sq. ft.
5073 E Cranberry Lake, Harrison, MI 48625
MLS# 50220792Listed by: CUMMINGS REALTY


Protect your home and budget from life's surprises with an Assurant Home Warranty, backed by a partner that supports you through every step of homeownership. Explore Plans.
©2026 Century 21 Real Estate LLC. All rights reserved. CENTURY 21®, the CENTURY 21 Logo and C21® are service marks owned by Century 21 Real Estate LLC. Century 21 Real Estate LLC fully supports the principles of the Fair Housing Act and the Equal Opportunity Act. Each office is independently owned and operated. Listing information is deemed reliable but not guaranteed accurate.