
2682 E Haskell Lake Road, Harrison, MI 48625
Local realty services provided by:CENTURY 21 Signature Realty
2682 E Haskell Lake Road,Harrison, MI 48625
$485,000
- 5 Beds
- 3 Baths
- 3,400 sq. ft.
- Single family
- Active
Listed by: nicole abbiss
Office: kw metro
MLS#:20261052491
Source:MI_REALCOMP
Price summary
- Price:$485,000
- Price per sq. ft.:$142.65
About this home
The spacious 3,400 sq. ft. home situated on approximately 7 acres features 5 bedrooms and 2.5 bathrooms with over $140,000 worth of updates throughout. Heating options include new central heat/AC (2026), a wood burning system, and a boiler heating system, providing comfort and flexibility year-round. The main-floor primary suite is a true retreat, featuring a gas fireplace, large walk-in closet with built-in safe, updated private bath with custom shower, heated floors, and direct access to a beautiful sunroom and private balcony overlooking the property. The first floor also includes an additional bedroom , spacious living room, first-floor laundry, and a large kitchen with breakfast nook. The adjoining dining and entertainment area features a built-in bar and plenty of space for gatherings.Upstairs you’ll find a large second living area, three additional bedrooms, and a full bathroom. Enjoy breathtaking views from the stunning wraparound porch. Outbuildings include an impressive 79’ x 60’ custom pole barn with its own bathroom, ideal for a workshop, storage, garage, or recreational space. Additional features include a 47’ x 33’ barn and a massive detached garage with three bays capable of housing many vehicles. The property also boasts a large pond, and 7 acres of usable land ready for farming, horses, or simply enjoying the privacy and freedom of country living. This is a rare opportunity to own a one-of-a-kind Northern Michigan estate offering space, versatility, and an unmatched lifestyle. Schedule your private showing today! Property sits on 61.5 acres in total. Owners are selling home on approximately 7 acres and splitting the rest. Additional acreage is negotiable for an additional price. Sale is contingent upon survey and split approval....
Contact an agent
Home facts
- Year built:1939
- Listing ID #:20261052491
- Added:34 day(s) ago
- Updated:August 06, 2026 at 09:59 AM
Rooms and interior
- Bedrooms:5
- Total bathrooms:3
- Full bathrooms:2
- Half bathrooms:1
- Rooms Total:11
- Basement Description:Unfinished, Walk-Up Access
- Living area:3,400 sq. ft.
Heating and cooling
- Cooling:Ceiling Fans, Central Air
- Heating:Forced Air, Other Heating Source, Propane, Wood
Structure and exterior
- Year built:1939
- Building area:3,400 sq. ft.
- Lot area:7 Acres
- Lot Features:Cleared, Farm, Splits Available
- Architectural Style:Colonial, Farmhouse
- Construction Materials:Vinyl Siding, Wood Siding
- Exterior Features:Breezeway, Covered, Deck, Enclosed, Patio, Porch
- Foundation Description:Basement, Block
- Levels:Two
Utilities
- Water:Well
- Sewer:Septic Tank
Finances and disclosures
- Price:$485,000
- Price per sq. ft.:$142.65
- Tax amount:$6,701
Features and amenities
- Appliances:Built-In Gas Oven, Built-In Refrigerator, Dishwasher, Dryer, Microwave, Washer
- Laundry features:Laundry Room
Parking
- Parking description:Detached, Oversized, Six or More Car Garage
- Garage spaces:6

New listings near 2682 E Haskell Lake Road
- New
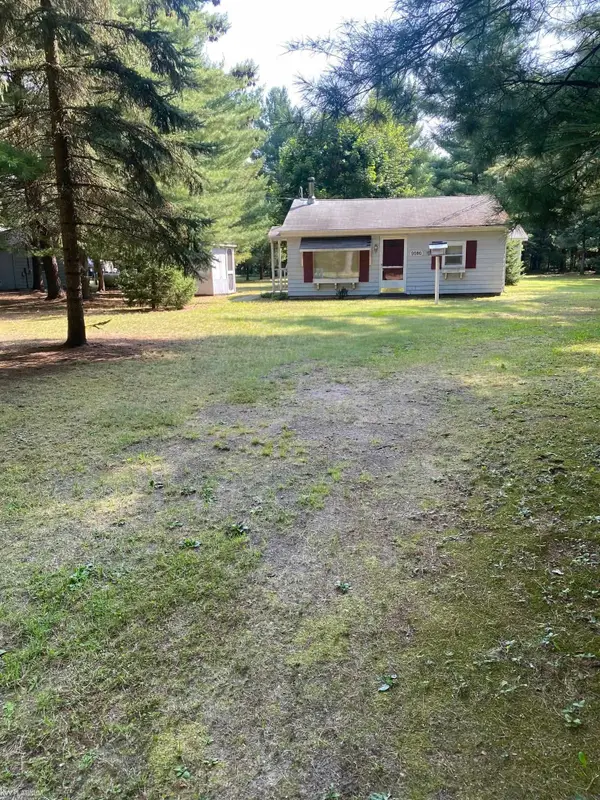 $102,500Active2 beds 1 baths639 sq. ft.
9686 Doe RD, Harrison, MI 48625
MLS# 58050218244Listed by: KW PLATINUM - New
 $45,000Active0.46 Acres
1795 Hazel, Harrison, MI 48625
MLS# 50218185Listed by: CUMMINGS REALTY - New
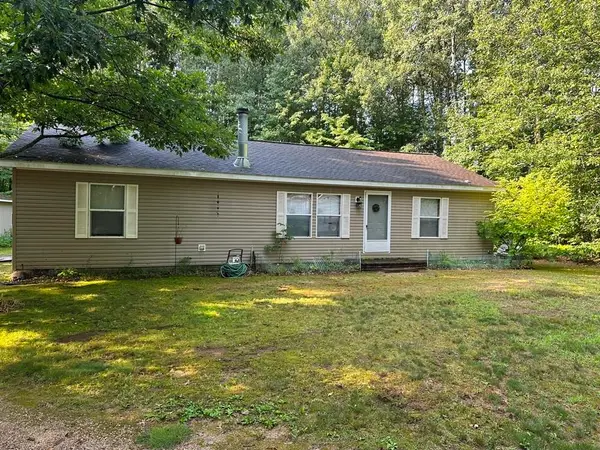 $199,900Active3 beds 2 baths1,404 sq. ft.
7894 Springwood Lake, Harrison, MI 48625
MLS# 50218116Listed by: HARRISON REALTY INC. - Open Sat, 1 to 4pmNew
 $190,000Active3 beds 1 baths1,464 sq. ft.
2901 Cathy, Harrison, MI 48625
MLS# 50217869Listed by: HOMECOIN.COM - New
 $264,900Active2 beds 2 baths1,080 sq. ft.
3511 W Monroe, Harrison, MI 48625
MLS# 50217812Listed by: RE/MAX NEW IMAGE - New
 $45,900Active1 beds 1 baths414 sq. ft.
4899 Glenwood, Harrison, MI 48625
MLS# 50217772Listed by: HARRISON REALTY INC. - New
 $72,500Active3 beds 1 baths900 sq. ft.
723 Circle, Harrison, MI 48625
MLS# 50217724Listed by: HARRISON REALTY INC. - New
 $73,800Active1 beds 1 baths456 sq. ft.
1535 Douglas, Harrison, MI 48625
MLS# 50217592Listed by: HARRISON REALTY INC. - New
 $10,000Active0.9 Acres
Lot 63 Popple, Harrison, MI 48625
MLS# 50217593Listed by: HARRISON REALTY INC. - New
 $119,900Active1 beds 1 baths504 sq. ft.
1425 Russell, Harrison, MI 48625
MLS# 50217581Listed by: CUMMINGS REALTY


Protect your home and budget from life's surprises with an Assurant Home Warranty, backed by a partner that supports you through every step of homeownership. Explore Plans.
©2026 Century 21 Real Estate LLC. All rights reserved. CENTURY 21®, the CENTURY 21 Logo and C21® are service marks owned by Century 21 Real Estate LLC. Century 21 Real Estate LLC fully supports the principles of the Fair Housing Act and the Equal Opportunity Act. Each office is independently owned and operated. Listing information is deemed reliable but not guaranteed accurate.