2901 Cathey ST, Harrison, MI 48625
Local realty services provided by:CENTURY 21 Affiliated
2901 Cathey ST,Harrison, MI 48625
$225,000
- 3 Beds
- 1 Baths
- 1,464 sq. ft.
- Single family
- Active
Listed by: jonathan minerick
Office: homecoin.com
MLS#:58050213080
Source:MI_REALCOMP
Price summary
- Price:$225,000
- Price per sq. ft.:$153.69
About this home
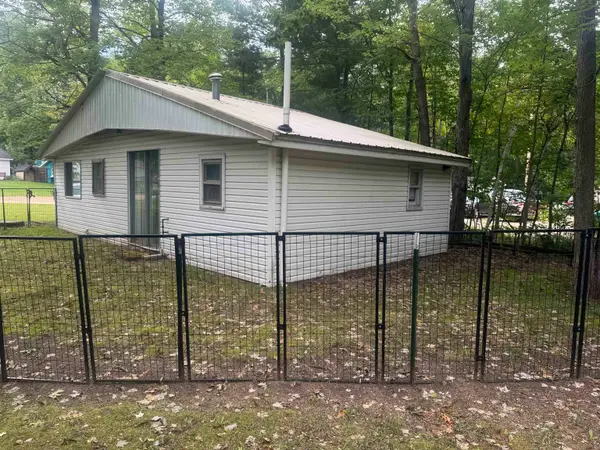
Remodeled 1,464 sq ft ranch home, 3 bedrooms, 1 bath on a slab foundation with vinyl siding and a newer roof. Equipped with 32 solar panels, 4 years old, a high-efficiency (97%) HVAC system installed March 2026. It has a whole-house water filtration system, motion-sensing exterior lighting. Custom wood ceilings and custom moldings throughout the home The foyer, kitchen, bath, laundry room, and a tiled fireplace area in the family room feature ceramic tile flooring, the living room, family room, hallway, and three bedrooms are carpeted. One bedroom closet ihas two oversized built-in gun and personal fire safes. The family room has a door wall to the back yard. 2-inch vinyl horizontal blinds and new ceiling fans in every room except the bathroom and laundry room. The updated kitchen features Medallion cabinets with corner lazy Susan cabinets, quartz countertops, and an acrylic under mount sink with garbage disposal. Stainless steel appliances: a 5-burner glass cooktop, double self-cleaning ovens, microwave, side-by-side refrigerator with ice and water in the door, dishwasher. The bathroom is updated with a new vanity topped with matching quartz, an under mount sink, a new faucet, a new single-handle tub fixture. It also includes a linen closet and a large storage cabinet. The laundry area features a new large capacity Whirlpool washer/dryer. The home has been painted in neutral tones. It has a 0.5-acre corner lot, and includes an extra-tall, extra-deep 2.5-car garage with power, opener, and a 50-amp RV outlet. The gravel driveway in addition to garage parking. Outdoor features include a large backyard fire pit with a cedar swing, picnic table, firewood, and outdoor speakers. The yard is fenced on two sides and includes a large barn behind the garage. Deeded access to Dodge Lake with a beach and boat ramp a 5-minute away. The area provides abundant recreation opportunities, golf, zip-lining, skiing, casinos, shopping, and access to snowmobile and ORV trails....
Contact an agent
Home facts
- Year built:1973
- Listing ID #:58050213080
- Added:10 day(s) ago
- Updated:July 08, 2026 at 10:15 AM
Rooms and interior
- Bedrooms:3
- Total bathrooms:1
- Full bathrooms:1
- Rooms Total:6
- Flooring:Ceramic Tile
- Living area:1,464 sq. ft.
Heating and cooling
- Cooling:Central Air
- Heating:Forced Air, Propane
Structure and exterior
- Year built:1973
- Building area:1,464 sq. ft.
- Lot area:0.55 Acres
- Lot Features:Corner Lot, Sloped
- Architectural Style:Ranch
- Construction Materials:Vinyl Siding
- Foundation Description:Slab
- Levels:One
Utilities
- Water:Well
- Sewer:Septic Tank
Finances and disclosures
- Price:$225,000
- Price per sq. ft.:$153.69
- Tax amount:$1,241
Features and amenities
- Appliances:Bar Fridge, Dishwasher, Disposal, Dryer, Humidifier, Microwave, Oven, Range, Refrigerator, Washer
- Amenities:Entrance Foyer, High Ceilings, Walk-in Closets
Parking
- Parking description:Assigned 2 Spaces, Detached, Electricity In Garage, Garage, Garage Door Opener, Off Street, Two and Half Car Garage
- Garage spaces:2.5

New listings near 2901 Cathey ST
- New
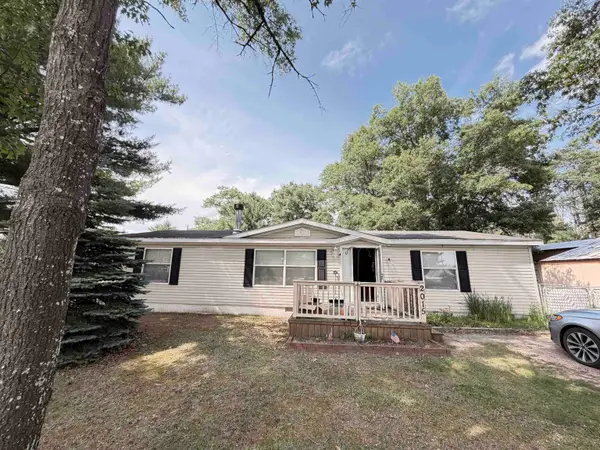 $165,000Active3 beds 2 baths1,404 sq. ft.
2015 W Stockwell, Harrison, MI 48625
MLS# 50213969Listed by: CENTURY 21 SIGNATURE - CLARE - New
 $85,000Active0.85 Acres
2155 Doe, Harrison, MI 48625
MLS# 50213891Listed by: CONDELL WONDER LAND - New
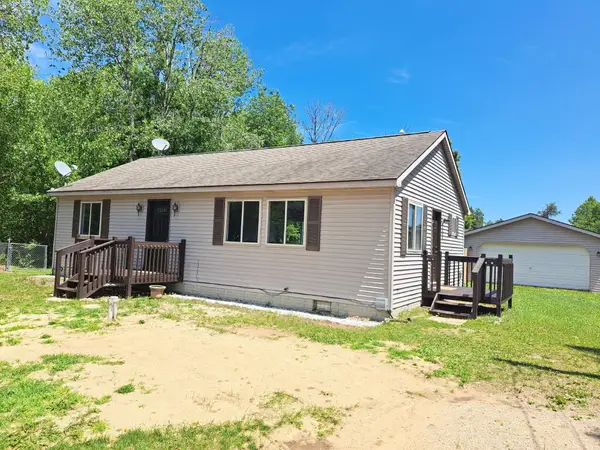 $119,900Active2 beds 1 baths1,008 sq. ft.
4178 Clinton, Harrison, MI 48625
MLS# 50213727Listed by: PEYTON PROPERTIES, LLC - New
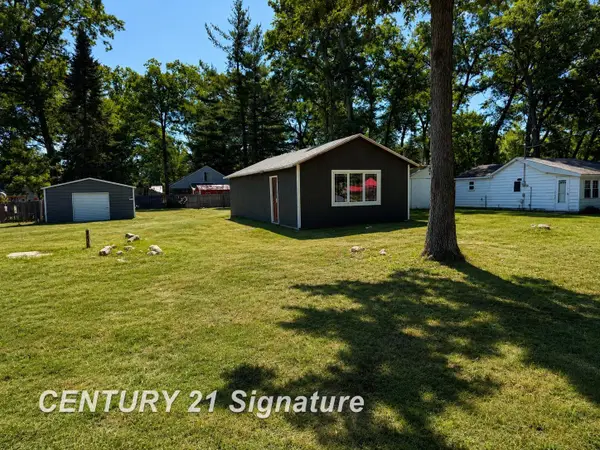 $70,000Active1 beds 2 baths600 sq. ft.
2662 Jean ST, Harrison, MI 48625
MLS# 61050213734Listed by: CENTURY 21 SIGNATURE REALTY MIDLAND - New
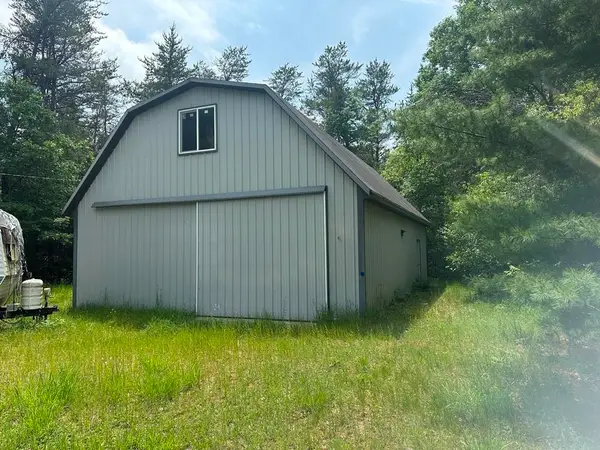 $219,900Active30.38 Acres
5769 N Harrison, Harrison, MI 48625
MLS# 50213562Listed by: HARRISON REALTY INC. - New
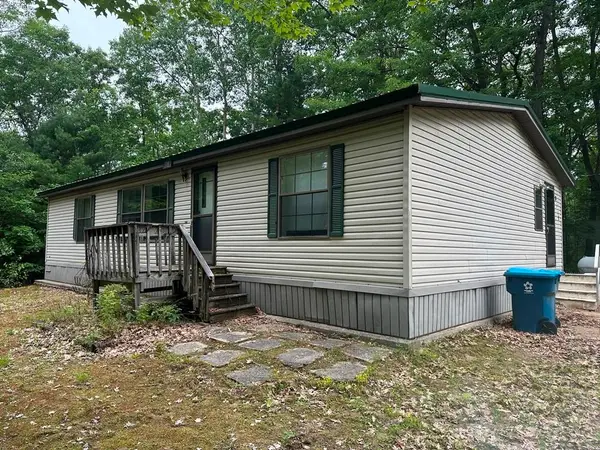 $159,900Active3 beds 2 baths1,344 sq. ft.
3331 Russell, Harrison, MI 48625
MLS# 50213593Listed by: HARRISON REALTY INC. - New
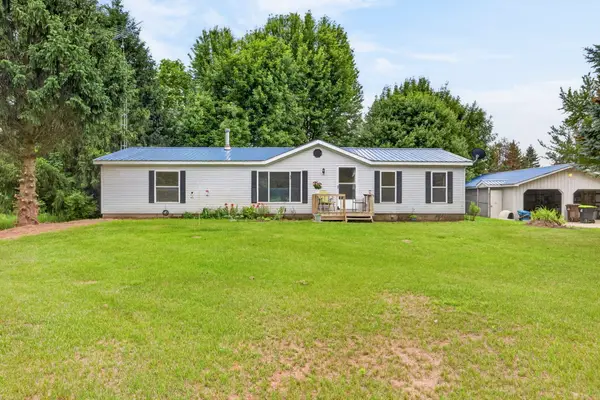
 $264,900Active3 beds 2 baths1,456 sq. ft.
6178 Meredith Grade Road, Harrison, MI 48625
MLS# 26033415Listed by: CENTURY 21 WHITE HOUSE REALTY - New
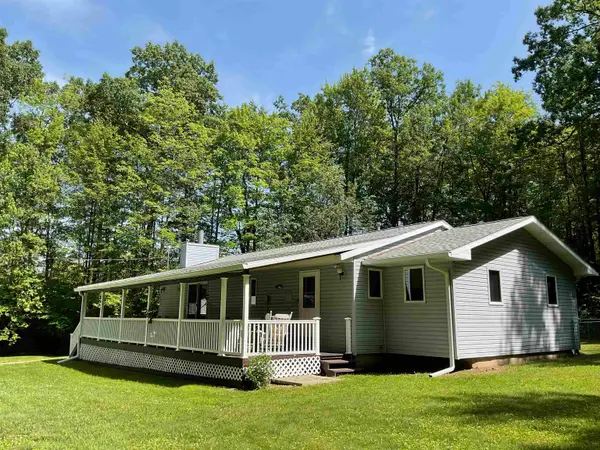 $263,300Active3 beds 2 baths1,460 sq. ft.
3300 E Arnold Lake, Harrison, MI 48625
MLS# 79080070549Listed by: CENTURY 21 SIGNATURE REALTY - CLARE - New
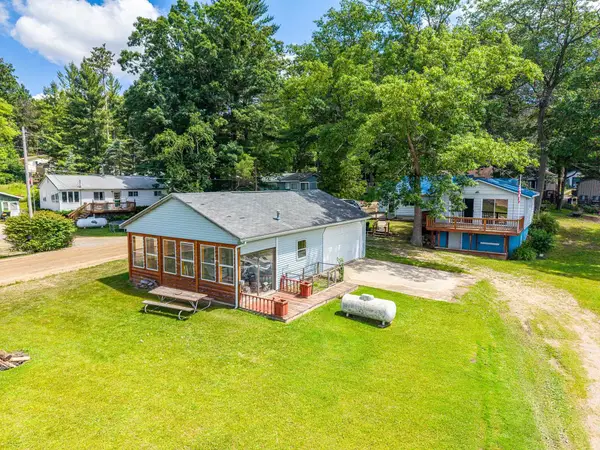 $285,000Active3 beds 1 baths1,373 sq. ft.
1276 E Long Lake, Harrison, MI 48625
MLS# 50213510Listed by: HARRISON REALTY INC. - New
 $65,900Active1 beds 1 baths527 sq. ft.
5118 Glenwood, Harrison, MI 48625
MLS# 50213401Listed by: CONDELL WONDER LAND


Protect your home and budget from life's surprises with an Assurant Home Warranty, backed by a partner that supports you through every step of homeownership. Explore Plans.
©2026 Century 21 Real Estate LLC. All rights reserved. CENTURY 21®, the CENTURY 21 Logo and C21® are service marks owned by Century 21 Real Estate LLC. Century 21 Real Estate LLC fully supports the principles of the Fair Housing Act and the Equal Opportunity Act. Each office is independently owned and operated. Listing information is deemed reliable but not guaranteed accurate.