2976 S Clare, Harrison, MI 48625
Local realty services provided by:CENTURY 21 Signature Realty
2976 S Clare,Harrison, MI 48625
$169,000
- 3 Beds
- 1 Baths
- 1,176 sq. ft.
- Single family
- Active
Listed by:
 Shari Marhofer(989) 588 - 6984CENTURY 21 Signature Realty
Office: century 21 signature - clare
MLS#:50215749
Source:MI_REALSOURCE
Price summary
- Price:$169,000
- Price per sq. ft.:$143.71
About this home
Location, Location, Location! This versatile home sits on a beautiful 1-acre lot in a prime location with quick and easy access to the expressway, making commuting a breeze. Outdoor enthusiasts will love being close to skiing, golf courses, and ORV trails. Offering 3 bedrooms with the potential for a 4th, this home provides flexibility to fit your needs. As you enter, you'll find a spacious room that could easily be transformed into a large kitchen and dining area, creating the perfect gathering space for family and friends. Need extra space? The finished shed offers endless possibilities‹”it could serve as a craft room, home office, guest space, hobby room, or additional storage. It's also an excellent opportunity for those looking to work from home or generate extra income. The attached 2-car garage provides protection from Michigan winters while still offering dedicated workshop space. The impressive 30' x 40' insulated pole barn is ideal for storing vehicles, working on projects, or housing all your recreational toys. Outside, you'll enjoy a spacious backyard with a partially fenced area that's perfect for children or pets, while the mature trees in the front yard provide shade and privacy. With room to grow, work, and play, this property offers endless possibilities in an outstanding location....
Contact an agent
Home facts
- Year built:1945
- Subdivision & Development:Hatton Acres Suprvrs
- Listing ID #:50215749
- Added:54 day(s) ago
- Updated:September 14, 2026 at 07:07 PM
Rooms and interior
- Bedrooms:3
- Total bathrooms:1
- Full bathrooms:1
- Rooms Total:7
- Kitchen Description:On Main Level, Range/Oven, Refrigerator
- Bedroom Description:Bedroom 1 on Main Level, Bedroom 2 on Main Level, Bedroom 3 on Main Level
- Living area:1,176 sq. ft.
Heating and cooling
- Heating:LP/Propane Gas, Wall Heat
Structure and exterior
- Year built:1945
- Building area:1,176 sq. ft.
- Lot area:1 Acres
- Architectural Style:Ranch
- Construction Materials:Vinyl Siding, Vinyl Trim
- Exterior Features:Patio
- Foundation Description:Slab
- Levels:1 Story
Utilities
- Water:Private Well
- Sewer:Septic
Finances and disclosures
- Price:$169,000
- Price per sq. ft.:$143.71
- Tax amount:$506
Features and amenities
- Appliances:Range/Oven, Refrigerator
- Amenities:Cable/Internet Available, Window Treatment(s)
Parking
- Parking description:3 or More Spaces, Attached Garage, Detached Garage, Direct Access Garage, Garage Door Opener
- Garage spaces:2
Provided through IDX via MiRealSource. Courtesy of MiRealSource Shareholder. Copyright MiRealSource. The information published and disseminated by MiRealSource is communicated verbatim, without change by MiRealSource, as filed with MiRealSource by its members. The accuracy of all information, regardless of source, is not guaranteed or warranted. All information should be independently verified. Copyright 2026 MiRealSource. All rights reserved. The information provided hereby constitutes proprietary information of MiRealSource, Inc. and its shareholders, affiliates and licensees and may not be reproduced or transmitted in any form or by any means, electronic or mechanical, including photocopy, recording, scanning or any information storage and retrieval system, without written permission from MiRealSource, Inc. MI_REALSOURCE Member Broker: Andrew HauckNew listings near 2976 S Clare
- New
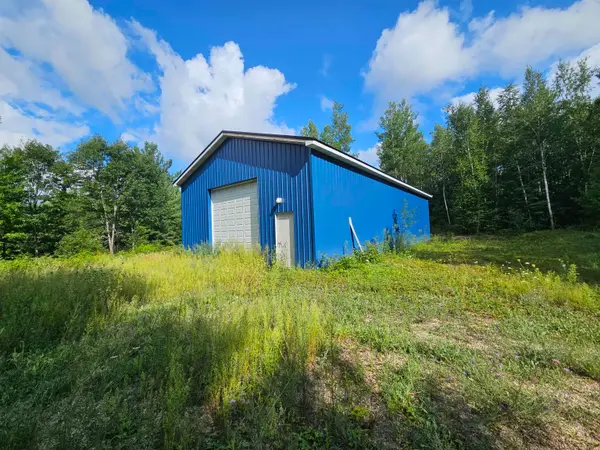 $185,000Active18.5 Acres
2991 Ridge, Harrison, MI 48625
MLS# 50221714Listed by: HARRISON REALTY INC. - New
 $24,500Active-- beds -- baths420 sq. ft.
302 Burns, Harrison, MI 48625
MLS# 50221622Listed by: HARRISON REALTY INC. - New
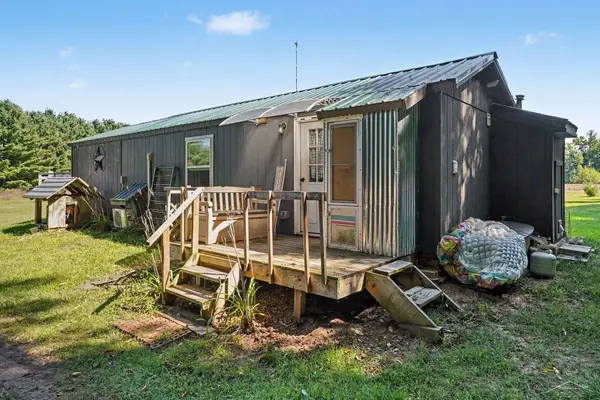 $110,000Active1 beds 1 baths500 sq. ft.
3810 N Finley Lake, Harrison, MI 48625
MLS# 50221600Listed by: BAYSTONE REALTY - New
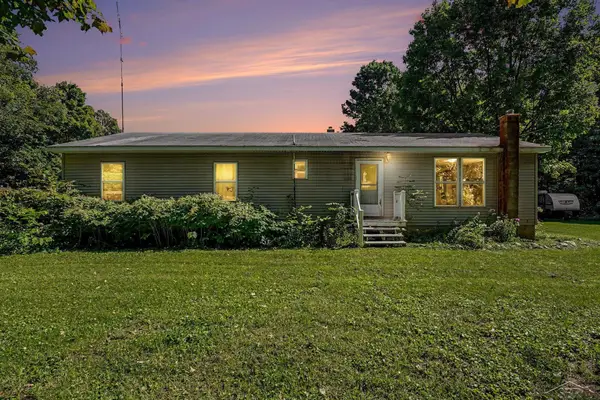 $325,000Active4 beds 1 baths1,783 sq. ft.
3714 N Finley Lake, Harrison, MI 48625
MLS# 50221605Listed by: BAYSTONE REALTY - New
 $89,900Active2 beds 1 baths948 sq. ft.
5042 Southwood, Harrison, MI 48625
MLS# 50221534Listed by: HARRISON REALTY INC. - New
 $179,900Active3 beds 2 baths1,383 sq. ft.
1749 Lake, Harrison, MI 48625
MLS# 50221243Listed by: HARRISON REALTY INC. - New
 $42,500Active0.83 Acres
Lot 34 Dodge Lake, Harrison, MI 48625
MLS# 50221280Listed by: HARRISON REALTY INC. - New

 $149,900Active3 beds 2 baths1,352 sq. ft.
1861 E East Stockwell, Harrison, MI 48625
MLS# 50221003Listed by: CENTURY 21 SIGNATURE - CLARE - New
 $240,000Active3 beds 2 baths1,456 sq. ft.
255 E Pine, Harrison, MI 48625
MLS# 50220992Listed by: HARRISON REALTY INC. - New
 $224,900Active2 beds 2 baths1,840 sq. ft.
2242 W Lily Lake Road, Harrison, MI 48625
MLS# 20261070939Listed by: RE/MAX HOME SALE SERVICES


Protect your home and budget from life's surprises with an Assurant Home Warranty, backed by a partner that supports you through every step of homeownership. Explore Plans.
©2026 Century 21 Real Estate LLC. All rights reserved. CENTURY 21®, the CENTURY 21 Logo and C21® are service marks owned by Century 21 Real Estate LLC. Century 21 Real Estate LLC fully supports the principles of the Fair Housing Act and the Equal Opportunity Act. Each office is independently owned and operated. Listing information is deemed reliable but not guaranteed accurate.