3373 Lakeview, Harrison, MI 48625
Local realty services provided by:CENTURY 21 Realty North
3373 Lakeview,Harrison, MI 48625
$193,900
- 2 Beds
- 1 Baths
- 970 sq. ft.
- Single family
- Active
Listed by: lisa vasher
Office: vasher properties llc.
MLS#:50219623
Source:MI_REALSOURCE
Price summary
- Price:$193,900
- Price per sq. ft.:$199.9
About this home
Lake living on All Sport Little Long Lake! 2 bed 1 bath perfect getaway or year around home. Spacious kitchen-dining-living area with awesome lake views. So many outside entertainment areas: 12x32 deck, 12x16 deck and 11x15 patio! Nice beach area with dock, swim platform and a storage shed for the toys. Bring your boat and let the fun begin!
Contact an agent
Home facts
- Subdivision & Development:LITTLE LONG LAKE NO 2
- Listing ID #:50219623
- Added:1 day(s) ago
- Updated:August 24, 2026 at 10:42 PM
Rooms and interior
- Bedrooms:2
- Total bathrooms:1
- Full bathrooms:1
- Dining Description:On Main Level
- Kitchen Description:Disposal, On Main Level, Range/Oven, Refrigerator
- Bedroom Description:Bedroom 1 on Main Level, Bedroom 2 on Main Level
- Living area:970 sq. ft.
Heating and cooling
- Cooling:Ceiling Fan(s)
- Heating:Baseboard, Electric, Electric Heat, Natural Gas, Space Heater
Structure and exterior
- Building area:970 sq. ft.
- Lot area:0.18 Acres
- Architectural Style:Ranch
- Construction Materials:Aluminum, Vinyl Siding
- Exterior Features:Deck, Patio
- Foundation Description:Crawl
- Levels:1 Story
Utilities
- Water:Private Well
- Sewer:Septic
Finances and disclosures
- Price:$193,900
- Price per sq. ft.:$199.9
- Tax amount:$1,428
Features and amenities
- Appliances:Disposal, Range/Oven, Refrigerator
Parking
- Parking description:Detached Garage
- Garage spaces:2
 Provided through IDX via MiRealSource. Courtesy of MiRealSource Shareholder. Copyright MiRealSource. The information published and disseminated by MiRealSource is communicated verbatim, without change by MiRealSource, as filed with MiRealSource by its members. The accuracy of all information, regardless of source, is not guaranteed or warranted. All information should be independently verified. Copyright 2026 MiRealSource. All rights reserved. The information provided hereby constitutes proprietary information of MiRealSource, Inc. and its shareholders, affiliates and licensees and may not be reproduced or transmitted in any form or by any means, electronic or mechanical, including photocopy, recording, scanning or any information storage and retrieval system, without written permission from MiRealSource, Inc.
New listings near 3373 Lakeview
- Open Sun, 2 to 4pmNew

 $209,900Active2 beds 1 baths1,307 sq. ft.
234 W Elder, Harrison, MI 48625
MLS# 50219500Listed by: CENTURY 21 SIGNATURE REALTY - New
 $69,000Active2 Acres
2041 S Clare, Harrison, MI 48625
MLS# 50219293Listed by: HARRISON REALTY INC. - New
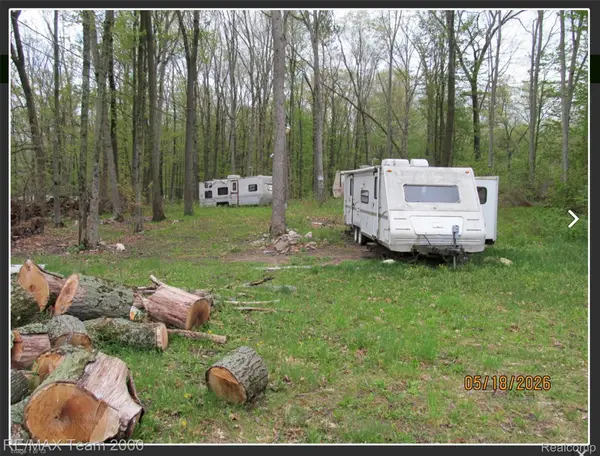 $19,900Active0.46 Acres
1490 E Cranberry Lake Road, Harrison, MI 48625
MLS# 20261066836Listed by: RE/MAX TEAM 2000 - New
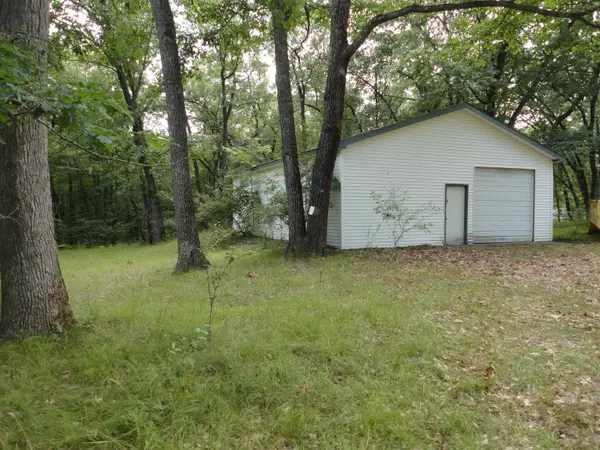 $64,000Active1 Acres
1330 Bringold Ave, Harrison, MI 48625
MLS# 50219166Listed by: FAIRCHILD & GREEN REALTY - New
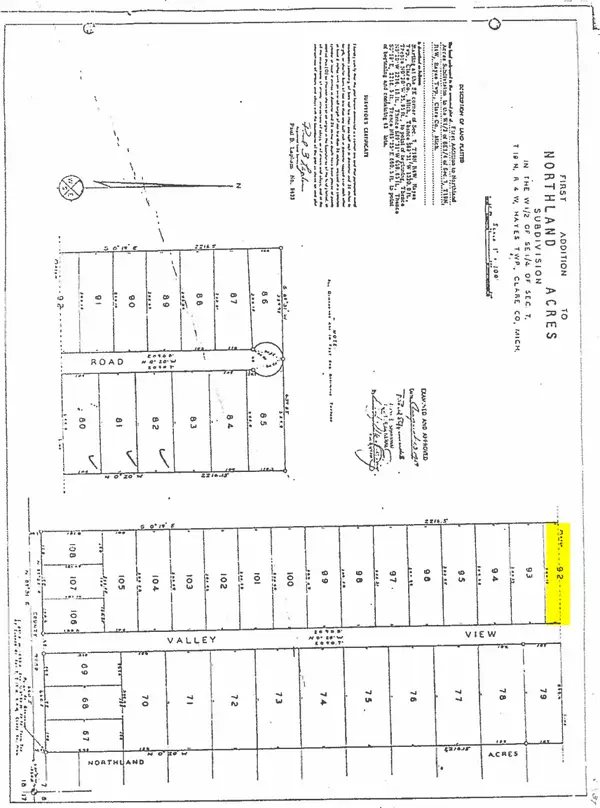 $11,000Active0.69 Acres
Lot 92 Valley View, Harrison, MI 48625
MLS# 50219124Listed by: HARRISON REALTY INC. - New
 $239,900Active2 beds 1 baths674 sq. ft.
9625 Doe, Harrison, MI 48625
MLS# 50219125Listed by: HARRISON REALTY INC. - New
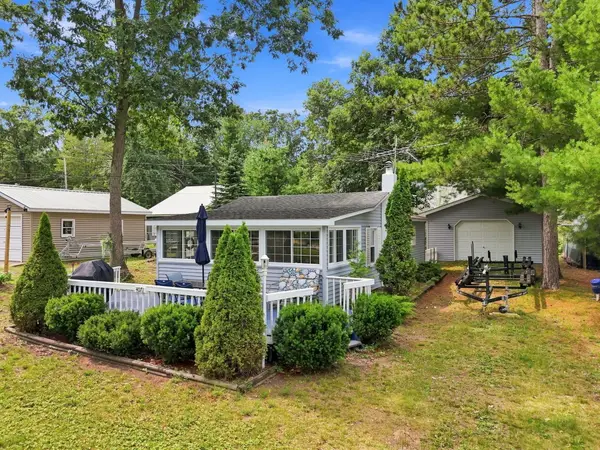 $132,900Active2 beds 1 baths504 sq. ft.
4071 Oak Shores Drive, Harrison, MI 48625
MLS# 201842299Listed by: NEXTHOME UP NORTH - New
 $75,000Active2.13 Acres
204, 206, 208 Forest Mead, Harrison, MI 48625
MLS# 50219049Listed by: CUMMINGS REALTY - New
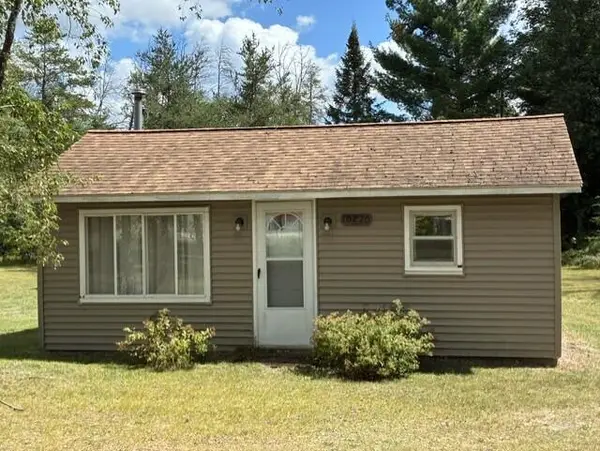 $79,900Active1 beds 1 baths636 sq. ft.
10220 N Finley Lake Avenue, Harrison, MI 48625
MLS# 201842262Listed by: REAL ESTATE ONE HOUGHTON AND HIGGINS LAKE


Protect your home and budget from life's surprises with an Assurant Home Warranty, backed by a partner that supports you through every step of homeownership. Explore Plans.
©2026 Century 21 Real Estate LLC. All rights reserved. CENTURY 21®, the CENTURY 21 Logo and C21® are service marks owned by Century 21 Real Estate LLC. Century 21 Real Estate LLC fully supports the principles of the Fair Housing Act and the Equal Opportunity Act. Each office is independently owned and operated. Listing information is deemed reliable but not guaranteed accurate.