5256 Blueberry Drive, Harrison, MI 48625
Local realty services provided by:CENTURY 21 Affiliated
5256 Blueberry Drive,Harrison, MI 48625
$144,900
- 2 Beds
- 1 Baths
- 960 sq. ft.
- Single family
- Active
Listed by: stephanie magnusson
Office: crossroads realty of michigan
MLS#:72026039705
Source:MI_REALCOMP
Price summary
- Price:$144,900
- Price per sq. ft.:$150.94
About this home
Enjoy lake life in this beautifully remodeled 2-bedroom, 1-bath home! Features include a charming open floor plan, with many updates. New roof in 2022, all new flooring, many replacement windows, Kitchen features Amish made cabinets with authentic tin ceiling tiles. Situated on a spacious corner lot, you're just steps away from private beach access on all-sports Cranberry Lake. Features include a 2-car detached garage and 2 storage sheds, offering plenty of space for vehicles, outdoor gear, and water toys. Boat slips are available on a first-come basis, and there are no HOA fees!
Contact an agent
Home facts
- Year built:1960
- Listing ID #:72026039705
- Added:47 day(s) ago
- Updated:September 17, 2026 at 10:14 AM
Rooms and interior
- Bedrooms:2
- Total bathrooms:1
- Full bathrooms:1
- Rooms Total:7
- Flooring:Carpet, Vinyl, Wood
- Living area:960 sq. ft.
Heating and cooling
- Cooling:Ceiling Fans, Central Air
- Heating:Forced Air, Propane
Structure and exterior
- Roof:Asphalt
- Year built:1960
- Building area:960 sq. ft.
- Lot area:0.18 Acres
- Lot Features:Corner Lot
- Architectural Style:Ranch
- Construction Materials:Vinyl Siding
- Foundation Description:Slab
Utilities
- Water:Well
- Sewer:Septic Tank
Finances and disclosures
- Price:$144,900
- Price per sq. ft.:$150.94
- Tax amount:$1,715
Features and amenities
- Appliances:Dishwasher, Microwave, Range, Refrigerator
- Laundry features:Main Level, Washer Hookup
Parking
- Parking description:Concrete, Detached
- Garage spaces:2

New listings near 5256 Blueberry Drive
- New
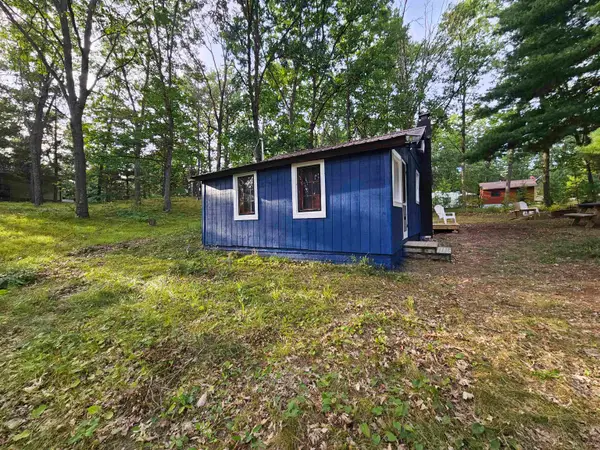 $72,000Active1 beds 1 baths540 sq. ft.
300 Robert, Harrison, MI 48625
MLS# 50221847Listed by: HARRISON REALTY INC. - New
 $160,000Active40 Acres
3595 E Stockwell Road, Harrison, MI 48625
MLS# 20261074536Listed by: KW SHOWCASE REALTY - New
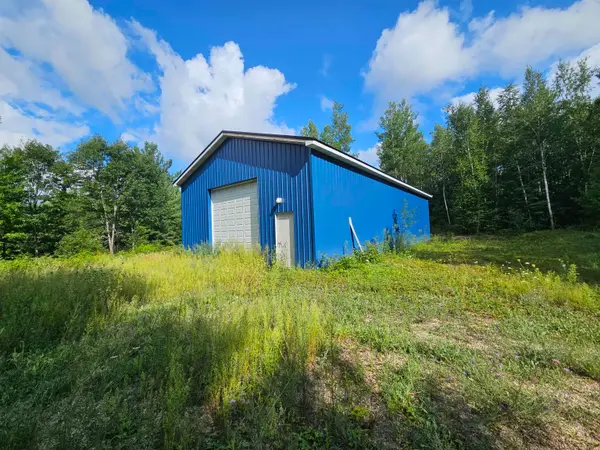 $185,000Active18.5 Acres
2991 Ridge, Harrison, MI 48625
MLS# 50221714Listed by: HARRISON REALTY INC. - New
 $24,500Active-- beds -- baths420 sq. ft.
302 Burns, Harrison, MI 48625
MLS# 50221622Listed by: HARRISON REALTY INC. - Open Sat, 11am to 1pmNew
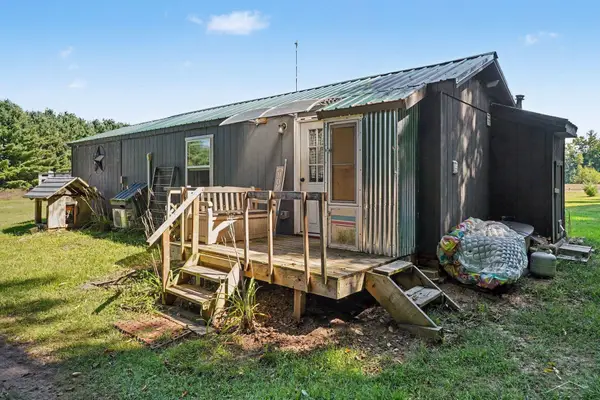 $110,000Active1 beds 1 baths500 sq. ft.
3810 N Finley Lake AVE, Harrison, MI 48625
MLS# 61050221600Listed by: BAYSTONE REALTY - Open Sat, 1 to 3pmNew
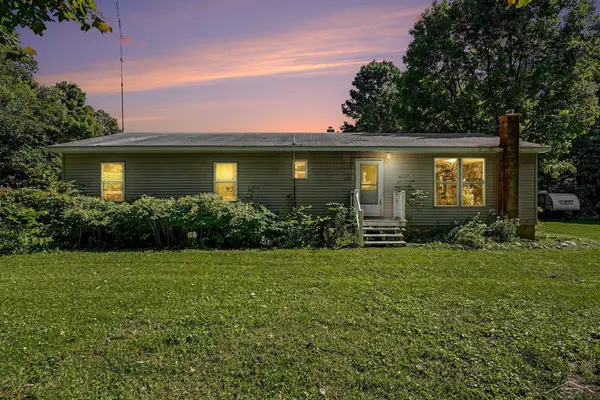 $325,000Active4 beds 1 baths2,983 sq. ft.
3714 N Finley Lake AVE, Harrison, MI 48625
MLS# 61050221605Listed by: BAYSTONE REALTY - New
 $89,900Active2 beds 1 baths948 sq. ft.
5042 Southwood, Harrison, MI 48625
MLS# 50221534Listed by: HARRISON REALTY INC. - New
 $179,900Active3 beds 2 baths1,383 sq. ft.
1749 Lake, Harrison, MI 48625
MLS# 50221243Listed by: HARRISON REALTY INC. - New
 $42,500Active0.83 Acres
Lot 34 Dodge Lake, Harrison, MI 48625
MLS# 50221280Listed by: HARRISON REALTY INC. - New

 $149,900Active3 beds 2 baths1,352 sq. ft.
1861 E East Stockwell, Harrison, MI 48625
MLS# 50221003Listed by: CENTURY 21 SIGNATURE - CLARE


Protect your home and budget from life's surprises with an Assurant Home Warranty, backed by a partner that supports you through every step of homeownership. Explore Plans.
©2026 Century 21 Real Estate LLC. All rights reserved. CENTURY 21®, the CENTURY 21 Logo and C21® are service marks owned by Century 21 Real Estate LLC. Century 21 Real Estate LLC fully supports the principles of the Fair Housing Act and the Equal Opportunity Act. Each office is independently owned and operated. Listing information is deemed reliable but not guaranteed accurate.