6178 Meredith Grade, Harrison, MI 48625
Local realty services provided by:CENTURY 21 Realty North
6178 Meredith Grade,Harrison, MI 48625
$249,900
- 3 Beds
- 2 Baths
- 1,456 sq. ft.
- Single family
- Pending
Listed by: john carlstrom
Office: harrison realty inc.
MLS#:50208272
Source:MI_REALSOURCE
Price summary
- Price:$249,900
- Price per sq. ft.:$171.63
About this home
Great start to a hobby farm. 3 bedroom 2 full bath home with metal roof, vinyl siding, vinyl windows, covered deck in the back and fenced back back yard. The home has an open floor plan, wood stove in the living room, newer laminate flooring in the kitchen, dining, living room, laundry room and main bathroom. The seller is having new flooring installed in the 3 bedrooms and primary bathroom. there is a 24x40 detached garage (pole barn) with electric, concrete floor and door openers. 40x40 dirt floor pole barn with horse stalls, electricity and a 40x15 lean to. Chicken coop/goat pen with electricity. 12x16 heated, air conditioned and insulated hobby shed, 10x14 Amish gable roof shed with overhead storage. There is also a dog pen and round steel storage shed. All this on 6.9 mostly tillable acres. Seller is willing to leave as Unwarranted Gifts a generator, air compressor, lawn tractor, weed whip, wheel borrow, wood stove cleaning kit, extra flooring, uninstalled window blinds and the firewood in the horse barn....
Contact an agent
Home facts
- Year built:1995
- Listing ID #:50208272
- Added:5 day(s) ago
- Updated:May 24, 2026 at 07:36 AM
Rooms and interior
- Bedrooms:3
- Total bathrooms:2
- Full bathrooms:2
- Rooms Total:9
- Dining Description:On Main Level
- Kitchen Description:Dishwasher, On Main Level, Range/Oven, Refrigerator
- Bedroom Description:Bedroom 1 on Main Level, Bedroom 2 on Main Level, Bedroom 3 on Main Level
- Living area:1,456 sq. ft.
Heating and cooling
- Cooling:Ceiling Fan(s), Central A/C
- Heating:Forced Air, LP/Propane Gas
Structure and exterior
- Year built:1995
- Building area:1,456 sq. ft.
- Lot area:6.9 Acres
- Architectural Style:Manufactured, Ranch
- Construction Materials:Vinyl Siding
- Exterior Features:Deck, Garden Area, Patio, Porch
- Foundation Description:Crawl
- Levels:1 Story
Utilities
- Water:Private Well
- Sewer:Septic
Finances and disclosures
- Price:$249,900
- Price per sq. ft.:$171.63
- Tax amount:$1,093
Features and amenities
- Appliances:Dishwasher, Dryer, Range/Oven, Refrigerator, Washer, Water Softener - Owned
- Laundry features:Dryer, On Main Level, Washer
- Amenities:Cathedral/Vaulted Ceiling, Walk-In Closet
Parking
- Parking description:Detached Garage, Electric in Garage, Garage Door Opener
- Garage spaces:6
New listings near 6178 Meredith Grade
- New
 $6,000Active0.51 Acres
00 Buck Lane #66, Harrison, MI 48625
MLS# 26024613Listed by: CB SCHMIDT BIG RAPIDS - New
 $280,000Active3 beds 2 baths1,609 sq. ft.
2881 Dean, Harrison, MI 48625
MLS# 50208768Listed by: HARRISON REALTY INC. - New
 $145,000Active3 beds 1 baths804 sq. ft.
4886 Maplewood, Harrison, MI 48625
MLS# 50208697Listed by: RE/MAX RIVER HAVEN - New
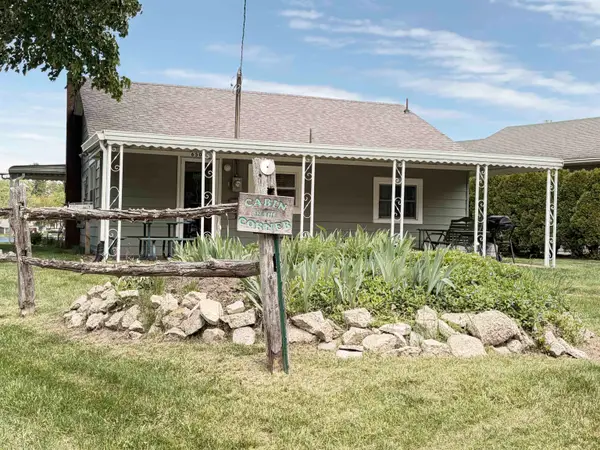
 $350,000Active2 beds 1 baths988 sq. ft.
6505 Swallow, Harrison, MI 48625
MLS# 50208711Listed by: CENTURY 21 SIGNATURE - CLARE - New
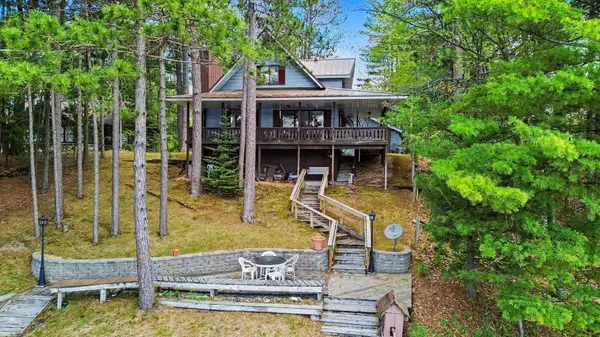 $539,900Active4 beds 2 baths1,400 sq. ft.
1040 Forest, Harrison, MI 48625
MLS# 50208712Listed by: CENTURY 21 SIGNATURE - MIDLAND - New
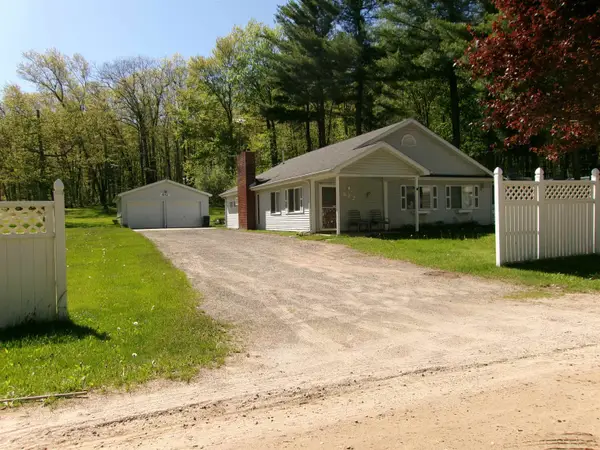 $179,000Active3 beds 2 baths1,632 sq. ft.
612 Pine, Harrison, MI 48625
MLS# 50208735Listed by: FAIRCHILD & GREEN REALTY - New
 $134,900Active3 beds 1 baths984 sq. ft.
1325 James, Harrison, MI 48625
MLS# 50208612Listed by: CUMMINGS REALTY - New
 $525,000Active2 beds 2 baths1,955 sq. ft.
381 W Long Lake, Harrison, MI 48625
MLS# 50208377Listed by: CENTURY 21 SIGNATURE - CLARE - New
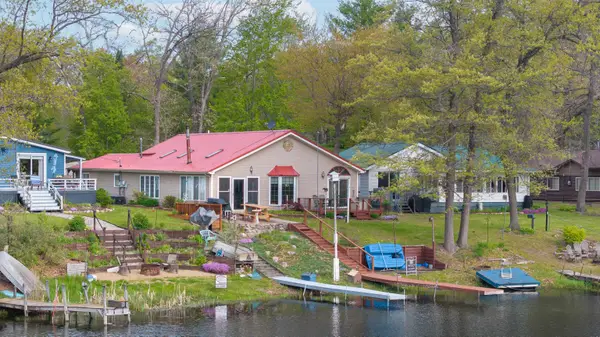 $310,000Active3 beds 2 baths2,071 sq. ft.
781 N Blue Gill Lake, Harrison, MI 48625
MLS# 50208501Listed by: CENTURY 21 SIGNATURE - CLARE - New
 $160,000Active3 beds 1 baths1,126 sq. ft.
4191 W Arthur, Harrison, MI 48625
MLS# 50208507Listed by: HARRISON REALTY INC.


Protect your home and budget from life's surprises with an Assurant Home Warranty, backed by a partner that supports you through every step of homeownership. Explore Plans.
©2026 Century 21 Real Estate LLC. All rights reserved. CENTURY 21®, the CENTURY 21 Logo and C21® are service marks owned by Century 21 Real Estate LLC. Century 21 Real Estate LLC fully supports the principles of the Fair Housing Act and the Equal Opportunity Act. Each office is independently owned and operated. Listing information is deemed reliable but not guaranteed accurate.