
4698 E Michigan 72, Harrisville, MI 48740
Local realty services provided by:CENTURY 21 Northland
4698 E Michigan 72,Harrisville, MI 48740
$275,000
- 2 Beds
- 2 Baths
- 2,240 sq. ft.
- Single family
- Active
Listed by: karen godi
Office: real estate one of alpena
MLS#:201842042
Source:MI_WWBR
Price summary
- Price:$275,000
- Price per sq. ft.:$122.77
About this home
Welcome to 4698 E. M-72 in Harrisville. Set on 10 private acres, you will find this well-kept home that offers space, comfort, and convenience. The home features two large bedrooms, two full bathrooms, a 2-car attached garage, and an additional workshop for projects or storage. Enjoy a wide, open yard surrounded by trees, providing peaceful country living with quick access to town amenities. Harrisville State Park, the Harbor, beaches, dining, and shopping are all minutes away, along with the convenience of M-72 for easy travel. A great opportunity for buyers seeking acreage, privacy, and proximity to Lake Huron recreation.
Contact an agent
Home facts
- Year built:1986
- Subdivision & Development:T26N R9E
- Listing ID #:201842042
- Added:51 day(s) ago
- Updated:September 30, 2026 at 04:10 PM
Rooms and interior
- Bedrooms:2
- Total bathrooms:2
- Full bathrooms:2
- Basement Description:Finished, Full, Walk-Out Access
- Living area:2,240 sq. ft.
Heating and cooling
- Heating:Central Air, Forced Air, Heating, Natural Gas
Structure and exterior
- Year built:1986
- Building area:2,240 sq. ft.
- Lot area:10 Acres
- Architectural Style:Ranch
- Exterior Features:Workshop
Finances and disclosures
- Price:$275,000
- Price per sq. ft.:$122.77
Features and amenities
- Amenities:Ceiling Fan, Central Vacuum
Parking
- Parking description:Garage Door Opener
- Garage:Yes
New listings near 4698 E Michigan 72
- New
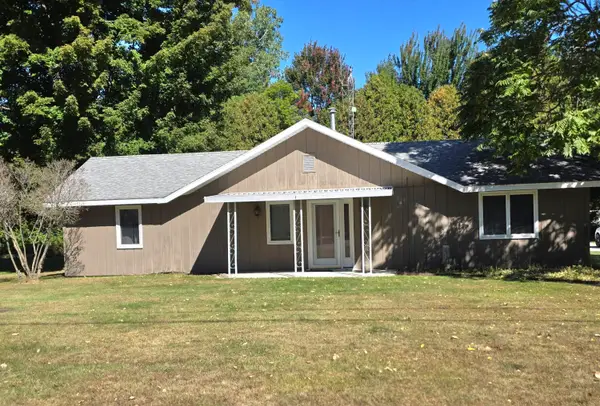 $199,000Active2 beds 1 baths1,400 sq. ft.
5461 E Pine, Harrisville, MI 48740
MLS# 201843054Listed by: FORTY FIVE NORTH REAL ESTATE - New
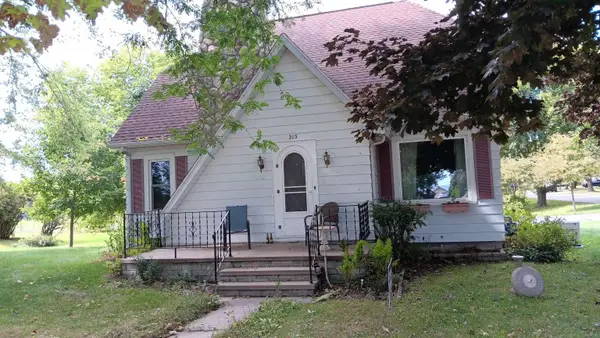 $309,900Active3 beds 2 baths2,662 sq. ft.
215 N Lake, Harrisville, MI 48740
MLS# 50222728Listed by: JOSEPH WALTER REALTY LLC
- New
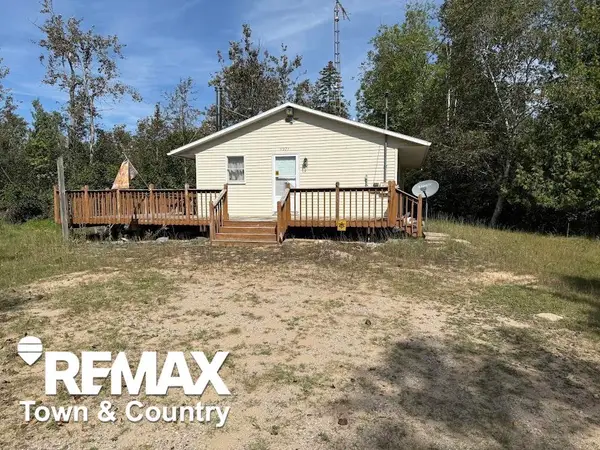 $229,900Active2 beds 1 baths740 sq. ft.
5971 E Point, Harrisville, MI 48740
MLS# 50222725Listed by: REMAX TOWN & COUNTRY 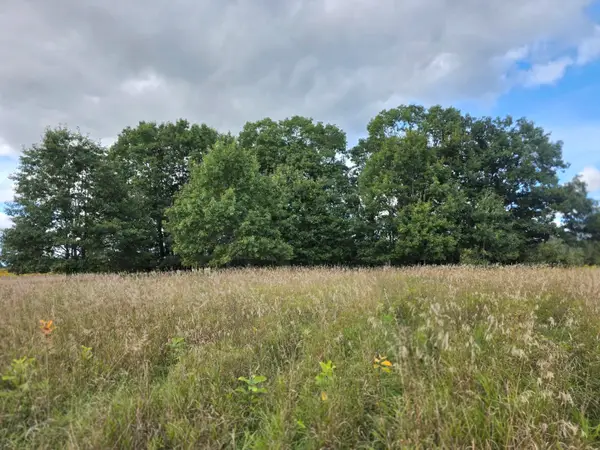 $25,000Pending4.62 Acres
V/L S Barlow Road, Harrisville, MI 48740
MLS# 201842926Listed by: FORTY FIVE NORTH REAL ESTATE $119,900Active2 beds 1 baths576 sq. ft.
284 S U.s. 23, Harrisville, MI 48740
MLS# 201842364Listed by: FORTY FIVE NORTH REAL ESTATE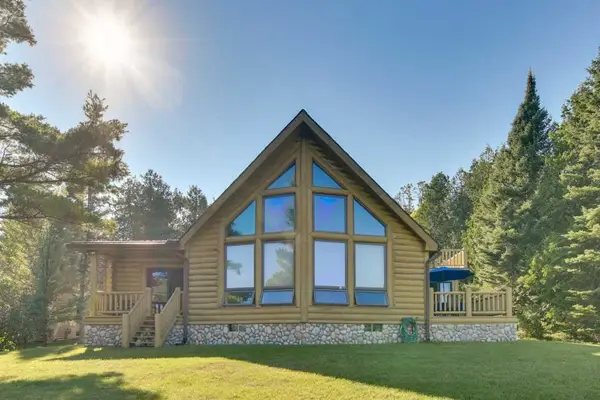 $899,999Active4 beds 3 baths3,064 sq. ft.
307 S Lake Huron Shore, Harrisville, MI 48740
MLS# 80072365Listed by: KERMATH REALTY LLC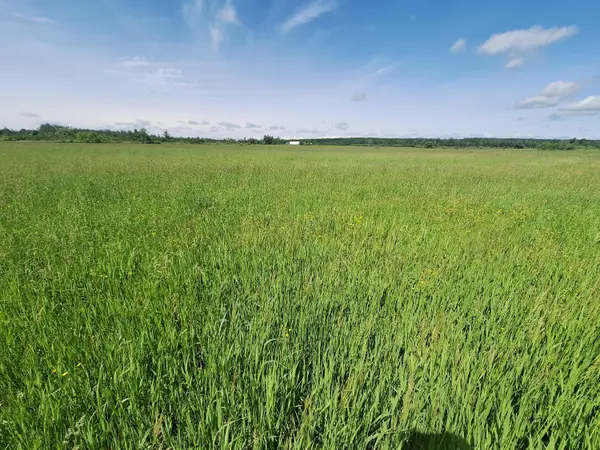 $159,900Active40 Acres
1035 N Poor Farm, Harrisville, MI 48740
MLS# 201841982Listed by: BEYCOME BROKERAGE REALTY LLC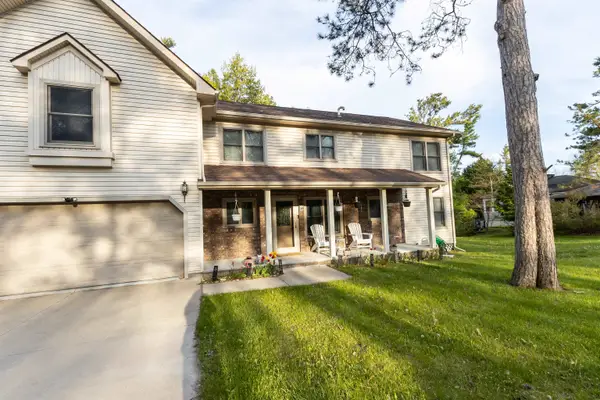 $599,900Active3 beds 2 baths2,670 sq. ft.
1057 Crescent, Harrisville, MI 48740
MLS# 80072106Listed by: STERLING PROPERTIES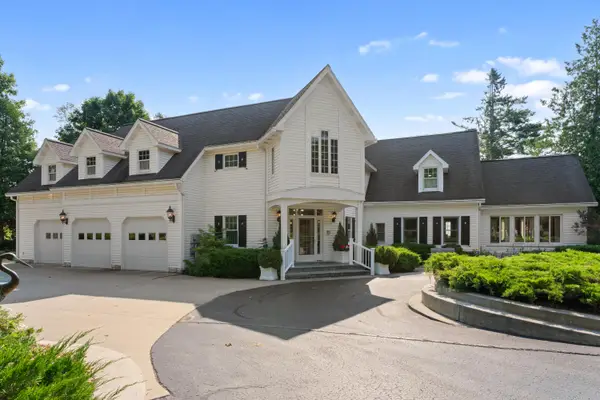 $1,699,700Active6 beds 5 baths5,700 sq. ft.
575 S Lake Huron Shore Dr Road S, Harrisville, MI 48740
MLS# 26041103Listed by: DREAM QUEST REALTY TEAM


Protect your home and budget from life's surprises with an Assurant Home Warranty, backed by a partner that supports you through every step of homeownership. Explore Plans.
©2026 Century 21 Real Estate LLC. All rights reserved. CENTURY 21®, the CENTURY 21 Logo and C21® are service marks owned by Century 21 Real Estate LLC. Century 21 Real Estate LLC fully supports the principles of the Fair Housing Act and the Equal Opportunity Act. Each office is independently owned and operated. Listing information is deemed reliable but not guaranteed accurate.