
1100 La Croix Road, Harsens Island, MI 48028
Local realty services provided by:CENTURY 21 Dynamic Realty
1100 La Croix Road,Harsensisland, MI 48028
$75,000
- 2 Beds
- 3 Baths
- 1,450 sq. ft.
- Single family
- Active
Listed by: ed quain
Office: o'connor realty, inc
MLS#:20261060310
Source:MI_REALCOMP
Price summary
- Price:$75,000
- Price per sq. ft.:$51.72
About this home
Originally was an airplane hanger. over 3000 sqft (61'x50') of garage/workshop living space is approximately 1450 sqft. and an additional garage All this on 4 acres (survey available) NO water system currently at the house/building - water is hauled into a holding tank inside garage. Water main is available at the road. Upper level residential space has 2 bedrooms, 2 full baths, Kitchen, living room, dining area, with an additional family room with small kitchenette. There is an elevator too. It needs a lot of love but has a lot of possibilities here and priced to sell. Room sized are estimated. Only SOME of the personal items will be removed. Subject to probate court approval
Contact an agent
Home facts
- Year built:9999
- Listing ID #:20261060310
- Added:10 day(s) ago
- Updated:August 04, 2026 at 10:06 AM
Rooms and interior
- Bedrooms:2
- Total bathrooms:3
- Full bathrooms:2
- Half bathrooms:1
- Rooms Total:6
- Living area:1,450 sq. ft.
Heating and cooling
- Heating:Forced Air, Natural Gas, Space Heater
Structure and exterior
- Year built:9999
- Building area:1,450 sq. ft.
- Lot area:4 Acres
- Architectural Style:Raised Ranch
- Construction Materials:Brick, Stucco, Wood Siding
- Foundation Description:Slab
- Levels:Two
Utilities
- Water:Water at Street
- Sewer:Septic Tank
Finances and disclosures
- Price:$75,000
- Price per sq. ft.:$51.72
- Tax amount:$2,722
Parking
- Parking description:Attached, Six or More Car Garage
- Garage spaces:6

New listings near 1100 La Croix Road
- New
 $159,900Active2 beds 1 baths1,008 sq. ft.
297 La Croix, Harsens Island, MI 48028
MLS# 50218301Listed by: RE/MAX FIRST - New
 $169,900Active2 beds 1 baths1,025 sq. ft.
6540 Dickinson IS, HarsensIsland, MI 48028
MLS# 58050217754Listed by: RE/MAX FIRST - New
 $169,900Active2 beds 1 baths1,025 sq. ft.
6540 Dickinson, Harsens Island, MI 48028
MLS# 50217754Listed by: RE/MAX FIRST - New
 $125,000Active0.69 Acres
2483 Roy, Harsens Island, MI 48028
MLS# 50217520Listed by: RE/MAX FIRST - New
 $599,000Active4 beds 2 baths1,920 sq. ft.
7370 Bedore, Algonac, MI 48028
MLS# 50217493Listed by: INNOVATION REAL ESTATE SPECIALISTS INC. - New
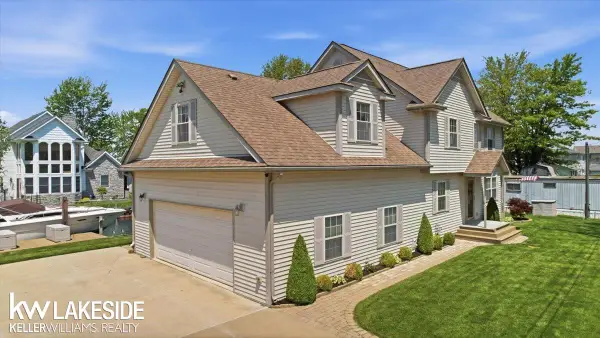 $500,000Active4 beds 2 baths2,309 sq. ft.
7080 Sax, Harsens Island, MI 48028
MLS# 50217252Listed by: KELLER WILLIAMS REALTY LAKESIDE  $459,900Active2 beds 1 baths1,020 sq. ft.
7054 Middle Channel, Harsens Island, MI 48028
MLS# 50214567Listed by: RE/MAX ADVISORS $135,000Active4 beds 1 baths1,368 sq. ft.
177 Williams, Algonac, MI 48028
MLS# 50214521Listed by: SINE & MONAGHAN REALTORS LLC ALGONAC $479,900Active2 beds 2 baths1,272 sq. ft.
8292 Middle Channel, Harsens Island, MI 48028
MLS# 50212953Listed by: RE/MAX ADVISORS


Protect your home and budget from life's surprises with an Assurant Home Warranty, backed by a partner that supports you through every step of homeownership. Explore Plans.
©2026 Century 21 Real Estate LLC. All rights reserved. CENTURY 21®, the CENTURY 21 Logo and C21® are service marks owned by Century 21 Real Estate LLC. Century 21 Real Estate LLC fully supports the principles of the Fair Housing Act and the Equal Opportunity Act. Each office is independently owned and operated. Listing information is deemed reliable but not guaranteed accurate.