
65835 Gridley Road, Hartford, MI 49057
Local realty services provided by:CENTURY 21 Dynamic Realty
65835 Gridley Road,Hartford, MI 49057
$175,900
- 2 Beds
- 1 Baths
- 946 sq. ft.
- Single family
- Active
Listed by: stephanie blanchard
Office: exp realty
MLS#:69026052051
Source:MI_REALCOMP
Price summary
- Price:$175,900
- Price per sq. ft.:$92.97
About this home
Welcome home to this 2-bedroom, 1-bath single-family residence in Hartford offers solid ownership potential on a generous 0.7-acre lot. The 946 square feet of living space provides efficient, functional layout suited for straightforward residential living. A 2-car garage ensures practical storage and vehicle protection. The entire main floor of the home has been recently repainted. The expansive grounds deliver substantial land value and potential for future development or outdoor expansion, distinguishing this property from typical urban offerings in the area. Included with small fenced outdoor dog area. Cute patio with field stone grill for all your outdoor living needs. Includes 2 lots with separate tax codes. Listing agent is owner.
Contact an agent
Home facts
- Year built:1960
- Listing ID #:69026052051
- Added:22 day(s) ago
- Updated:October 23, 2026 at 10:05 AM
Rooms and interior
- Bedrooms:2
- Total bathrooms:1
- Full bathrooms:1
- Rooms Total:6
- Flooring:Ceramic Tile, Vinyl
- Basement Description:Full, Sump Pump
- Living area:946 sq. ft.
Heating and cooling
- Cooling:Window Units
- Heating:Forced Air, Oil
Structure and exterior
- Roof:Asphalt, Shingle
- Year built:1960
- Building area:946 sq. ft.
- Lot area:0.7 Acres
- Lot Features:Landscaped Ground Cover
- Construction Materials:Aluminum Siding
- Exterior Features:Garden, Patio
- Foundation Description:Basement
Utilities
- Water:Well
- Sewer:Septic Tank
Finances and disclosures
- Price:$175,900
- Price per sq. ft.:$92.97
- Tax amount:$1,483
Features and amenities
- Appliances:Dryer, Microwave, Range, Refrigerator, Washer
- Laundry features:In Basement, Washer Hookup
- Amenities:Window Treatments
Parking
- Parking description:Asphalt, Detached, Garage Door Opener
- Garage spaces:2

New listings near 65835 Gridley Road
- New
 $319,900Active3 beds 2 baths1,350 sq. ft.
60772 61st Avenue, Hartford, MI 49057
MLS# 69026054440Listed by: BRUSH CREEK REAL ESTATE LLC 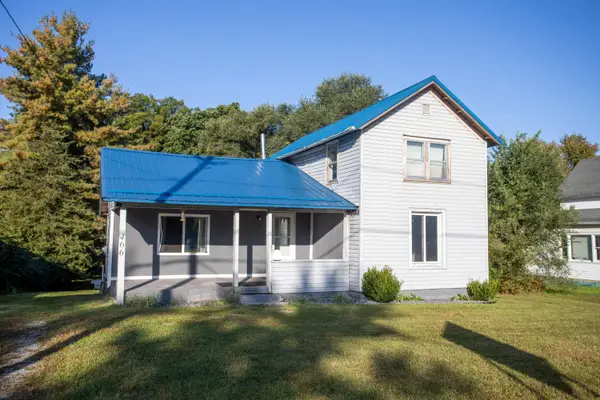 $119,900Active2 beds 1 baths1,331 sq. ft.
466 N Center Street, Hartford, MI 49057
MLS# 69026053586Listed by: TRUE MICHIGAN PROPERTIES $222,000Active5 beds 2 baths1,848 sq. ft.
25 S Maple Street, Hartford, MI 49057
MLS# 69026052843Listed by: TRUE MICHIGAN PROPERTIES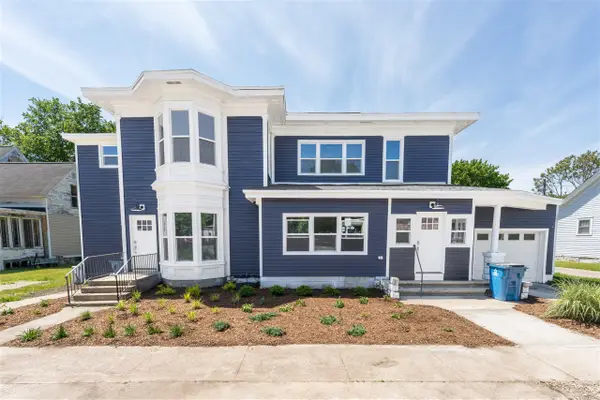 $420,000Active-- beds -- baths
18 Franklin, Hartford, MI 49057
MLS# 70562321Listed by: JAQUA REALTORS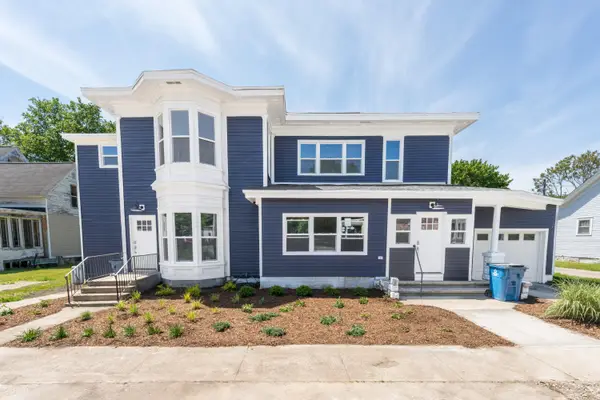 $420,000Active-- beds -- baths3,808 sq. ft.
18 Franklin Street Unit: A & B, Hartford, MI 49057
MLS# 69026052656Listed by: JAQUA REALTORS $119,000Active3 beds 2 baths1,037 sq. ft.
127 Michigan Avenue, Hartford, MI 49057
MLS# 69026052469Listed by: BRUSH CREEK REAL ESTATE LLC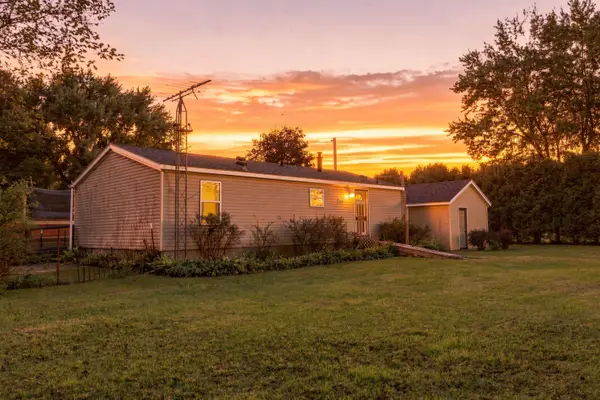 $135,000Active3 beds 2 baths960 sq. ft.
69430 56th Avenue, Hartford, MI 49057
MLS# 26052035Listed by: COLDWELL BANKER REALTY $49,900Active5.06 Acres
0 N Center Street, Hartford, MI 49057
MLS# 26050020Listed by: CRESSY & EVERETT REAL ESTATE $729,900Active4 beds 2 baths1,520 sq. ft.
48648 68th, Hartford, MI 49057
MLS# 70558363Listed by: COASTLINE REALTY GROUP


Protect your home and budget from life's surprises with an Assurant Home Warranty, backed by a partner that supports you through every step of homeownership. Explore Plans.
©2026 Century 21 Real Estate LLC. All rights reserved. CENTURY 21®, the CENTURY 21 Logo and C21® are service marks owned by Century 21 Real Estate LLC. Century 21 Real Estate LLC fully supports the principles of the Fair Housing Act and the Equal Opportunity Act. Each office is independently owned and operated. Listing information is deemed reliable but not guaranteed accurate.