
4444 Rolling Acres Drive, Hartland, MI 48353
Local realty services provided by:CENTURY 21 Affiliated
4444 Rolling Acres Drive,Hartland, MI 48353
$1,150,000
- 4 Beds
- 4 Baths
- 5,325 sq. ft.
- Single family
- Active
Upcoming open houses
- Sat, Oct 2412:00 pm - 01:30 pm
Listed by: terri fenelon
Office: real broker, llc. brighton
MLS#:20261080331
Source:MI_REALCOMP
Price summary
- Price:$1,150,000
- Price per sq. ft.:$215.96
About this home
**Open House Saturday 12pm - 1:30pm** Welcome to your own private Hartland retreat situated on 10 beautiful acres with a scenic pond, mature trees, expansive outdoor living space, and an impressive barn. This spacious Cape Cod offers over 5,300 square feet of finished living space with 4 bedrooms, 3 full baths and 1 half bath. The dramatic two-story foyer opens to a bright great room with vaulted ceilings, oversized windows, and a fireplace. The kitchen features abundant cabinetry, granite countertops, a center island, gas cooktop, double oven, and generous storage, with a double-sided fireplace connecting the kitchen and great room areas. The spacious primary suite features its own fireplace, dual vanities, soaking tub, and custom closet system. Upstairs you’ll find three additional bedrooms with walk-in closets, including one with a cathedral ceiling, plus a full bath. The finished walkout lower level adds exceptional living and entertaining space with a second kitchen, large recreation area, home gym, full bath, and extensive storage. Additional highlights include two laundry areas, central vacuum, an owned water softener, two furnaces (replaced in 2016), Pella windows, a deck added in 2017, a finished lower level completed in 2020, a roof replaced in 2021, and a new water heater installed in 2026. Outside, enjoy the expansive trex deck and covered patio overlooking the private yard and pond. The oversized barn provides excellent space for a motorhome, vehicles, equipment, hobbies, and additional storage, making this property ideal for anyone looking for space, privacy, and versatility while still being close to Hartland amenities....
Contact an agent
Home facts
- Year built:1998
- Listing ID #:20261080331
- Added:9 day(s) ago
- Updated:October 23, 2026 at 10:05 AM
Rooms and interior
- Bedrooms:4
- Total bathrooms:4
- Full bathrooms:3
- Half bathrooms:1
- Rooms Total:13
- Basement Description:Finished, Walk-Out Access
- Living area:5,325 sq. ft.
Heating and cooling
- Cooling:Ceiling Fans, Central Air
- Heating:Forced Air, Natural Gas
Structure and exterior
- Roof:Asphalt
- Year built:1998
- Building area:5,325 sq. ft.
- Lot area:10.01 Acres
- Architectural Style:Cape Cod
- Construction Materials:Brick, Cedar, Wood Siding
- Exterior Features:Covered, Deck, Patio, Porch
- Foundation Description:Basement, Poured, Sump Pump
- Levels:Two
Utilities
- Water:Well
- Sewer:Septic Tank
Finances and disclosures
- Price:$1,150,000
- Price per sq. ft.:$215.96
- Tax amount:$7,049
Features and amenities
- Appliances:Dishwasher, Double Oven, Dryer, Free Standing Refrigerator, Gas Cooktop, Microwave, Washer
- Laundry features:Laundry Room
- Pool features:Above Ground
Parking
- Parking description:Attached, Three and Half Car Garage
- Garage spaces:3.5

New listings near 4444 Rolling Acres Drive
- New
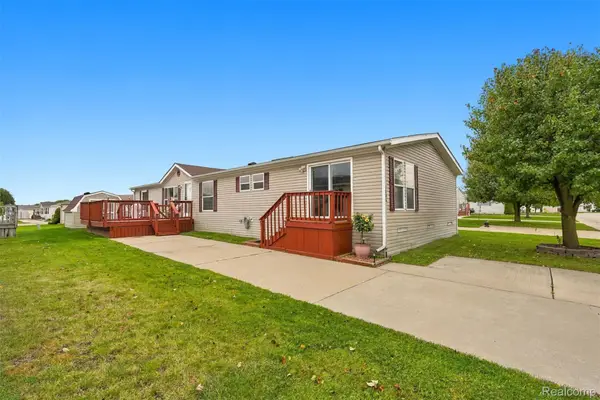 $85,000Active3 beds 2 baths2,100 sq. ft.
1808 Santa Fe Trail, Hartland, MI 48353
MLS# 20261084433Listed by: BERKSHIRE HATHAWAY HOMESERVICES KEE REALTY CLINTON - Open Sat, 12 to 1:30pmNew
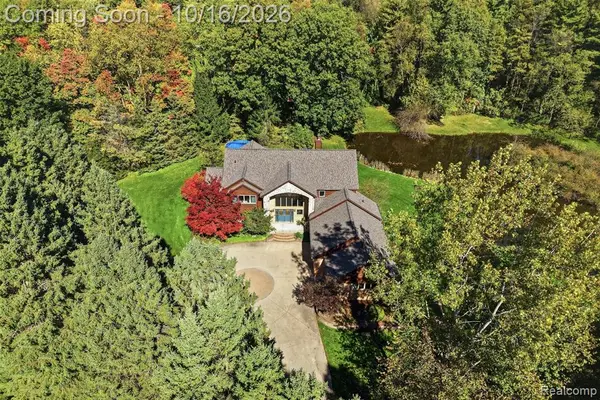 $1,150,000Active4 beds 4 baths3,091 sq. ft.
4444 Rolling Acres, Hartland, MI 48353
MLS# 61038362Listed by: REAL BROKER, LLC BRIGHTON 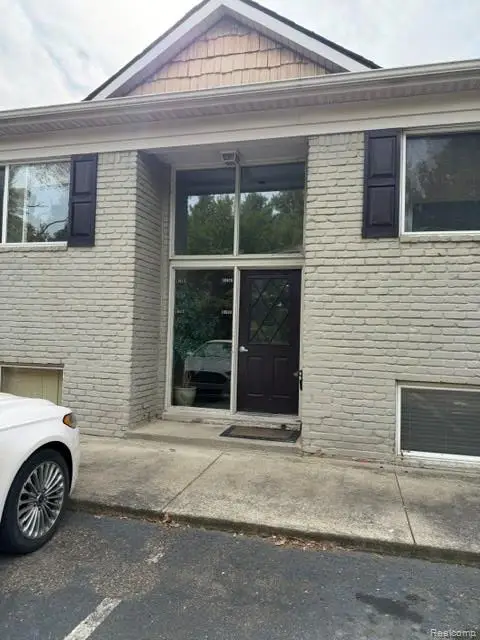 $140,000Active2 beds 1 baths780 sq. ft.
10529 Fawn Ridge TRL # 6-D, Hartland, MI 48353
MLS# 20261082330Listed by: ENGLAND REAL ESTATE COMPANY- Open Sun, 12 to 2pm
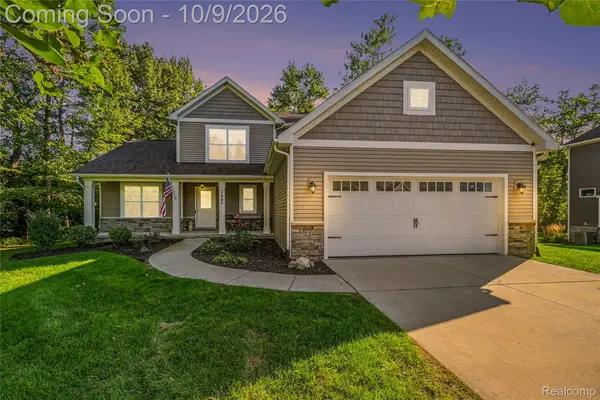 $575,000Active4 beds 3 baths2,203 sq. ft.
1084 Woods Edge Drive, Hartland, MI 48353
MLS# 20261079798Listed by: THE PUTKELA GROUP 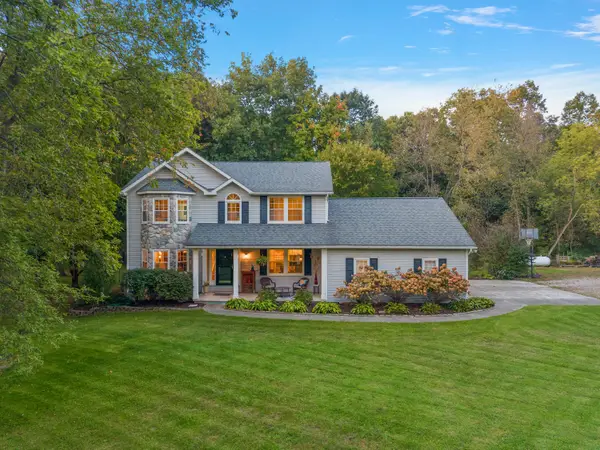 $549,900Pending3 beds 3 baths2,050 sq. ft.
12463 Hibner Road, Hartland, MI 48353
MLS# 81026052266Listed by: @PROPERTIES CHRISTIE'S INT'LAA- Open Sun, 2 to 4pm
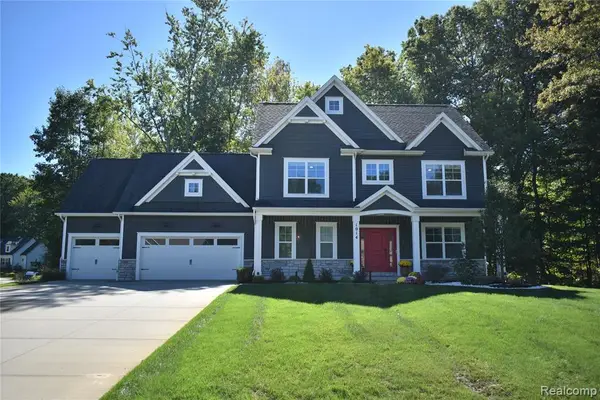 $799,000Active4 beds 3 baths2,510 sq. ft.
1014 Woods Edge, Hartland, MI 48353
MLS# 61034669Listed by: THE AGENCY HALL & HUNTER 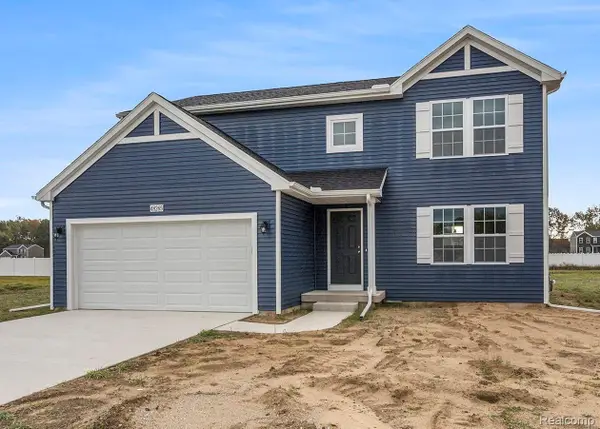 $479,900Active4 beds 3 baths2,062 sq. ft.
Lot 2 Lockerbie Lane, Hartland, MI 48353
MLS# 20261078323Listed by: ALLEN EDWIN REALTY $499,900Active4 beds 3 baths2,276 sq. ft.
Lot 22 Lockerbie Lane, Hartland, MI 48353
MLS# 20261078343Listed by: ALLEN EDWIN REALTY $649,900Active3 beds 3 baths3,272 sq. ft.
2651 Fenton Road, Hartland, MI 48353
MLS# 20261074781Listed by: KELLER WILLIAMS ANN ARBOR MARKET CENTER


Protect your home and budget from life's surprises with an Assurant Home Warranty, backed by a partner that supports you through every step of homeownership. Explore Plans.
©2026 Century 21 Real Estate LLC. All rights reserved. CENTURY 21®, the CENTURY 21 Logo and C21® are service marks owned by Century 21 Real Estate LLC. Century 21 Real Estate LLC fully supports the principles of the Fair Housing Act and the Equal Opportunity Act. Each office is independently owned and operated. Listing information is deemed reliable but not guaranteed accurate.