
6970 Foster Road, Haslett, MI 48840
Local realty services provided by:CENTURY 21 Affiliated
6970 Foster Road,Haslett, MI 48840
$330,000
- 4 Beds
- 3 Baths
- - sq. ft.
- Single family
- Sold
Listed by: ben magsig
Office: exp realty - haslett
MLS#:298000
Source:MI_GLAR
Sorry, we are unable to map this address
Price summary
- Price:$330,000
About this home
Welcome to 6970 Foster Rd, where thoughtful renovations, modern finishes, and a peaceful setting create a truly move-in-ready home. Offering 4 bedrooms and 2.5 bathrooms, this meticulously maintained property has been extensively updated for both comfort and peace of mind. Interior improvements include updated tile in every bathroom, a beautiful kitchen backsplash, a fully remodeled primary bathroom, and a refinished basement that adds valuable living space. Major updates include a new furnace (2021), generator hookup (2022), new septic tank lids and caps (2022), new refrigerator and washer/dryer (2023), new gutters and downspouts (2024), new central air conditioning (2025), and a freshly painted basement (2026). Every improvement has been carefully completed, allowing you to simply move in and enjoy everything this exceptional home has to offer.
Contact an agent
Home facts
- Year built:1972
- Subdivision & Development:None
- Listing ID #:298000
- Added:44 day(s) ago
- Updated:September 12, 2026 at 07:00 AM
Rooms and interior
- Bedrooms:4
- Total bathrooms:3
- Full bathrooms:2
- Half bathrooms:1
- Rooms Total:8
- Flooring:Hardwood, Laminate, Vinyl
- Dining Description:Breakfast Bar
- Kitchen Description:Dishwasher, Kitchen Island, Oven, Range, Refrigerator
- Basement Description:Finished, Full, Sump Pump
Heating and cooling
- Heating:Forced Air, Heating, Natural Gas
Structure and exterior
- Roof:Shingle
- Year built:1972
- Lot Features:Back Yard, Front Yard, Wooded
- Architectural Style:Raised Ranch
- Construction Materials:Aluminum Siding, Brick
- Exterior Features:Deck, Front Porch
- Foundation Description:Concrete Perimeter
- Levels:Bi-Level
Utilities
- Water:Water Connected, Well
- Sewer:Septic Tank, Sewer Connected
Finances and disclosures
- Price:$330,000
- Tax amount:$5,342 (2025)
Features and amenities
- Appliances:Dishwasher, Dryer, Oven, Range, Refrigerator, Washer
- Laundry features:Dryer, Laundry Room, Lower Level, Washer
- Amenities:Blinds, Ceiling Fan(s), Dry Bar, Screens
Parking
- Parking description:Attached, Driveway, Garage, Garage Door Opener
- Garage spaces:2.5
New listings near 6970 Foster Road
- New
 $399,900Active3 beds 3 baths1,814 sq. ft.
1067 Wild Ginger Trail, Haslett, MI 48840
MLS# 299143Listed by: INSPIRED HOME LLC - New
 $535,990Active4 beds 3 baths2,621 sq. ft.
6299 Marsh, Pittsfield, MI 48197
MLS# 61027979Listed by: PH RELOCATION SERVICES LLC
- Open Sun, 2 to 4pmNew
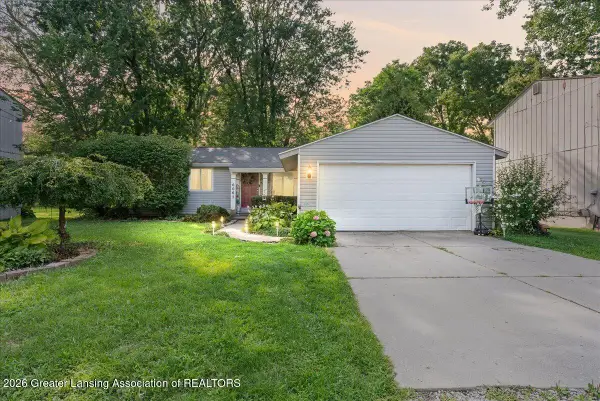 $240,000Active3 beds 1 baths1,388 sq. ft.
6067 Hart Street, East Lansing, MI 48823
MLS# 298998Listed by: HOMEDATION REALTY - Open Sun, 2am to 3:30pmNew
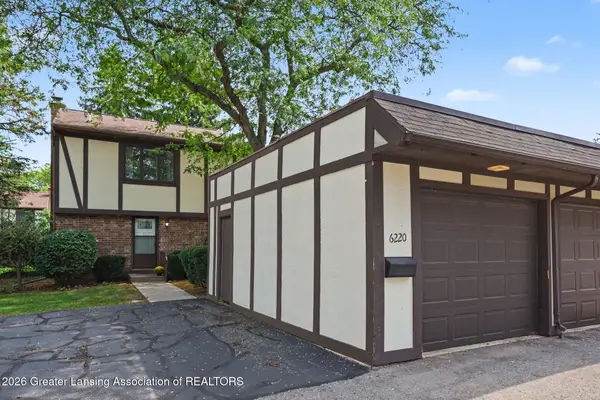 $169,900Active3 beds 2 baths1,392 sq. ft.
6220 Cobblers Drive, East Lansing, MI 48823
MLS# 298989Listed by: COLDWELL BANKER PROFESSIONALS-E.L. - New
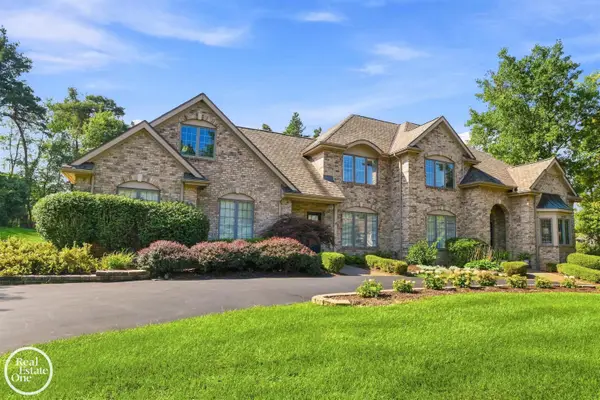 $1,039,000Active5 beds 7 baths4,740 sq. ft.
2453 Pine Hollow, East Lansing, MI 48823
MLS# 50220770Listed by: REAL ESTATE ONE GROSSE POINTE - New
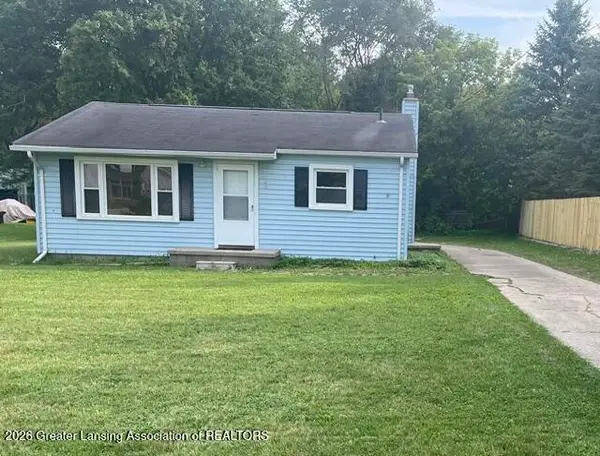 $159,900Active2 beds 1 baths900 sq. ft.
3485 E Lake Lansing Road, East Lansing, MI 48823
MLS# 298978Listed by: RE/MAX REAL ESTATE PROFESSIONALS - New
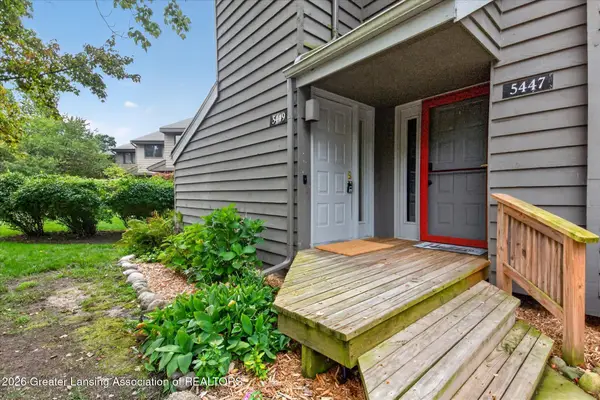 $187,500Active2 beds 2 baths1,586 sq. ft.
5449 Wild Oak Drive, East Lansing, MI 48823
MLS# 298942Listed by: RE/MAX REAL ESTATE PROFESSIONALS 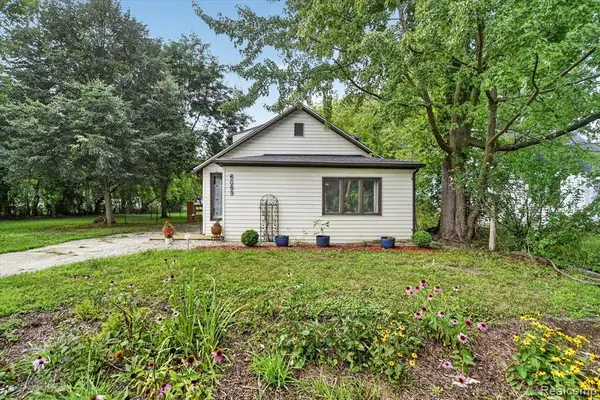 $210,000Active3 beds 2 baths1,464 sq. ft.
6089 Hardy, East Lansing, MI 48823
MLS# 61025820Listed by: RE/MAX LEADING EDGE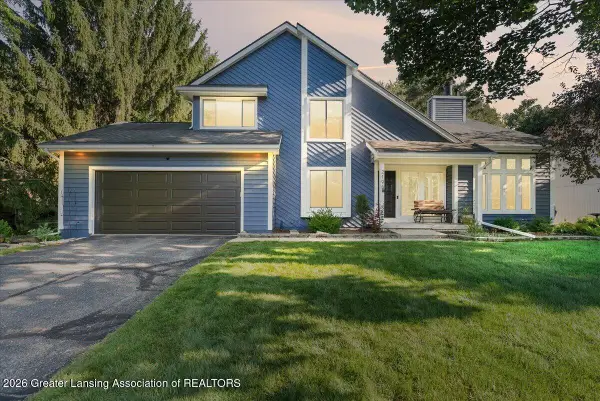 $459,900Active4 beds 4 baths2,961 sq. ft.
2198 Quarry Road, East Lansing, MI 48823
MLS# 298873Listed by: RE/MAX REAL ESTATE PROFESSIONALS- Open Sat, 12 to 2pm
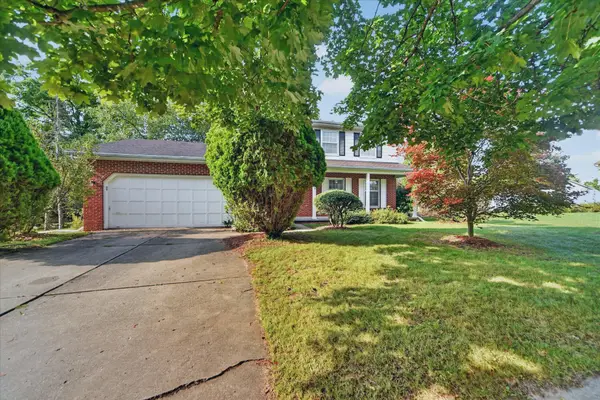 $299,900Active3 beds 3 baths1,702 sq. ft.
891 Moss Glen Circle, Haslett, MI 48840
MLS# 26045551Listed by: RE/MAX REAL ESTATE PROFESSIONALS


Protect your home and budget from life's surprises with an Assurant Home Warranty, backed by a partner that supports you through every step of homeownership. Explore Plans.
©2026 Century 21 Real Estate LLC. All rights reserved. CENTURY 21®, the CENTURY 21 Logo and C21® are service marks owned by Century 21 Real Estate LLC. Century 21 Real Estate LLC fully supports the principles of the Fair Housing Act and the Equal Opportunity Act. Each office is independently owned and operated. Listing information is deemed reliable but not guaranteed accurate.