
1028 S Hayes, Hastings, MI 49058
Local realty services provided by:CENTURY 21 Northland
1028 S Hayes,Hastings, MI 49058
$185,000
- 2 Beds
- 1 Baths
- 884 sq. ft.
- Single family
- Pending
Listed by: steven lambert
Office: amplified real estate
MLS#:70532886
Source:MI_REALSOURCE
Price summary
- Price:$185,000
- Price per sq. ft.:$209.28
About this home
Welcome to 1028 S Hayes St in the heart of Hastings! This charming home offers the perfect blend of comfort and convenience, just minutes from downtown shops, dining, and schools. Step inside to find a warm and inviting layout with abundant natural light and functional living spaces ideal for everyday living or entertaining. Outside, enjoy a spacious yard perfect for relaxing, gardening, or hosting summer gatherings. This property delivers small-town charm with easy access to everything Hastings has to offer. Don't miss your chance to make this wonderful home yours!
Contact an agent
Home facts
- Year built:1950
- Listing ID #:70532886
- Added:6 day(s) ago
- Updated:May 26, 2026 at 07:48 AM
Rooms and interior
- Bedrooms:2
- Total bathrooms:1
- Full bathrooms:1
- Rooms Total:6
- Kitchen Description:Microwave, Range/Oven, Refrigerator
- Living area:884 sq. ft.
Heating and cooling
- Heating:Forced Air, Natural Gas
Structure and exterior
- Year built:1950
- Building area:884 sq. ft.
- Lot area:0.2 Acres
- Construction Materials:Vinyl Siding
- Foundation Description:Crawl
- Levels:1 Story
Utilities
- Water:Public Water
Finances and disclosures
- Price:$185,000
- Price per sq. ft.:$209.28
- Tax amount:$1,969
Features and amenities
- Appliances:Dryer, Microwave, Range/Oven, Refrigerator, Washer
- Laundry features:Dryer, Washer
Parking
- Parking description:Detached Garage
- Garage spaces:1
New listings near 1028 S Hayes
- New
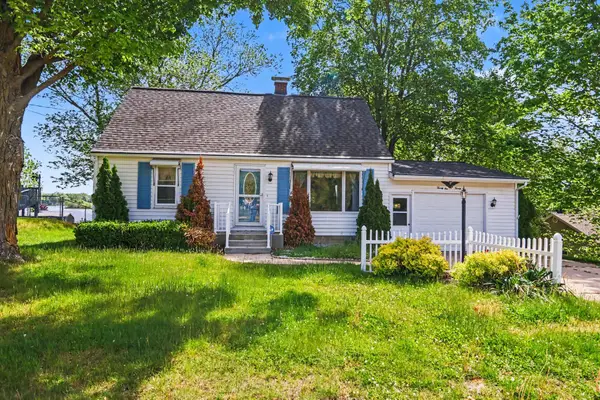 $379,900Active3 beds 1 baths2,128 sq. ft.
2122 N M-43 Highway, Hastings, MI 49058
MLS# 26024507Listed by: MILLER REAL ESTATE - New
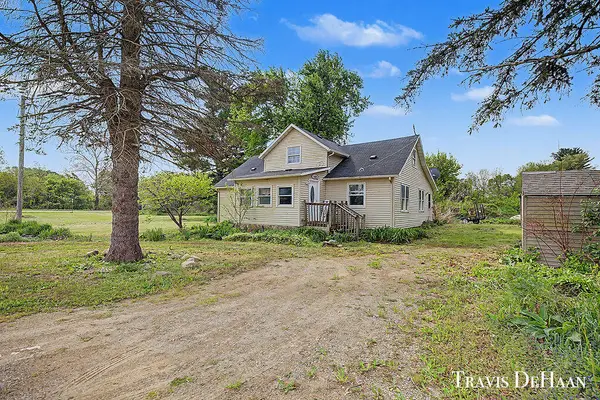 $185,000Active3 beds 2 baths1,900 sq. ft.
3547 Goodwill, Hastings, MI 49058
MLS# 70533998Listed by: BELLABAY REALTY (NORTH) - New
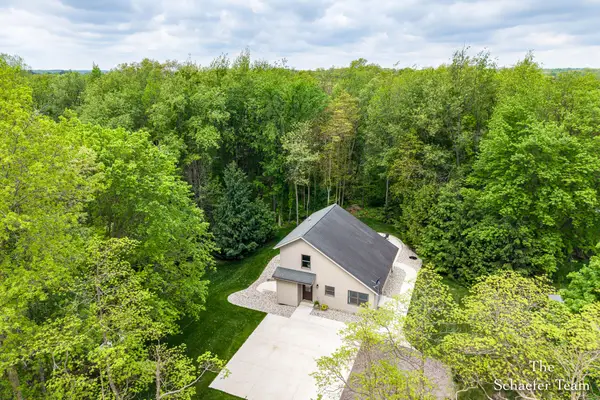 $350,000Active3 beds 2 baths1,429 sq. ft.
2453 N Bachman Road, Hastings, MI 49058
MLS# 65026024352Listed by: FIVE STAR REAL ESTATE (ADA)
- New
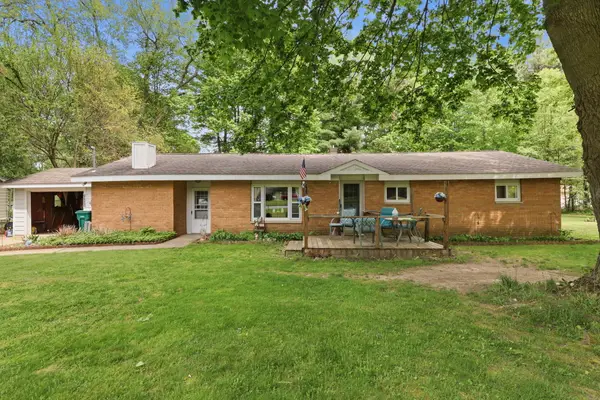 $245,000Active3 beds 1 baths1,115 sq. ft.
2205 S Broadway Street, Hastings, MI 49058
MLS# 26024323Listed by: EPIQUE REALTY - New
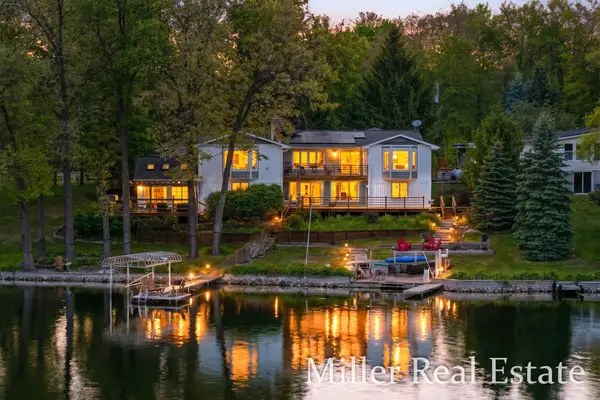 $949,900Active4 beds 4 baths5,746 sq. ft.
1589 Pleasant View Drive, Hastings, MI 49058
MLS# 26024198Listed by: MILLER REAL ESTATE - New
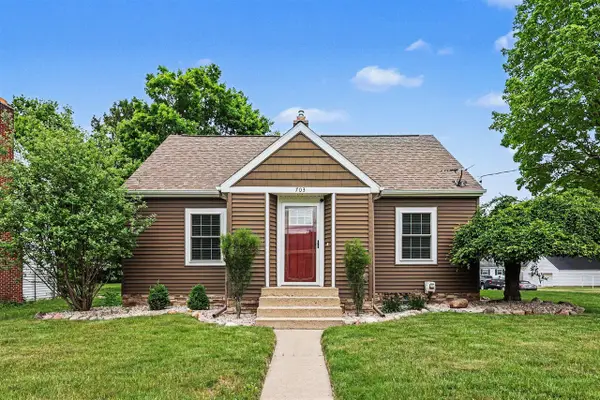 $309,900Active3 beds 2 baths1,447 sq. ft.
703 W Madison, Hastings, MI 49058
MLS# 70533735Listed by: MICHIGAN TOP PRODUCERS - New
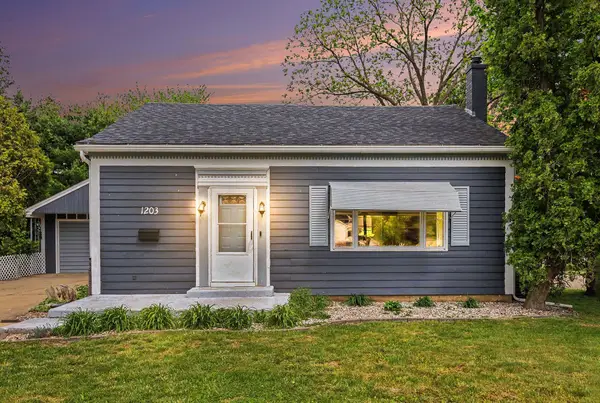 $239,900Active4 beds 2 baths1,728 sq. ft.
1203 N Boltwood Street, Hastings, MI 49058
MLS# 26023872Listed by: COLDWELL BANKER SCHMIDT REALTORS - New
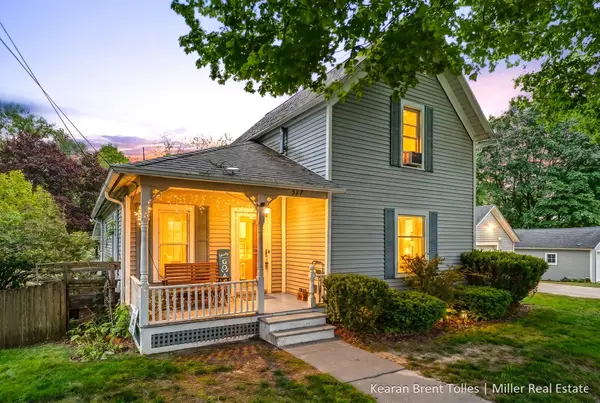 $265,000Active3 beds 1 baths1,704 sq. ft.
527 N Boltwood Street, Hastings, MI 49058
MLS# 26023589Listed by: MILLER REAL ESTATE - New
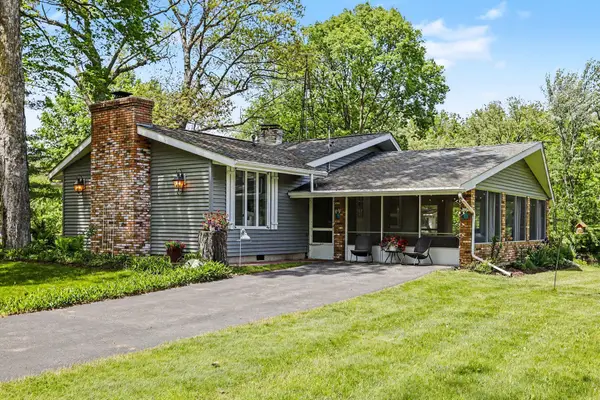 $398,000Active3 beds 2 baths1,428 sq. ft.
688 N Airport Road, Hastings, MI 49058
MLS# 26023552Listed by: FIVE STAR REAL ESTATE (M6) 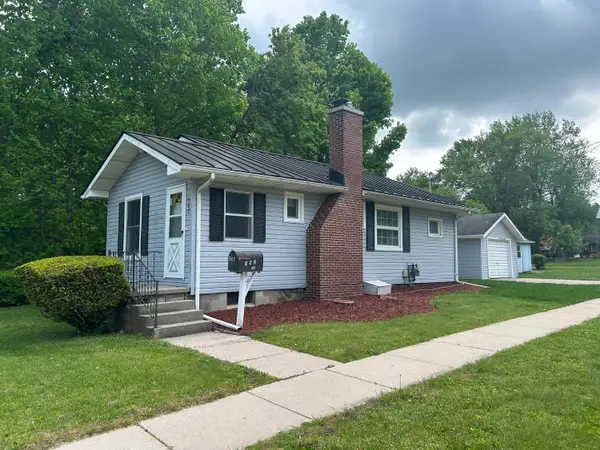 $160,000Pending2 beds 1 baths856 sq. ft.
502 E South Street, Hastings, MI 49058
MLS# 65026023507Listed by: LAKEWOOD REAL ESTATE


Protect your home and budget from life's surprises with an Assurant Home Warranty, backed by a partner that supports you through every step of homeownership. Explore Plans.
©2026 Century 21 Real Estate LLC. All rights reserved. CENTURY 21®, the CENTURY 21 Logo and C21® are service marks owned by Century 21 Real Estate LLC. Century 21 Real Estate LLC fully supports the principles of the Fair Housing Act and the Equal Opportunity Act. Each office is independently owned and operated. Listing information is deemed reliable but not guaranteed accurate.