
1931 Valley Pines, Hastings, MI 49058
Local realty services provided by:CENTURY 21 Signature Realty
1931 Valley Pines,Hastings, MI 49058
- 3 Beds
- 3 Baths
- - sq. ft.
- Single family
- Sold
Listed by: michael dolce, kyle sheerin
Office: independence realty (main)
MLS#:70546682
Source:MI_REALSOURCE
Sorry, we are unable to map this address
Price summary
- Price:
About this home
One owner custom-built walkout ranch on a cul-de-sac on 1 acre. Includes 3 bedrooms 2.5 baths, vaulted ceilings, 2-way gas log fireplace, walk in pantry, kitchen with dining area door to deck, overlooking beautiful private one acre lot. Main floor laundry, large main floor bedroom with private bath and walk in closet. Lower walkout level includes large family room, bedroom and bath, sliding doors to patio. Total 1640 sq on main floor, 3 stall garage underground sprinkler, includes pool table, entertainment center and shelving in lower level.
Contact an agent
Home facts
- Year built:1998
- Listing ID #:70546682
- Added:62 day(s) ago
- Updated:September 11, 2026 at 07:01 AM
Rooms and interior
- Bedrooms:3
- Total bathrooms:3
- Full bathrooms:2
- Half bathrooms:1
- Rooms Total:7
- Kitchen Description:Dishwasher, Range/Oven, Refrigerator
- Basement Description:Egress/Daylight Windows
Heating and cooling
- Heating:Forced Air, Natural Gas
Structure and exterior
- Year built:1998
- Construction Materials:Vinyl Siding
- Exterior Features:Lawn Sprinkler
- Foundation Description:Basement
- Levels:1 Story
Finances and disclosures
- Price:
- Tax amount:$4,550
Features and amenities
- Appliances:Dishwasher, Dryer, Range/Oven, Refrigerator, Washer
- Laundry features:Dryer, Washer
Parking
- Parking description:Attached Garage, Garage Door Opener
- Garage spaces:3
 Provided through IDX via MiRealSource. Courtesy of MiRealSource Shareholder. Copyright MiRealSource. The information published and disseminated by MiRealSource is communicated verbatim, without change by MiRealSource, as filed with MiRealSource by its members. The accuracy of all information, regardless of source, is not guaranteed or warranted. All information should be independently verified. Copyright 2026 MiRealSource. All rights reserved. The information provided hereby constitutes proprietary information of MiRealSource, Inc. and its shareholders, affiliates and licensees and may not be reproduced or transmitted in any form or by any means, electronic or mechanical, including photocopy, recording, scanning or any information storage and retrieval system, without written permission from MiRealSource, Inc. MI_REALSOURCE Member Broker: Andrew Hauck
New listings near 1931 Valley Pines
- New
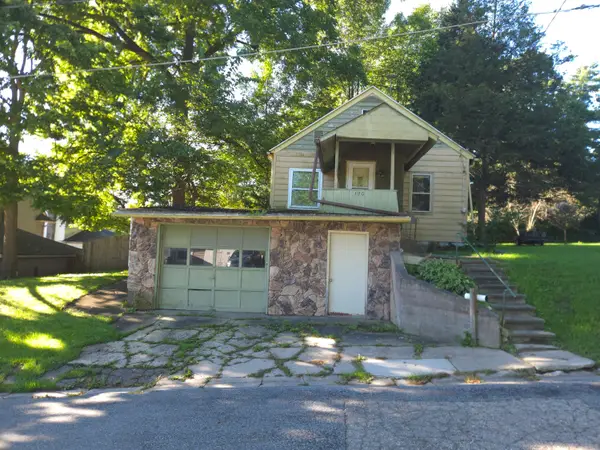 $129,900Active2 beds 1 baths1,263 sq. ft.
120 E Blair Street, Hastings, MI 49058
MLS# 65026049886Listed by: MILLER REAL ESTATE - New
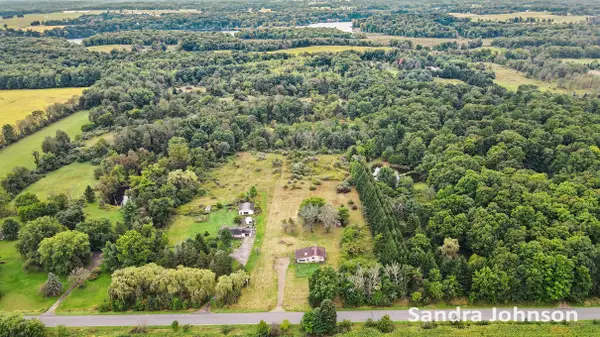 $120,000Active6.6 Acres
900 E Dowling Road, Hastings, MI 49058
MLS# 26049874Listed by: GREENRIDGE REALTY (CALEDONIA) - Open Sat, 1 to 3pmNew
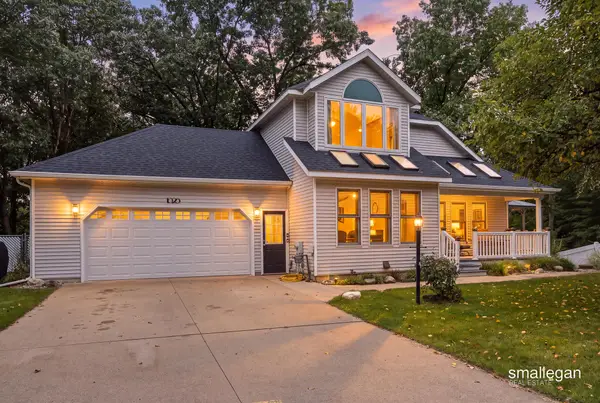 $349,900Active3 beds 3 baths2,132 sq. ft.
1325 S Broadway Street, Hastings, MI 49058
MLS# 65026049834Listed by: SMALLEGAN REAL ESTATE - New
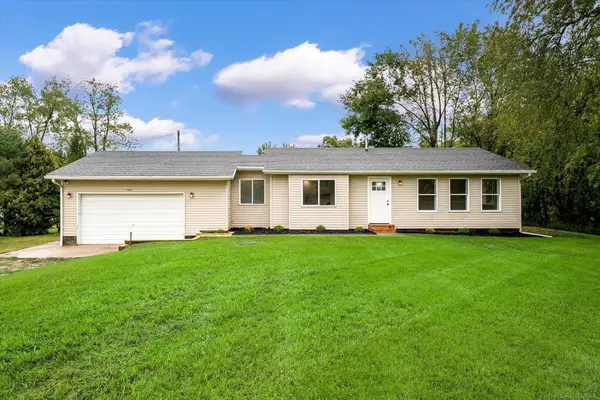 $209,000Active2 beds 1 baths1,012 sq. ft.
4413 David, Hastings, MI 49058
MLS# 50222162Listed by: HOMECOIN.COM - Open Sat, 12 to 2pmNew
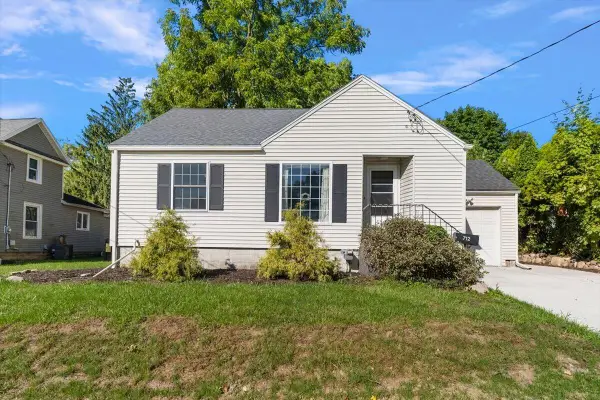 $214,900Active2 beds 1 baths1,180 sq. ft.
712 N Hanover Street, Hastings, MI 49058
MLS# 26049262Listed by: EXP REALTY (GRAND RAPIDS) - New
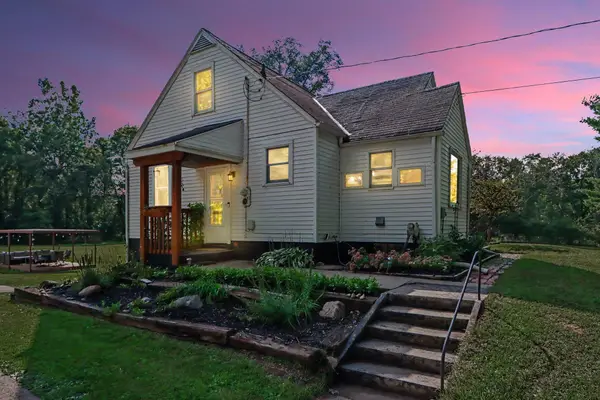 $295,000Active4 beds 1 baths2,362 sq. ft.
214 Shriner Street, Hastings, MI 49058
MLS# 26049208Listed by: AT HOME REAL ESTATE - New
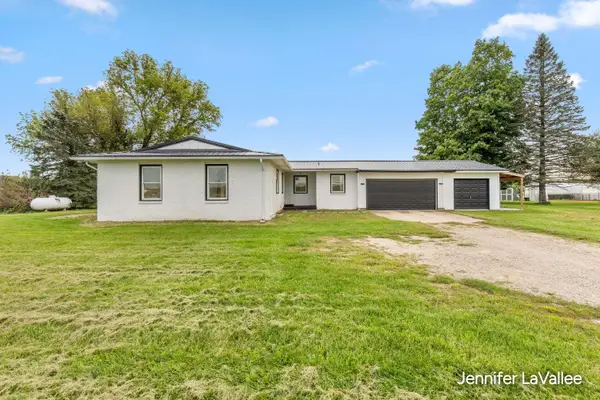 $309,900Active3 beds 3 baths1,450 sq. ft.
2520 M-79, Hastings, MI 49058
MLS# 26048995Listed by: 616 REALTY LLC - New
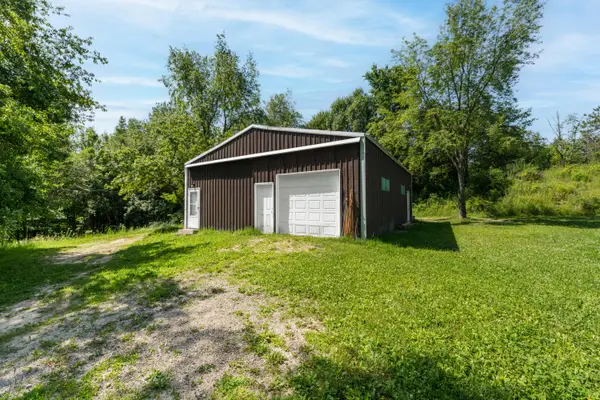 $185,000Active12.22 Acres
Maple Grove Road, Hastings, MI 49058
MLS# 26048918Listed by: CHUCK JAQUA, REALTOR - New
 $49,000Active1.04 Acres
V/L W Quimby Road #Lot 4, Hastings, MI 49058
MLS# 26048640Listed by: MILLER REAL ESTATE - New
 $49,000Active1.24 Acres
W Quimby Road #Lot 3, Hastings, MI 49058
MLS# 26048641Listed by: MILLER REAL ESTATE


Protect your home and budget from life's surprises with an Assurant Home Warranty, backed by a partner that supports you through every step of homeownership. Explore Plans.
©2026 Century 21 Real Estate LLC. All rights reserved. CENTURY 21®, the CENTURY 21 Logo and C21® are service marks owned by Century 21 Real Estate LLC. Century 21 Real Estate LLC fully supports the principles of the Fair Housing Act and the Equal Opportunity Act. Each office is independently owned and operated. Listing information is deemed reliable but not guaranteed accurate.