
2060 Dakota Trail, Hastings, MI 49058
Local realty services provided by:CENTURY 21 Signature Realty
2060 Dakota Trail,Hastings, MI 49058
$625,000
- 5 Beds
- 4 Baths
- 4,188 sq. ft.
- Single family
- Active
Listed by: anne o'riley
Office: greenridge realty (caledonia)
MLS#:65026047617
Source:MI_REALCOMP
Price summary
- Price:$625,000
- Price per sq. ft.:$127.24
- Monthly HOA dues:$12.5
About this home
Prepare to be wowed by this 4,188 sqft entertainer's dream! This 5-bed, 3.5-bath home delivers elite living at every turn. Natural light floods the living room, highlighting vaulted ceilings and a cozy gas fireplace. The kitchen is a chef's sanctuary with a center island, granite counters, built-in oven, stainless appliances, pantry, eating area, and a formal dining room nearby. Escape to the main-floor primary suite, featuring a private seating area, huge walk-in closet, and a spa-bath with a jet tub, stand-up shower, and double sinks. Daily transitions are a breeze with the main floor laundry (with sink) and custom mudroom cubbies off the 3-stall garage. The finished walkout basement is built for fun, boasting a massive rec room, a den with a fireplace, 2 bedrooms, a full bath, and great storage. Mechanical upgrades include a water softener, reverse osmosis system, and whole-home generator. Outside, enjoy a large playset, underground sprinkling, and custom holiday lighting in winter.
Contact an agent
Home facts
- Year built:2004
- Subdivision & Development:JONES CROSSING
- Listing ID #:65026047617
- Added:37 day(s) ago
- Updated:October 12, 2026 at 09:56 AM
Rooms and interior
- Bedrooms:5
- Total bathrooms:4
- Full bathrooms:3
- Half bathrooms:1
- Rooms Total:7
- Flooring:Carpet, Tile, Wood
- Bathrooms Description:Jetted Tub
- Kitchen Description:Pantry
- Basement Description:Full, Walk-Out Access
- Living area:4,188 sq. ft.
Heating and cooling
- Cooling:Ceiling Fans, Central Air
- Heating:Forced Air, Natural Gas
Structure and exterior
- Roof:Composition
- Year built:2004
- Building area:4,188 sq. ft.
- Lot area:1 Acres
- Lot Features:Adjacent to Public Land, Level, Sprinklers, Terraced Yard
- Architectural Style:Ranch
- Construction Materials:Brick, Vinyl Siding
- Exterior Features:Deck, Garden, Patio, Playground
- Foundation Description:Basement
Utilities
- Water:Well
- Sewer:Septic Tank
Finances and disclosures
- Price:$625,000
- Price per sq. ft.:$127.24
- Tax amount:$6,228
Features and amenities
- Appliances:Dishwasher, Dryer, Humidifier, Microwave, Oven, Range, Refrigerator, Washer, Water Softener Owned
- Laundry features:Laundry Room, Sink
- Amenities:Pantry, Vaulted Ceilings, Window Treatments
Parking
- Parking description:Attached, Garage Door Opener, Paved
- Garage spaces:3

New listings near 2060 Dakota Trail
- New
 $174,900Active2.4 Acres
5847 W Irving Road, Hastings, MI 49058
MLS# 26055060Listed by: MILLER REAL ESTATE - New
 $349,900Active3 beds 2 baths2,494 sq. ft.
436 Stauffer Drive, Hastings, MI 49058
MLS# 26055013Listed by: MILLER REAL ESTATE - New
 $252,000Active2 beds 2 baths1,311 sq. ft.
3275 S M 37, Hastings, MI 49058
MLS# 299917Listed by: WEICHERT, REALTORS- EMERALD PROPERTIES - New
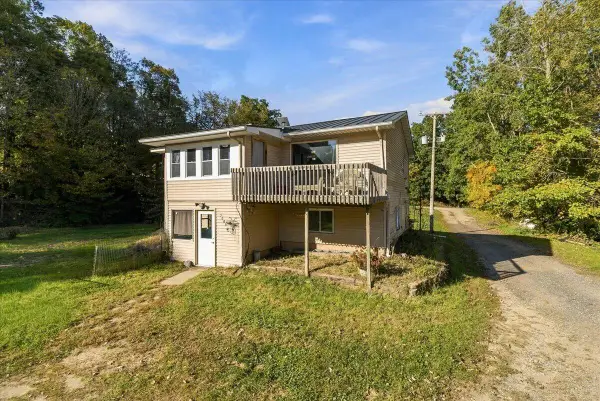 $270,000Active5 beds 2 baths2,065 sq. ft.
5000 Lammers Road, Hastings, MI 49058
MLS# 26054104Listed by: AMPLIFIED REAL ESTATE - New
 $399,900Active2 beds 1 baths960 sq. ft.
7100 S Broadway Road, Hastings, MI 49058
MLS# 26054050Listed by: KHOURY REAL ESTATE - New
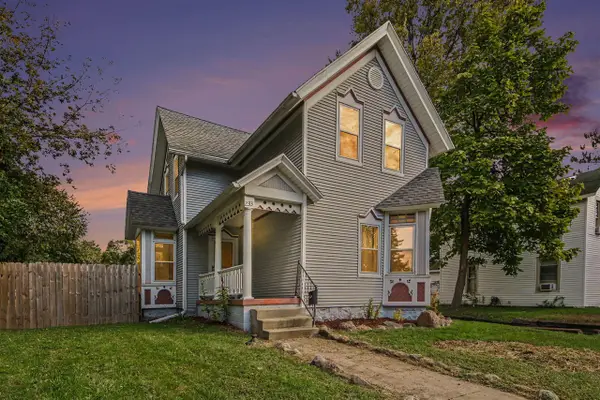 $210,000Active3 beds 2 baths1,755 sq. ft.
233 E Thorn, Hastings, MI 49058
MLS# 70563551Listed by: EPIQUE REALTY 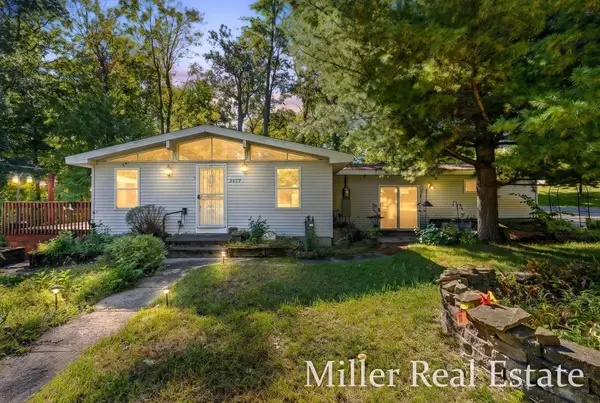 $210,000Pending2 beds 3 baths1,836 sq. ft.
2677 Chippewa Trail, Hastings, MI 49058
MLS# 26053816Listed by: MILLER REAL ESTATE- New
 $380,000Active5 beds 3 baths2,310 sq. ft.
599 Gaskill Road, Hastings, MI 49058
MLS# 299779Listed by: HOWARD HANNA REAL ESTATE EXECUTIVES - New
 $188,000Active3 beds 1 baths1,324 sq. ft.
225 E Lincoln Street, Hastings, MI 49058
MLS# 26053801Listed by: LAKEWOOD REAL ESTATE 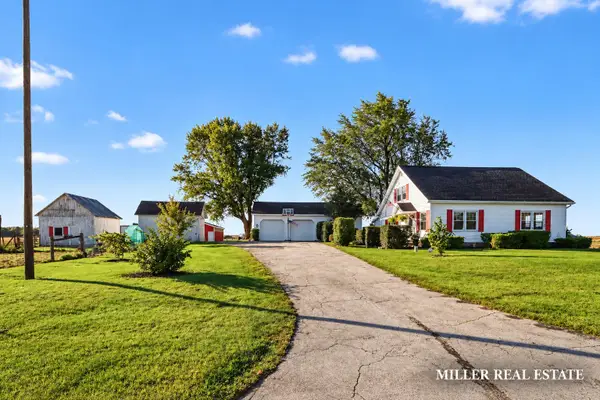 $375,000Pending4 beds 1 baths1,533 sq. ft.
4166 Coats Grove Road, Hastings, MI 49058
MLS# 26053639Listed by: MILLER REAL ESTATE


Protect your home and budget from life's surprises with an Assurant Home Warranty, backed by a partner that supports you through every step of homeownership. Explore Plans.
©2026 Century 21 Real Estate LLC. All rights reserved. CENTURY 21®, the CENTURY 21 Logo and C21® are service marks owned by Century 21 Real Estate LLC. Century 21 Real Estate LLC fully supports the principles of the Fair Housing Act and the Equal Opportunity Act. Each office is independently owned and operated. Listing information is deemed reliable but not guaranteed accurate.