
Unit 34 Legacy Lane, Hastings, MI 49058
Local realty services provided by:CENTURY 21 Affiliated
Unit 34 Legacy Lane,Hastings, MI 49058
$430,000
- 3 Beds
- 2 Baths
- 2,242 sq. ft.
- Single family
- Active
Listed by: angela takens, kristy lecceadone
Office: sable realty llc.
MLS#:26040513
Source:MI_MICHRIC
Price summary
- Price:$430,000
- Price per sq. ft.:$264.78
- Monthly HOA dues:$20.83
About this home
Absolutely stunning ranch home in a beautiful new Journey's Way Community! This ''Bayberry'' home plan has a full kitchen appliance package; dishwasher, range, hood vent and refrigerator - all stainless steel! 3 bedrooms on the main including a primary suite with a walk-in closet and shower, 1 additional full bath, dining room with arches and 9 foot ceilings, and main floor laundry with a mud room. In the lower level, there's a finished lower level family room, and plenty of storage space or opportunity to add a 4th bedroom and 3rd bathroom. The exterior sports an attached garage and 10x10 deck with steps. And yes, the price includes the lot. Enjoy a brand new home! Call for your model home showing today! Photos are of a model home. Selections and colors may vary.
Contact an agent
Home facts
- Year built:2026
- Subdivision & Development:Journey's Way
- Listing ID #:26040513
- Added:45 day(s) ago
- Updated:September 19, 2026 at 03:37 PM
Rooms and interior
- Bedrooms:3
- Total bathrooms:2
- Full bathrooms:2
- Rooms Total:11
- Kitchen Description:Dishwasher, Microwave, Range, Refrigerator
- Basement:Yes
- Living area:2,242 sq. ft.
Heating and cooling
- Heating:Forced Air
- Central air:Yes
Structure and exterior
- Year built:2026
- Building area:2,242 sq. ft.
- Lot area:0.43 Acres
- Construction Materials:Stone, Vinyl Siding
Utilities
- Water:Well
Finances and disclosures
- Price:$430,000
- Price per sq. ft.:$264.78
Parking
- Garage:Yes
- Garage spaces:2
New listings near Unit 34 Legacy Lane
- New
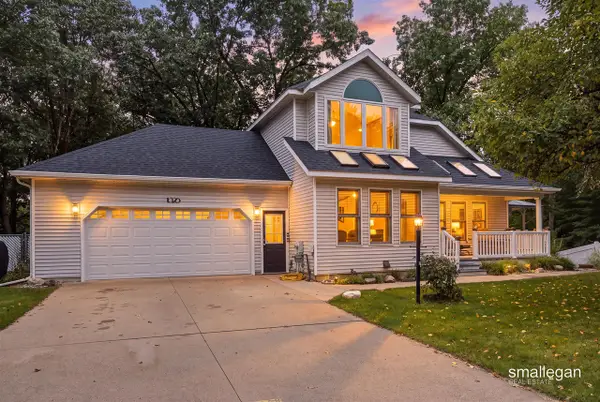 $349,900Active3 beds 3 baths2,132 sq. ft.
1325 S Broadway, Hastings, MI 49058
MLS# 70559484Listed by: SMALLEGAN REAL ESTATE
- New
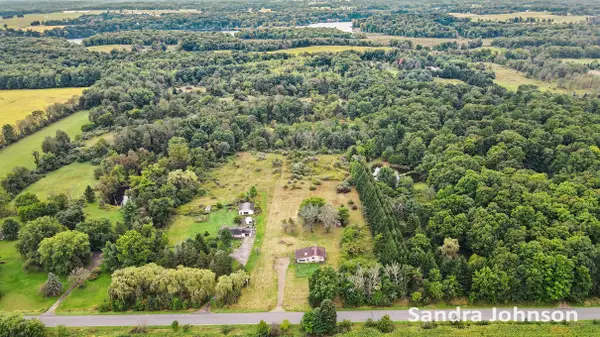 $120,000Active6.6 Acres
900 E Dowling Road, Hastings, MI 49058
MLS# 26049874Listed by: GREENRIDGE REALTY (CALEDONIA) - New
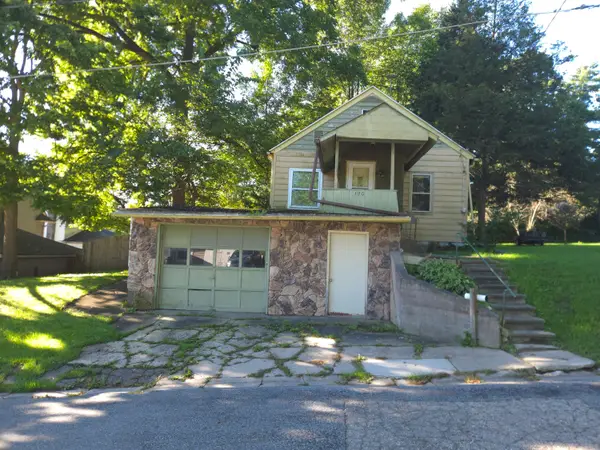 $129,900Active2 beds 1 baths1,263 sq. ft.
120 E Blair Street, Hastings, MI 49058
MLS# 26049886Listed by: MILLER REAL ESTATE - New
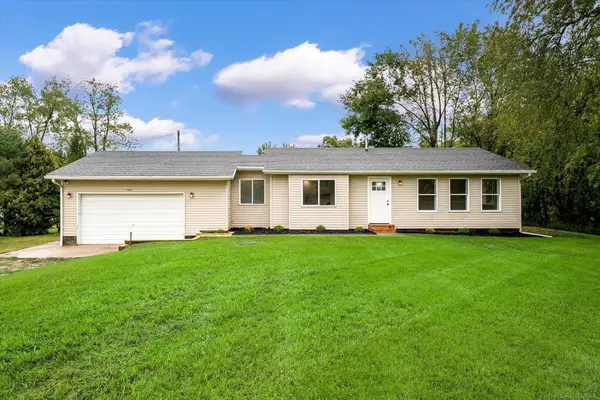 $209,000Active2 beds 1 baths1,012 sq. ft.
4413 David, Hastings, MI 49058
MLS# 50222162Listed by: HOMECOIN.COM - Open Sat, 12 to 2pmNew
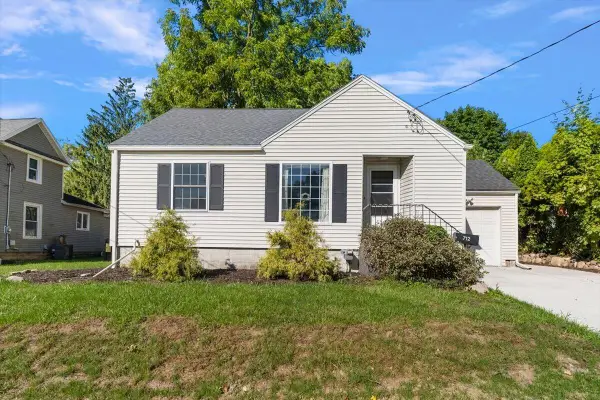 $214,900Active2 beds 1 baths1,180 sq. ft.
712 N Hanover Street, Hastings, MI 49058
MLS# 26049262Listed by: EXP REALTY (GRAND RAPIDS) - New
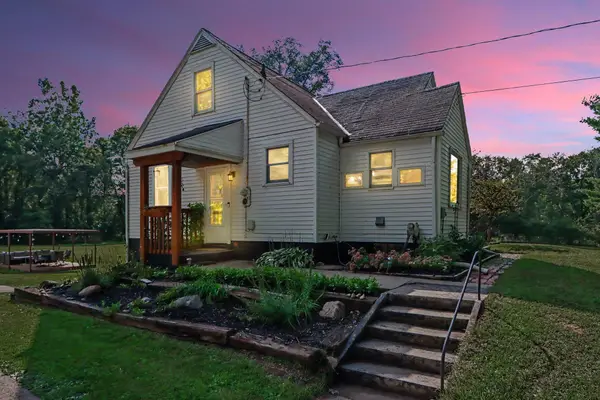 $295,000Active4 beds 1 baths2,362 sq. ft.
214 Shriner Street, Hastings, MI 49058
MLS# 26049208Listed by: AT HOME REAL ESTATE - New
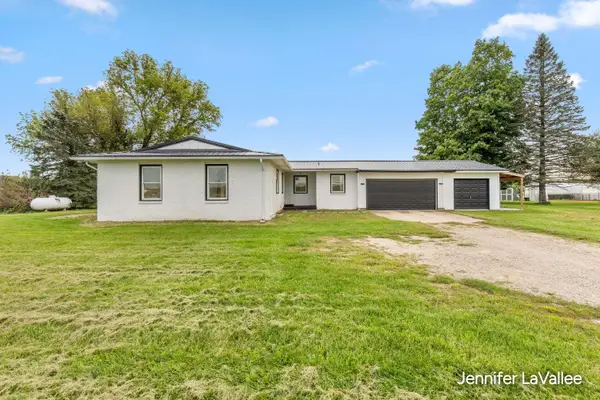 $309,900Active3 beds 3 baths1,450 sq. ft.
2520 M-79, Hastings, MI 49058
MLS# 26048995Listed by: 616 REALTY LLC - New
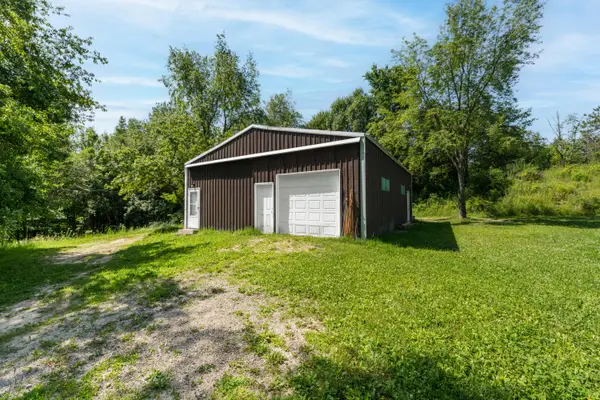 $185,000Active12.22 Acres
Maple Grove Road, Hastings, MI 49058
MLS# 26048918Listed by: CHUCK JAQUA, REALTOR - New
 $49,000Active1.04 Acres
V/L W Quimby Road #Lot 4, Hastings, MI 49058
MLS# 26048640Listed by: MILLER REAL ESTATE - New
 $49,000Active1.24 Acres
W Quimby Road #Lot 3, Hastings, MI 49058
MLS# 26048641Listed by: MILLER REAL ESTATE


Protect your home and budget from life's surprises with an Assurant Home Warranty, backed by a partner that supports you through every step of homeownership. Explore Plans.
©2026 Century 21 Real Estate LLC. All rights reserved. CENTURY 21®, the CENTURY 21 Logo and C21® are service marks owned by Century 21 Real Estate LLC. Century 21 Real Estate LLC fully supports the principles of the Fair Housing Act and the Equal Opportunity Act. Each office is independently owned and operated. Listing information is deemed reliable but not guaranteed accurate.