
401 S Whitmore Road, Hastings, MI 49058
Local realty services provided by:CENTURY 21 Northland
401 S Whitmore Road,Hastings, MI 49058
$270,000
- 3 Beds
- 1 Baths
- - sq. ft.
- Single family
- Sold
Listed by: kay l stolsonburg
Office: bellabay realty (middleville)
MLS#:26034450
Source:MI_MICHRIC
Sorry, we are unable to map this address
Price summary
- Price:$270,000
About this home
Well maintained home with hundreds of acres of State Land right across the street, has had many updates, and it's darling Newer well, furnace & air in the last 5 years. New Roof on the barn 2025 and garage 2017. the pole barn is 18x40 with an 11 ft door for all your toys. Offer received, offer deadline is July 9, 2026 at 7 PM
Contact an agent
Home facts
- Year built:1974
- Listing ID #:26034450
- Added:72 day(s) ago
- Updated:September 19, 2026 at 07:07 AM
Rooms and interior
- Bedrooms:3
- Total bathrooms:1
- Full bathrooms:1
- Rooms Total:5
- Kitchen Description:Range, Refrigerator
- Basement:Yes
Heating and cooling
- Heating:Forced Air
- Central air:Yes
Structure and exterior
- Year built:1974
- Lot Features:Adjacent To Public Land
- Construction Materials:Aluminum Siding
Utilities
- Water:Well
Finances and disclosures
- Price:$270,000
- Tax amount:$1,294 (2026)
Features and amenities
- Laundry features:Washer
Parking
- Garage:Yes
- Garage spaces:1
New listings near 401 S Whitmore Road
- New
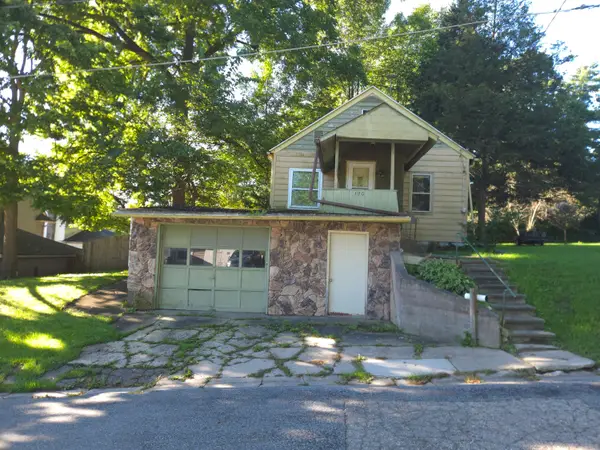 $129,900Active2 beds 1 baths1,263 sq. ft.
120 E Blair Street, Hastings, MI 49058
MLS# 65026049886Listed by: MILLER REAL ESTATE
- New
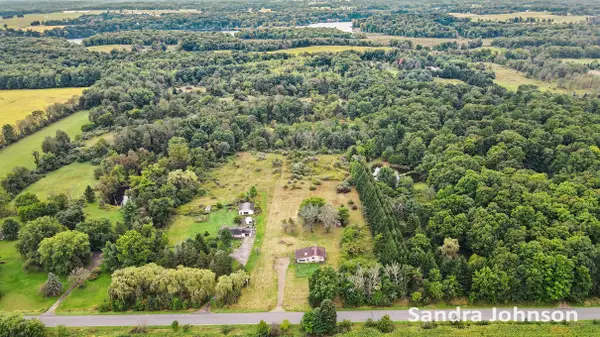 $120,000Active6.6 Acres
900 E Dowling Road, Hastings, MI 49058
MLS# 26049874Listed by: GREENRIDGE REALTY (CALEDONIA) - Open Sat, 1 to 3pmNew
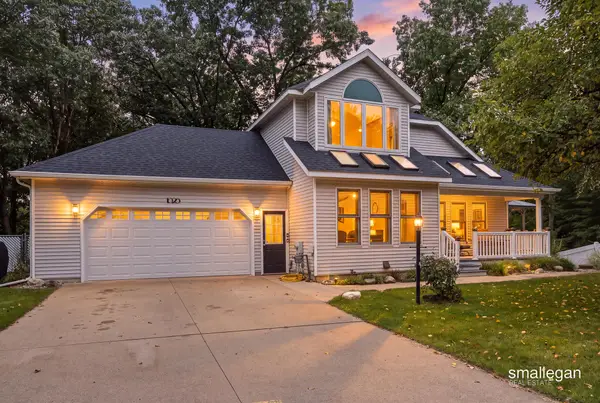 $349,900Active3 beds 3 baths2,132 sq. ft.
1325 S Broadway Street, Hastings, MI 49058
MLS# 65026049834Listed by: SMALLEGAN REAL ESTATE - New
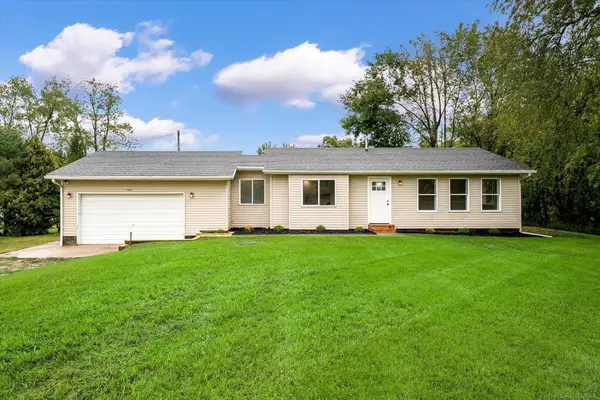 $209,000Active2 beds 1 baths1,012 sq. ft.
4413 David, Hastings, MI 49058
MLS# 50222162Listed by: HOMECOIN.COM - Open Sat, 12 to 2pmNew
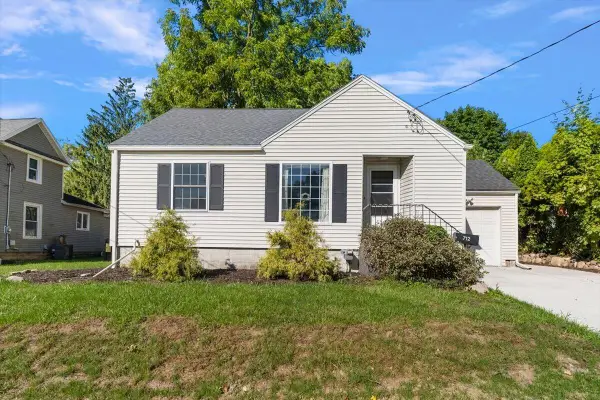 $214,900Active2 beds 1 baths1,180 sq. ft.
712 N Hanover Street, Hastings, MI 49058
MLS# 26049262Listed by: EXP REALTY (GRAND RAPIDS) - New
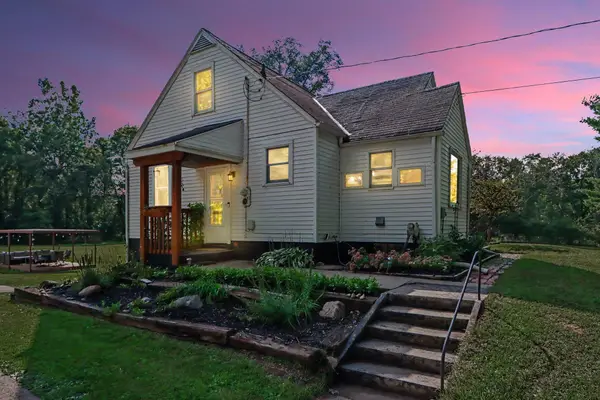 $295,000Active4 beds 1 baths2,362 sq. ft.
214 Shriner Street, Hastings, MI 49058
MLS# 26049208Listed by: AT HOME REAL ESTATE - New
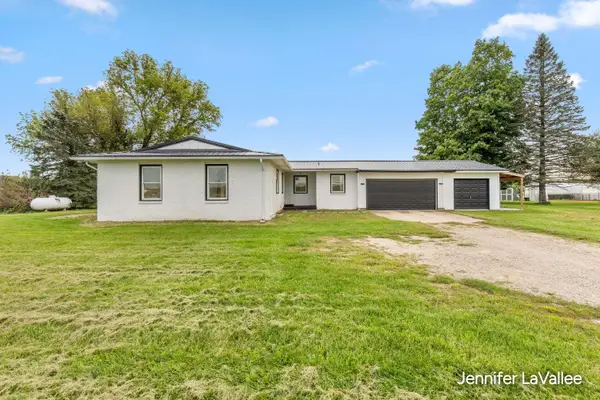 $309,900Active3 beds 3 baths1,450 sq. ft.
2520 M-79, Hastings, MI 49058
MLS# 26048995Listed by: 616 REALTY LLC - New
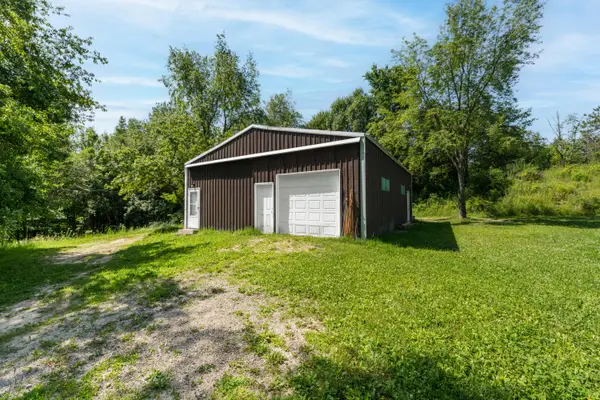 $185,000Active12.22 Acres
Maple Grove Road, Hastings, MI 49058
MLS# 26048918Listed by: CHUCK JAQUA, REALTOR - New
 $49,000Active1.04 Acres
V/L W Quimby Road #Lot 4, Hastings, MI 49058
MLS# 26048640Listed by: MILLER REAL ESTATE - New
 $49,000Active1.24 Acres
W Quimby Road #Lot 3, Hastings, MI 49058
MLS# 26048641Listed by: MILLER REAL ESTATE


Protect your home and budget from life's surprises with an Assurant Home Warranty, backed by a partner that supports you through every step of homeownership. Explore Plans.
©2026 Century 21 Real Estate LLC. All rights reserved. CENTURY 21®, the CENTURY 21 Logo and C21® are service marks owned by Century 21 Real Estate LLC. Century 21 Real Estate LLC fully supports the principles of the Fair Housing Act and the Equal Opportunity Act. Each office is independently owned and operated. Listing information is deemed reliable but not guaranteed accurate.