
5709 Ickes Road, Hastings, MI 49058
Local realty services provided by:CENTURY 21 Signature Realty
5709 Ickes Road,Hastings, MI 49058
$700,000
- 3 Beds
- 2 Baths
- 1,860 sq. ft.
- Single family
- Active
Listed by: christine l merryweather, janice a hawthorne
Office: chuck jaqua, realtor
MLS#:66026056092
Source:MI_REALCOMP
Price summary
- Price:$700,000
- Price per sq. ft.:$188.17
About this home
Homes in a setting like this only go on the market once in a lifetime. Make this nature lover's dream your forever home! Please do not approach the house or property without an agent. This spacious, open concept ranch features 3 bedrooms and 2 full baths, was built in 2021 and is situated on 45.8 acres with 1780 feet of private frontage on the High Bank Creek. The well maintained, newer home offers one level living with all bedrooms, both full baths and a laundry on the main level and a full, walkout basement. The attached garage enters into a large mud room with the laundry and pantry, all right off the kitchen. The kitchen is truly the center of the home and is simply gorgeous with plentiful cabinets, large island, custom made lighting, solid surface countertops, farmhouse sink and stainless steel appliances. The kitchen flows seamlessly into the dining and living rooms, creating an inviting space for everyday living and entertaining.This connected layout keeps everyone together, whether preparing a meal, gathering around the table or relaxing in the living room. A slider leads from the dining area to a fantastic screened porch, offering the perfect place for grilling, an afternoon nap or simply enjoying the evening breeze. The living room has a gas log fireplace and lots of natural light. The main level primary suite is a true retreat, offering a private ensuite, soaking tub and a separate walk-in shower. The additional 2 bedrooms are well-sized and convenient. The full, walkout basement is a blank canvas with 9' ceilings, plumbing for another full bathroom, recreation room and even a 4th bedroom, if desired. Step outside and the magic continues. Enjoy fishing or just relaxing by the approximately 1780 feet of private frontage on High Bank Creek, a DESIGNATED TROUT WATER AREA, that flows from Bristol Lake to Thornapple Lake. The State of Michigan regularly stocks the creek with Brown Trout. The creek frontage is complemented by your private 45.8 wooded acres, home to deer, turkey and every othe...
Contact an agent
Home facts
- Year built:2021
- Listing ID #:66026056092
- Added:1 day(s) ago
- Updated:October 23, 2026 at 10:05 AM
Rooms and interior
- Bedrooms:3
- Total bathrooms:2
- Full bathrooms:2
- Rooms Total:7
- Flooring:Carpet, Laminate
- Basement Description:Bath Stubbed, Full, Walk-Out Access
- Living area:1,860 sq. ft.
Heating and cooling
- Cooling:Ceiling Fans, Central Air
- Heating:Forced Air, Propane
Structure and exterior
- Roof:Asphalt, Composition, Shingle
- Year built:2021
- Building area:1,860 sq. ft.
- Lot area:45.8 Acres
- Lot Features:Hilly Ravine, Wooded
- Architectural Style:Ranch
- Construction Materials:Vinyl Siding
- Exterior Features:Covered, Deck, Patio, Porch, Screened
- Foundation Description:Basement
Utilities
- Water:Well
- Sewer:Septic Tank
Finances and disclosures
- Price:$700,000
- Price per sq. ft.:$188.17
- Tax amount:$2,925
Features and amenities
- Appliances:Dishwasher, Dryer, Microwave, Range, Refrigerator, Washer, Water Softener Owned
- Laundry features:Main Level
- Amenities:Window Treatments
Parking
- Parking description:Attached, Garage Door Opener, Garage Faces Front, Gravel
- Garage spaces:2

New listings near 5709 Ickes Road
- New
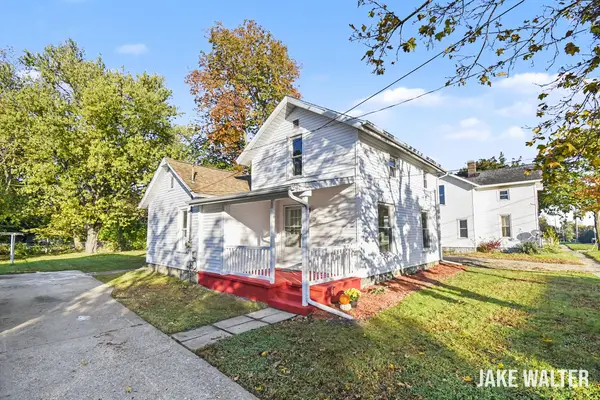 $219,900Active3 beds 1 baths1,337 sq. ft.
610 S Park Street, Hastings, MI 49058
MLS# 65026056243Listed by: FIVE STAR REAL ESTATE (GRANDV) - New
 $159,900Active3 beds 2 baths1,172 sq. ft.
804 W Grand Street, Hastings, MI 49058
MLS# 65026056166Listed by: MILLER REAL ESTATE - New
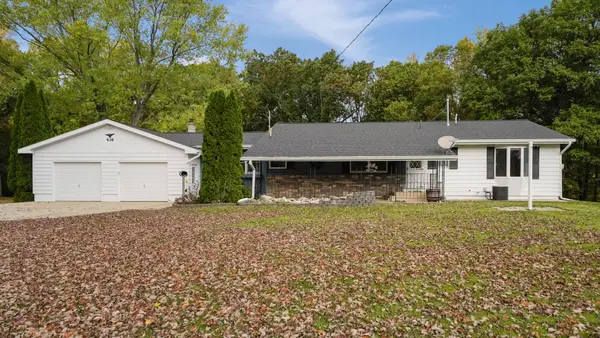 $349,900Active3 beds 2 baths2,494 sq. ft.
436 Stauffer Drive, Hastings, MI 49058
MLS# 65026055013Listed by: MILLER REAL ESTATE - New
 $244,900Active-- beds -- baths
404 S Jefferson Street, Hastings, MI 49058
MLS# 65026055100Listed by: ARTEMIS COMPANIES LLC - New
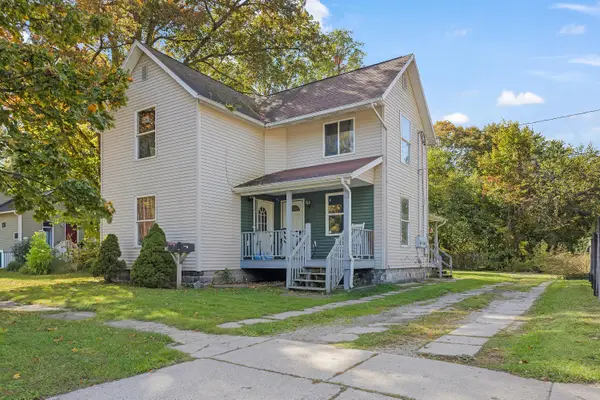 $199,900Active-- beds -- baths
116 S East Street, Hastings, MI 49058
MLS# 65026055101Listed by: ARTEMIS COMPANIES LLC - New
 $239,900Active-- beds -- baths
701 Newton Court, Hastings, MI 49058
MLS# 65026055103Listed by: ARTEMIS COMPANIES LLC - New
 $199,900Active-- beds -- baths
721 Newton Court, Hastings, MI 49058
MLS# 65026055104Listed by: ARTEMIS COMPANIES LLC - New
 $175,000Active2 beds 1 baths1,437 sq. ft.
420 E Blair Street, Hastings, MI 49058
MLS# 65026055364Listed by: AMPLIFIED REAL ESTATE - New
 $229,900Active3 beds 2 baths1,352 sq. ft.
1556 Pinedale Drive, Hastings, MI 49058
MLS# 65026055157Listed by: BELLABAY REALTY LLC


Protect your home and budget from life's surprises with an Assurant Home Warranty, backed by a partner that supports you through every step of homeownership. Explore Plans.
©2026 Century 21 Real Estate LLC. All rights reserved. CENTURY 21®, the CENTURY 21 Logo and C21® are service marks owned by Century 21 Real Estate LLC. Century 21 Real Estate LLC fully supports the principles of the Fair Housing Act and the Equal Opportunity Act. Each office is independently owned and operated. Listing information is deemed reliable but not guaranteed accurate.