
642 W Woodlawn Avenue, Hastings, MI 49058
Local realty services provided by:CENTURY 21 Signature Realty
642 W Woodlawn Avenue,Hastings, MI 49058
$369,900
- 3 Beds
- 3 Baths
- 2,573 sq. ft.
- Single family
- Pending
Listed by: janice a hawthorne
Office: chuck jaqua realtor inc. (hastings)
MLS#:65026022100
Source:MI_REALCOMP
Price summary
- Price:$369,900
- Price per sq. ft.:$125.56
- Monthly HOA dues:$125
About this home
Tucked into a north Hastings Condo Development is Ivy Woods these condos were built with the thought of visitors in mind. The spacious feeling as you walk in immdiately see the open floor plan, the large open kitchen, seating breakfast nook. You know you are home. Built in 2003 and loving cared for since by the only owners since the beginning sold this home right away. You can have all living on main floor, with , primary suite, main floor laundry, office / den , 4 season sunroom. Lower level walkout is totally finished with large guest kitchen, family / living area, 2 bedrooms, a workroom / storage and mechanicals . The storage space is plentiful throughout the whole home. Views are enjoyable and this neighborhood is attached to Legacy Golf Course a premier course in the City of Hastings. Come live and enjoy all of the simplicities of condo living, city life, music in the plaza, shopping, gyms, parks, Hospital, and emergency medical. All within a few miles.
Contact an agent
Home facts
- Year built:2003
- Listing ID #:65026022100
- Added:11 day(s) ago
- Updated:May 26, 2026 at 07:33 AM
Rooms and interior
- Bedrooms:3
- Total bathrooms:3
- Full bathrooms:3
- Rooms Total:7
- Flooring:Carpet, Vinyl, Wood
- Kitchen Description:Pantry
- Basement Description:Daylight, Full, Walk-Out Access
- Living area:2,573 sq. ft.
Heating and cooling
- Cooling:Ceiling Fans, Central Air
- Heating:Forced Air, Natural Gas
Structure and exterior
- Year built:2003
- Building area:2,573 sq. ft.
- Lot area:0.04 Acres
- Lot Features:Landscaped Ground Cover
- Architectural Style:Cape Cod, Ranch, Traditional
- Construction Materials:Vinyl Siding
- Exterior Features:Covered, Deck, Enclosed, Patio, Porch, Private Entrance
- Foundation Description:Basement
Utilities
- Water:Public
- Sewer:Public Sewer, Storm Drain
Finances and disclosures
- Price:$369,900
- Price per sq. ft.:$125.56
- Tax amount:$4,538
Features and amenities
- Appliances:Dishwasher, Disposal, Dryer, Oven, Range, Refrigerator, Washer, Water Softener Owned
- Laundry features:Laundry Room, Main Level
- Amenities:Pantry, Window Treatments
Parking
- Parking description:Attached, Garage Door Opener, Garage Faces Front, Paved
- Garage spaces:2

New listings near 642 W Woodlawn Avenue
- New
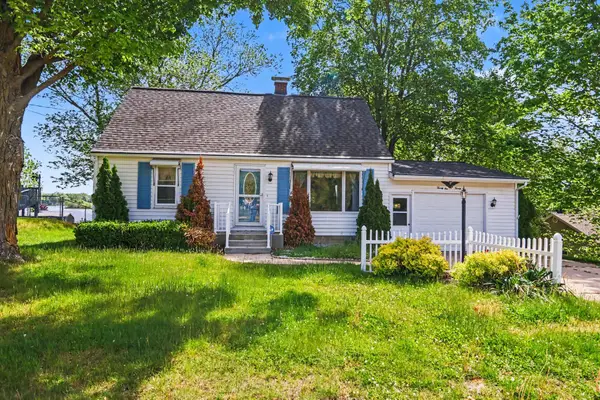 $379,900Active3 beds 1 baths2,128 sq. ft.
2122 N M-43 Highway, Hastings, MI 49058
MLS# 26024507Listed by: MILLER REAL ESTATE - New
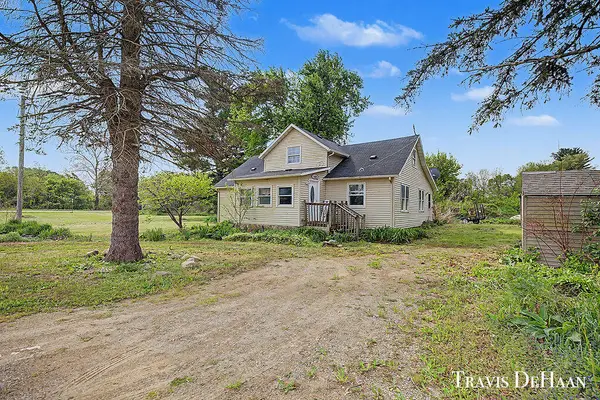 $185,000Active3 beds 2 baths1,900 sq. ft.
3547 Goodwill, Hastings, MI 49058
MLS# 70533998Listed by: BELLABAY REALTY (NORTH) - New
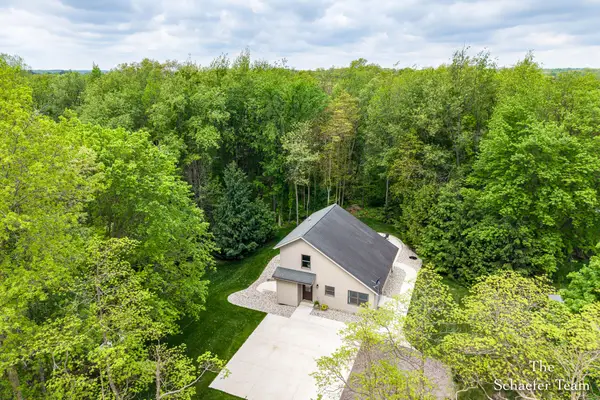 $350,000Active3 beds 2 baths1,429 sq. ft.
2453 N Bachman Road, Hastings, MI 49058
MLS# 65026024352Listed by: FIVE STAR REAL ESTATE (ADA) - New
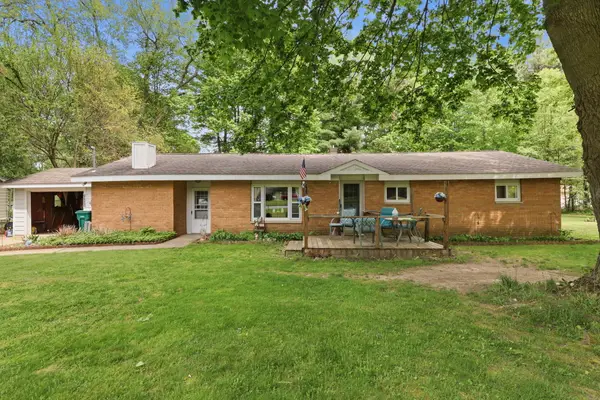 $245,000Active3 beds 1 baths1,115 sq. ft.
2205 S Broadway Street, Hastings, MI 49058
MLS# 26024323Listed by: EPIQUE REALTY - New
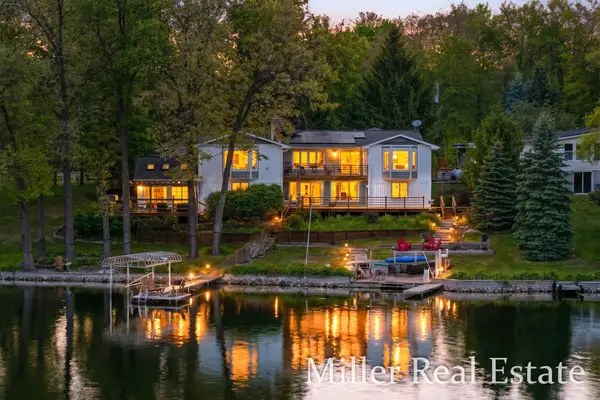 $949,900Active4 beds 4 baths5,746 sq. ft.
1589 Pleasant View Drive, Hastings, MI 49058
MLS# 26024198Listed by: MILLER REAL ESTATE - New
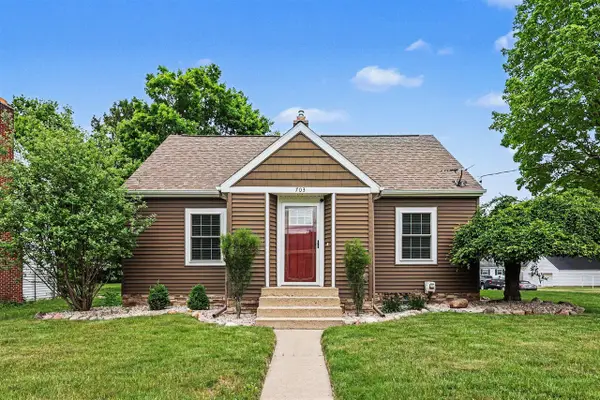 $309,900Active3 beds 2 baths1,447 sq. ft.
703 W Madison, Hastings, MI 49058
MLS# 70533735Listed by: MICHIGAN TOP PRODUCERS - New
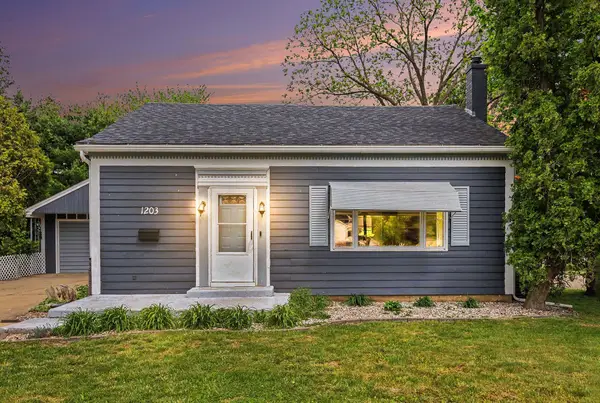 $239,900Active4 beds 2 baths1,728 sq. ft.
1203 N Boltwood Street, Hastings, MI 49058
MLS# 26023872Listed by: COLDWELL BANKER SCHMIDT REALTORS - New
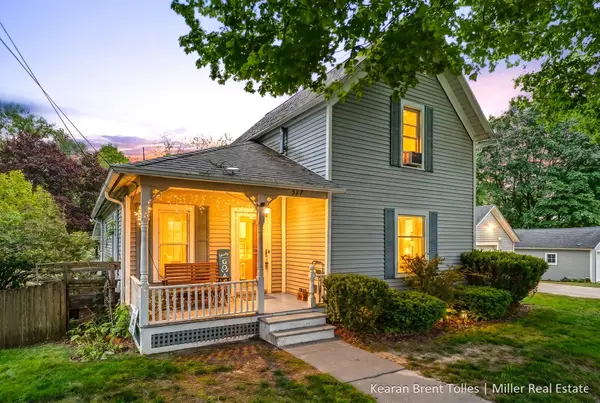 $265,000Active3 beds 1 baths1,704 sq. ft.
527 N Boltwood Street, Hastings, MI 49058
MLS# 26023589Listed by: MILLER REAL ESTATE - New
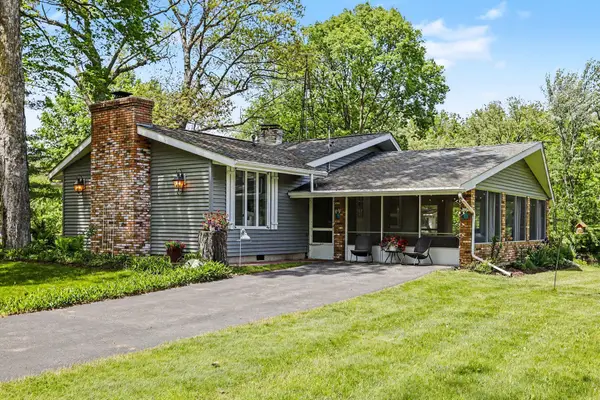 $398,000Active3 beds 2 baths1,428 sq. ft.
688 N Airport Road, Hastings, MI 49058
MLS# 26023552Listed by: FIVE STAR REAL ESTATE (M6) 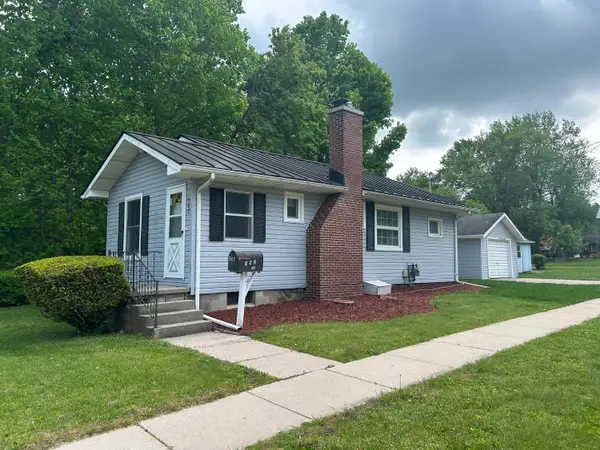 $160,000Pending2 beds 1 baths856 sq. ft.
502 E South Street, Hastings, MI 49058
MLS# 65026023507Listed by: LAKEWOOD REAL ESTATE


Protect your home and budget from life's surprises with an Assurant Home Warranty, backed by a partner that supports you through every step of homeownership. Explore Plans.
©2026 Century 21 Real Estate LLC. All rights reserved. CENTURY 21®, the CENTURY 21 Logo and C21® are service marks owned by Century 21 Real Estate LLC. Century 21 Real Estate LLC fully supports the principles of the Fair Housing Act and the Equal Opportunity Act. Each office is independently owned and operated. Listing information is deemed reliable but not guaranteed accurate.