
907 N Glenwood Drive, Hastings, MI 49058
Local realty services provided by:CENTURY 21 Affiliated
907 N Glenwood Drive,Hastings, MI 49058
$379,900
- 4 Beds
- 3 Baths
- 3,028 sq. ft.
- Single family
- Pending
Listed by: david p kooistra
Office: apex realty group
MLS#:65026004361
Source:MI_REALCOMP
Price summary
- Price:$379,900
- Price per sq. ft.:$108.33
About this home
This stately two story home offers an abundance of space with 4 bedrooms, 2.5 baths, an office on the main level. The kitchen is large and spacious with solid surface countertops, tiled backsplash, real wood cabinets, and a small snack bar. Large formal dining room is a plus and there are also two living spaces that each feature their own fireplace. One room has a big stone wood burning fireplace and beamed ceilings. All 4 bedrooms are on the second floor along with two full bathrooms and the convenient laundry area. Large two stall attached garage is a nice plus. Recent updates include brand new roof(2025) that was a complete tear off for 30K, new windows in January 2022, brand new furnace March 2022 and new water heater Feb 2022! There is a new bar/patio that was completed last year and is a really cool area to hang out. New garage door opener last year. Recreation room is huge and offers plenty of space for a pool table and flex space. This spacious home has a lot to offerschedule a showing today!...
Contact an agent
Home facts
- Year built:1974
- Listing ID #:65026004361
- Added:108 day(s) ago
- Updated:May 26, 2026 at 07:33 AM
Rooms and interior
- Bedrooms:4
- Total bathrooms:3
- Full bathrooms:2
- Half bathrooms:1
- Rooms Total:10
- Kitchen Description:Pantry
- Basement Description:Full
- Living area:3,028 sq. ft.
Heating and cooling
- Cooling:Central Air
- Heating:Forced Air, Natural Gas
Structure and exterior
- Roof:Asphalt
- Year built:1974
- Building area:3,028 sq. ft.
- Lot area:0.26 Acres
- Lot Features:Corner Lot
- Architectural Style:Colonial
- Construction Materials:Brick
- Exterior Features:Patio, Porch
- Foundation Description:Basement
Utilities
- Water:Public
- Sewer:Public Sewer
Finances and disclosures
- Price:$379,900
- Price per sq. ft.:$108.33
- Tax amount:$7,129
Features and amenities
- Appliances:Dishwasher, Dryer, Microwave, Range, Refrigerator, Washer
- Laundry features:Upper Level
- Amenities:Pantry
Parking
- Parking description:Attached, Paved
- Garage spaces:2

New listings near 907 N Glenwood Drive
- New
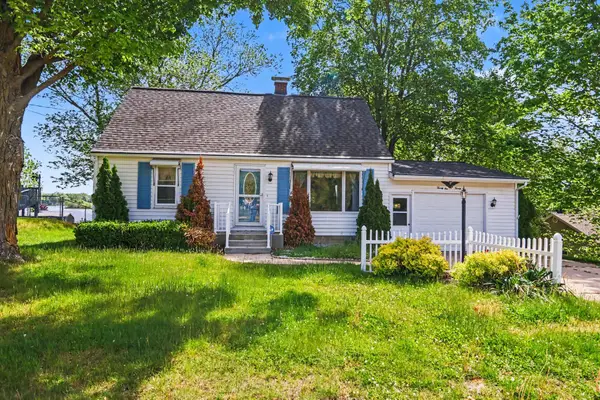 $379,900Active3 beds 1 baths2,128 sq. ft.
2122 N M-43 Highway, Hastings, MI 49058
MLS# 26024507Listed by: MILLER REAL ESTATE - New
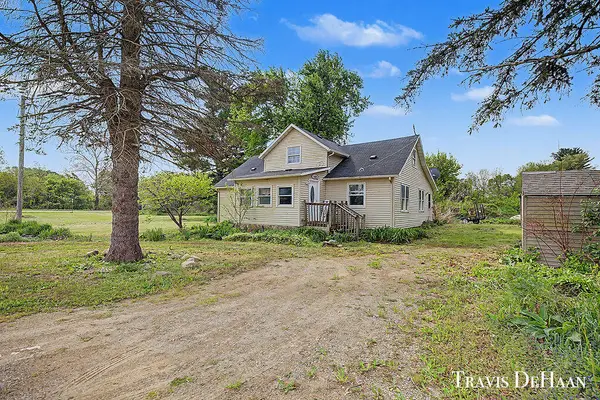 $185,000Active3 beds 2 baths1,900 sq. ft.
3547 Goodwill, Hastings, MI 49058
MLS# 70533998Listed by: BELLABAY REALTY (NORTH) - New
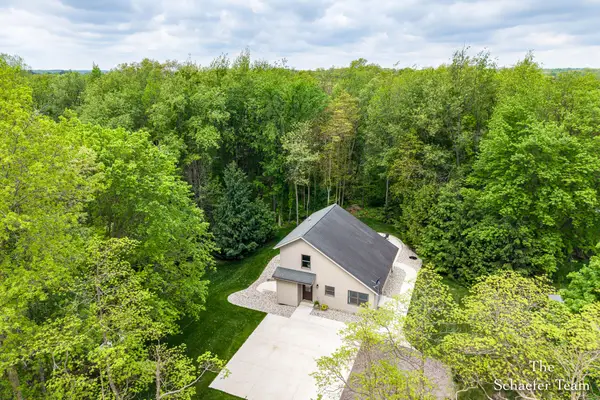 $350,000Active3 beds 2 baths1,429 sq. ft.
2453 N Bachman Road, Hastings, MI 49058
MLS# 65026024352Listed by: FIVE STAR REAL ESTATE (ADA) - New
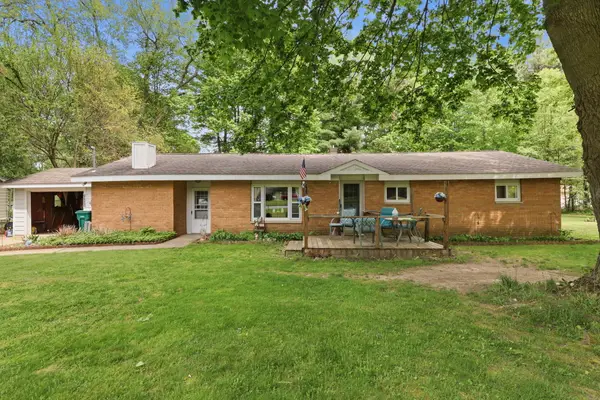 $245,000Active3 beds 1 baths1,115 sq. ft.
2205 S Broadway Street, Hastings, MI 49058
MLS# 26024323Listed by: EPIQUE REALTY - New
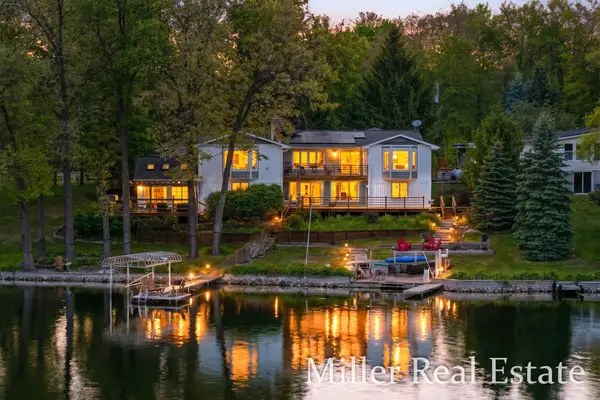 $949,900Active4 beds 4 baths5,746 sq. ft.
1589 Pleasant View Drive, Hastings, MI 49058
MLS# 26024198Listed by: MILLER REAL ESTATE - New
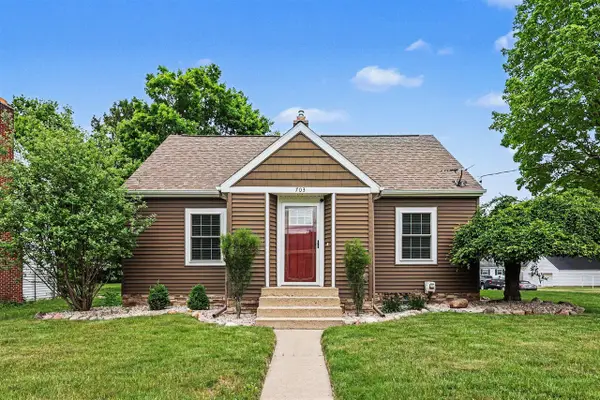 $309,900Active3 beds 2 baths1,447 sq. ft.
703 W Madison, Hastings, MI 49058
MLS# 70533735Listed by: MICHIGAN TOP PRODUCERS - New
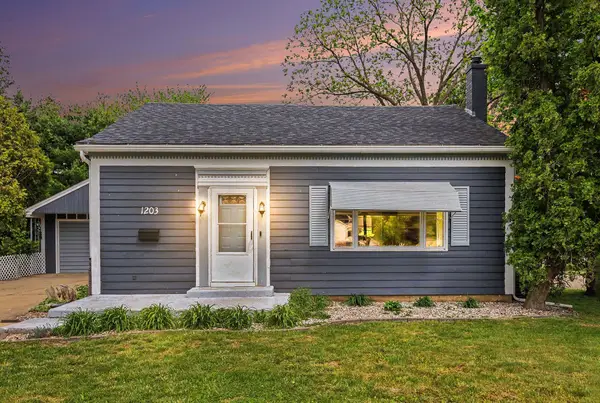 $239,900Active4 beds 2 baths1,728 sq. ft.
1203 N Boltwood Street, Hastings, MI 49058
MLS# 26023872Listed by: COLDWELL BANKER SCHMIDT REALTORS - New
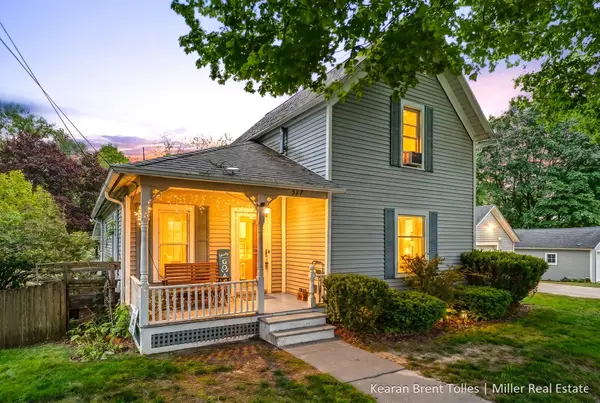 $265,000Active3 beds 1 baths1,704 sq. ft.
527 N Boltwood Street, Hastings, MI 49058
MLS# 26023589Listed by: MILLER REAL ESTATE - New
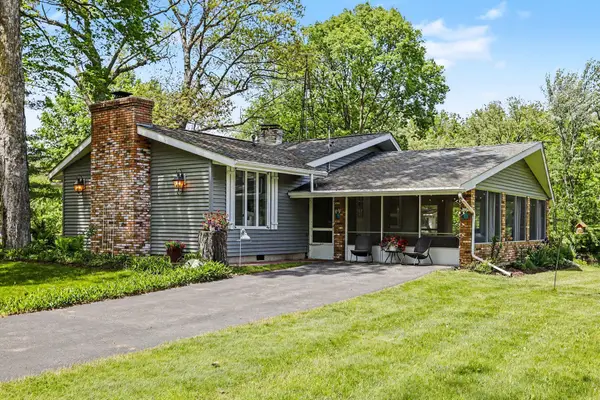 $398,000Active3 beds 2 baths1,428 sq. ft.
688 N Airport Road, Hastings, MI 49058
MLS# 26023552Listed by: FIVE STAR REAL ESTATE (M6) 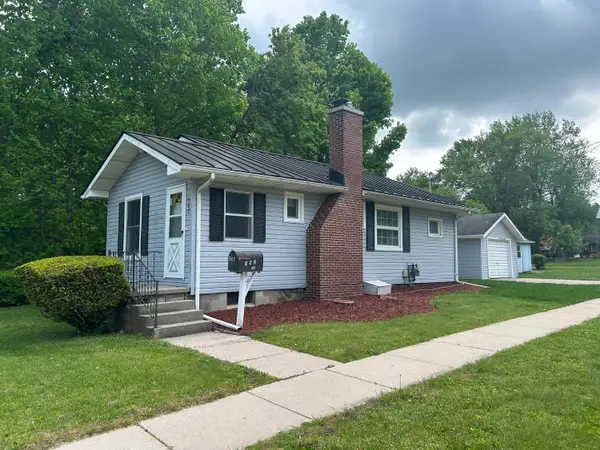 $160,000Pending2 beds 1 baths856 sq. ft.
502 E South Street, Hastings, MI 49058
MLS# 65026023507Listed by: LAKEWOOD REAL ESTATE


Protect your home and budget from life's surprises with an Assurant Home Warranty, backed by a partner that supports you through every step of homeownership. Explore Plans.
©2026 Century 21 Real Estate LLC. All rights reserved. CENTURY 21®, the CENTURY 21 Logo and C21® are service marks owned by Century 21 Real Estate LLC. Century 21 Real Estate LLC fully supports the principles of the Fair Housing Act and the Equal Opportunity Act. Each office is independently owned and operated. Listing information is deemed reliable but not guaranteed accurate.