
136 Mapledale Avenue, Hazel Park, MI 48030
Local realty services provided by:CENTURY 21 Dynamic Realty
136 Mapledale Avenue,Hazelpark, MI 48030
$199,900
- 3 Beds
- 1 Baths
- 1,120 sq. ft.
- Single family
- Active
Listed by: laura mitchell
Office: @properties christie's int'l r.e. royal oak
MLS#:20261049583
Source:MI_REALCOMP
Price summary
- Price:$199,900
- Price per sq. ft.:$178.48
About this home
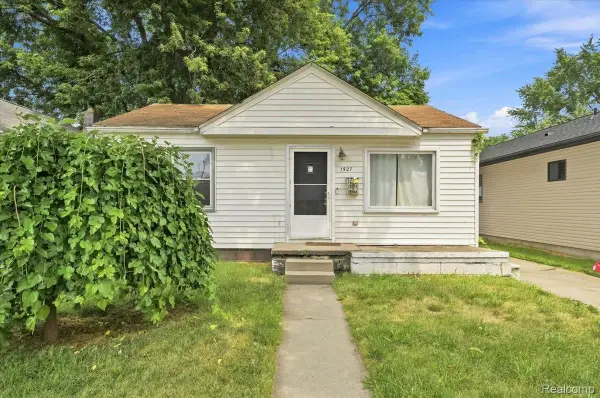
Step into a home where everything has already been done for you. This fully updated 3-bedroom, 1-bath property blends comfort and peace of mind with modern living, featuring a brand-new kitchen, new roof, and new furnace.
From the moment you walk in, the space feels fresh, bright, and inviting—designed for easy everyday living and simple enjoyment. Whether you’re cooking in the new kitchen, relaxing in the living space, or settling into one of the comfortable bedrooms, everything feels clean, updated, and move-in ready.
Outside your door, convenience is unmatched—close to shopping, restaurants, parks, and major freeways, making daily errands and commuting effortless.
All the big-ticket updates are already done. Now it’s just about moving in and making it yours.
Contact an agent
Home facts
- Year built:1925
- Subdivision & Development:TAYLOR & KAMPE HOMESTEAD
- Listing ID #:20261049583
- Added:55 day(s) ago
- Updated:August 25, 2026 at 10:23 AM
Rooms and interior
- Bedrooms:3
- Total bathrooms:1
- Full bathrooms:1
- Rooms Total:5
- Living area:1,120 sq. ft.
Heating and cooling
- Cooling:Central Air
- Heating:Forced Air, Natural Gas
Structure and exterior
- Roof:Asphalt
- Year built:1925
- Building area:1,120 sq. ft.
- Lot area:0.11 Acres
- Architectural Style:Bungalow
- Construction Materials:Vinyl Siding
- Exterior Features:Porch
- Foundation Description:Crawl Space, Slab
- Levels:Two
Utilities
- Water:Public
- Sewer:Public Sewer
Finances and disclosures
- Price:$199,900
- Price per sq. ft.:$178.48
- Tax amount:$3,082
Features and amenities
- Appliances:Dishwasher, Disposal, Exhaust Fan, Free Standing Electric Oven, Free Standing Refrigerator, Stainless Steel Appliances
- Laundry features:Electric Dryer Hookup, Washer Hookup
Parking
- Parking description:Detached, One Car Garage
- Garage spaces:1

New listings near 136 Mapledale Avenue
- Open Sat, 12 to 2pmNew
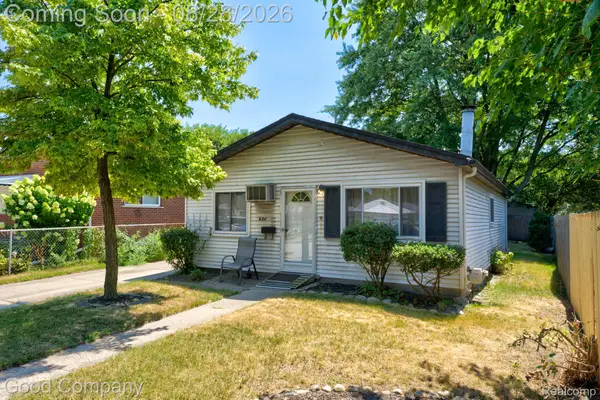 $170,000Active3 beds 1 baths974 sq. ft.
680 E Annabelle Avenue, HazelPark, MI 48030
MLS# 20261061471Listed by: GOOD COMPANY - New
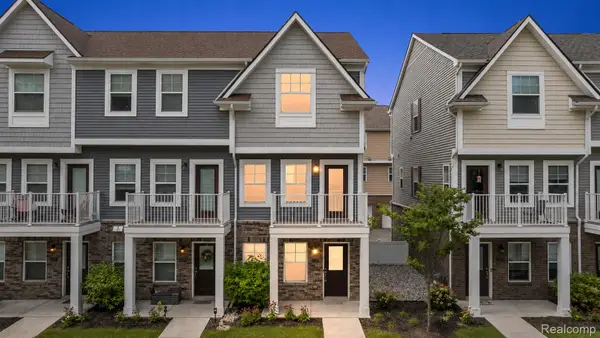 $285,000Active2 beds 3 baths1,377 sq. ft.
24025 Battelle Avenue, HazelPark, MI 48030
MLS# 20261066913Listed by: KW DOMAIN - Open Sat, 11am to 1pmNew
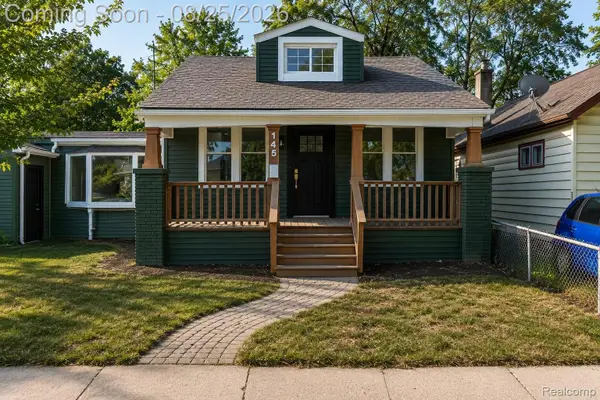 $189,999Active2 beds 1 baths970 sq. ft.
145 W Bernhard Avenue, HazelPark, MI 48030
MLS# 20261067127Listed by: DOBI REAL ESTATE - New
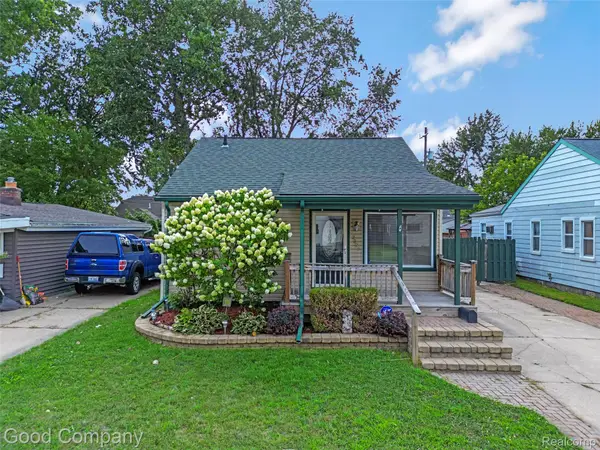 $200,000Active2 beds 1 baths1,134 sq. ft.
23385 Melville Avenue, HazelPark, MI 48030
MLS# 20261064101Listed by: GOOD COMPANY - New
 $129,900Active2 beds 1 baths782 sq. ft.
1505 E Jarvis AVE, HazelPark, MI 48030
MLS# 58050219289Listed by: REALTY EXECUTIVES HOME TOWNE CHESTERFIELD - New
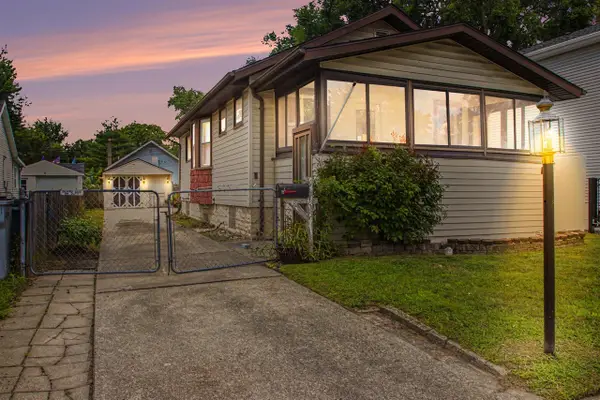 $189,900Active2 beds 1 baths773 sq. ft.
23115 Berdeno, Hazel Park, MI 48030
MLS# 70553482Listed by: REMERICA HOMETOWN ONE - New
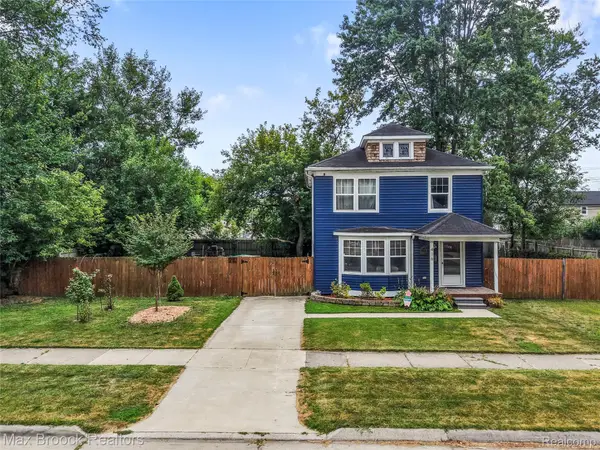 $225,000Active2 beds 1 baths1,250 sq. ft.
416 E George Avenue, HazelPark, MI 48030
MLS# 20261065131Listed by: MAX BROOCK, REALTORS-ROYAL OAK - New
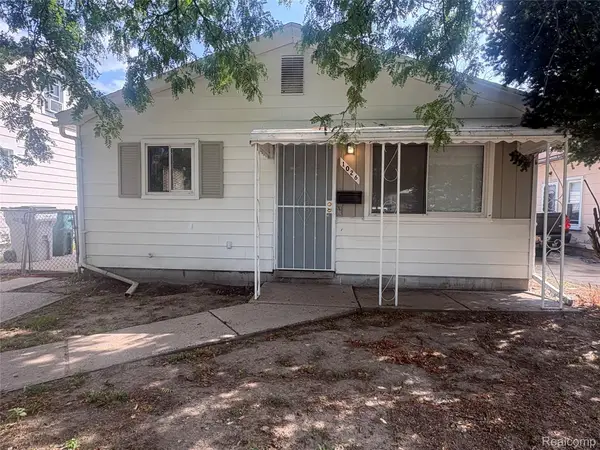 $175,000Active3 beds 1 baths1,015 sq. ft.
1026 E Evelyn Avenue, HazelPark, MI 48030
MLS# 20261064725Listed by: THE HOME STORE INC. - New
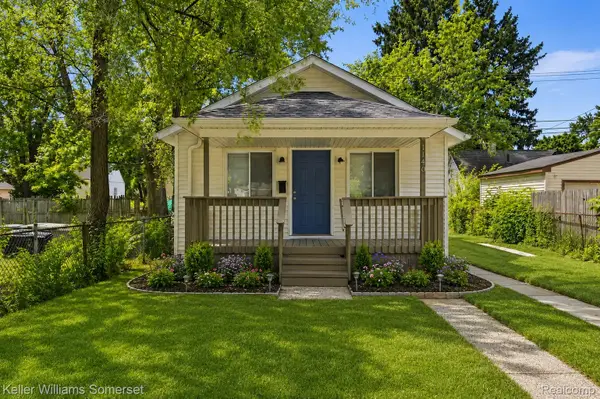 $159,000Active2 beds 1 baths767 sq. ft.
1140 E Elza Avenue, HazelPark, MI 48030
MLS# 20261066247Listed by: KELLER WILLIAMS SOMERSET - New
 $130,000Active2 beds 1 baths700 sq. ft.
1527 E Meyers Avenue, HazelPark, MI 48030
MLS# 20261065598Listed by: EXP REALTY MAIN


Protect your home and budget from life's surprises with an Assurant Home Warranty, backed by a partner that supports you through every step of homeownership. Explore Plans.
©2026 Century 21 Real Estate LLC. All rights reserved. CENTURY 21®, the CENTURY 21 Logo and C21® are service marks owned by Century 21 Real Estate LLC. Century 21 Real Estate LLC fully supports the principles of the Fair Housing Act and the Equal Opportunity Act. Each office is independently owned and operated. Listing information is deemed reliable but not guaranteed accurate.