1412 E Woodruff AVE, Hazel Park, MI 48030
Local realty services provided by:CENTURY 21 Curran & Oberski
1412 E Woodruff AVE,Hazelpark, MI 48030
$144,900
- 2 Beds
- 1 Baths
- 708 sq. ft.
- Single family
- Active
Listed by: jeff hedberg
Office: real estate masters
MLS#:20261084965
Source:MI_REALCOMP
Price summary
- Price:$144,900
- Price per sq. ft.:$204.66
About this home
Welcome Home! This beautifully renovated 708-square-foot ranch is move-in ready and full of updates! The kitchen features brand-new cabinetry, quartz countertops, and all-new appliances. Enjoy new carpet and ceiling fans in both bedrooms, along with premium laminate flooring in the living room. The remodeled bathroom offers a new vanity, toilet, and cabinetry. Outside, you'll find a large fenced backyard, perfect for relaxing or entertaining. Additional features include central air and a one-car insulated garage with custom cabinets for extra storage. Don't miss this opportunity to make this updated home your own!
Contact an agent
Home facts
- Year built:1954
- Subdivision & Development:ROEHLS
- Listing ID #:20261084965
- Added:1 day(s) ago
- Updated:October 23, 2026 at 10:05 AM
Rooms and interior
- Bedrooms:2
- Total bathrooms:1
- Full bathrooms:1
- Rooms Total:4
- Living area:708 sq. ft.
Heating and cooling
- Cooling:Central Air
- Heating:Forced Air, Natural Gas
Structure and exterior
- Roof:Asphalt
- Year built:1954
- Building area:708 sq. ft.
- Lot area:0.1 Acres
- Architectural Style:Ranch
- Construction Materials:Aluminum Siding
- Foundation Description:Slab
- Levels:One
Utilities
- Water:Public
- Sewer:Public Sewer
Finances and disclosures
- Price:$144,900
- Price per sq. ft.:$204.66
- Tax amount:$1,785
Parking
- Parking description:Detached, One Car Garage
- Garage spaces:1

New listings near 1412 E Woodruff AVE
- New
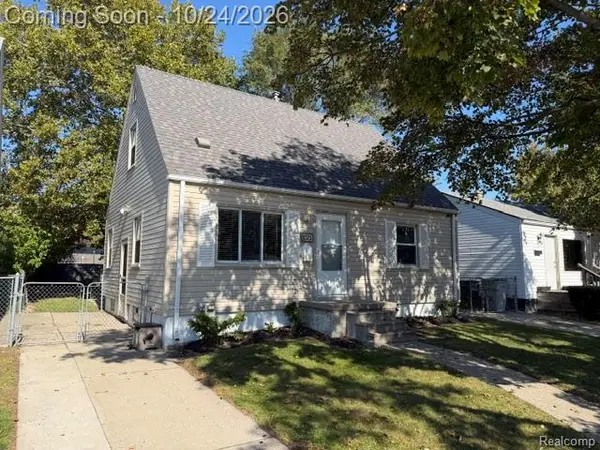 $196,325Active3 beds 2 baths1,766 sq. ft.
1021 E Woodruff AVE, HazelPark, MI 48030
MLS# 20261085964Listed by: WOODWARD SQUARE REALTY, LLC - New
 $178,000Active3 beds 2 baths2,254 sq. ft.
134 W Muir Avenue, HazelPark, MI 48030
MLS# 81026056169Listed by: RE/MAX CLASSIC - New
 $215,000Active3 beds 2 baths1,250 sq. ft.
23152 Tawas AVE, HazelPark, MI 48030
MLS# 20261084261Listed by: BERKSHIRE HATHAWAY HOMESERVICES KEE REALTY - New
 $45,000Active0.22 Acres
306 E Elza AVE, HazelPark, MI 48030
MLS# 20261085583Listed by: MAX BROOCK, REALTORS-DETROIT - New
 $35,000Active0.1 Acres
1147 E Granet AVE, HazelPark, MI 48030
MLS# 20261085226Listed by: MARK I REAL ESTATE CO - New

 $179,900Active3 beds 1 baths1,388 sq. ft.
23060 BERDENO AVE, HazelPark, MI 48030
MLS# 20261082836Listed by: CENTURY 21 PROFESSIONALS TROY - New
 $189,900Active4 beds 2 baths1,311 sq. ft.
1422 E Granet AVE, HazelPark, MI 48030
MLS# 20261083133Listed by: VANTAGE REALTY GROUP - New
 $250,000Active2 beds 1 baths1,225 sq. ft.
39 W Elza AVE, HazelPark, MI 48030
MLS# 20261083562Listed by: GOOD COMPANY - New
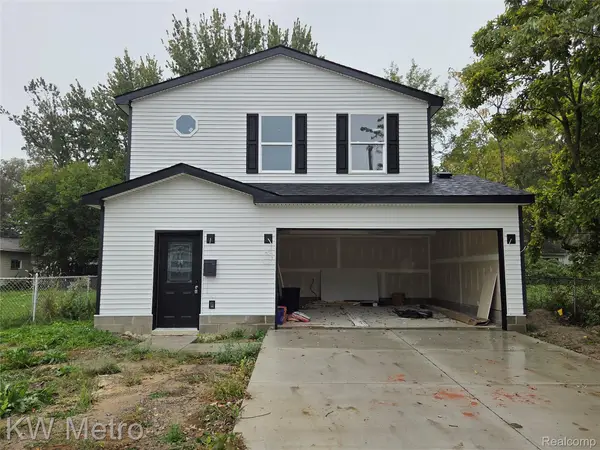 $330,000Active3 beds 3 baths1,520 sq. ft.
110 E COY AVE, HazelPark, MI 48030
MLS# 20261084038Listed by: KW METRO


Protect your home and budget from life's surprises with an Assurant Home Warranty, backed by a partner that supports you through every step of homeownership. Explore Plans.
©2026 Century 21 Real Estate LLC. All rights reserved. CENTURY 21®, the CENTURY 21 Logo and C21® are service marks owned by Century 21 Real Estate LLC. Century 21 Real Estate LLC fully supports the principles of the Fair Housing Act and the Equal Opportunity Act. Each office is independently owned and operated. Listing information is deemed reliable but not guaranteed accurate.