
400 E George Avenue, Hazel Park, MI 48030
Local realty services provided by:CENTURY 21 Metro Brokers
400 E George Avenue,Hazelpark, MI 48030
$185,000
- 3 Beds
- 1 Baths
- 964 sq. ft.
- Single family
- Active
Listed by: susan r kohl
Office: coldwell banker professionals-gpf
MLS#:20261060154
Source:MI_REALCOMP
Price summary
- Price:$185,000
- Price per sq. ft.:$191.91
About this home
Move in Ready! Updated bath and Kitchen Counters, Wood floors all thru out. Ample closet space in all bedrooms. Home comes with an updated Nest thermostat. Basement is unfished and is ready for all your design choices to make it an extra living space. Home is on a double lot and separated by a privacy fence, Great for entertaining or having a garden. A lean to is attached to the home as well for added storage and protection from the elements.
Contact an agent
Home facts
- Year built:1961
- Subdivision & Development:FORD PARK
- Listing ID #:20261060154
- Added:1 day(s) ago
- Updated:August 02, 2026 at 12:07 PM
Rooms and interior
- Bedrooms:3
- Total bathrooms:1
- Full bathrooms:1
- Rooms Total:6
- Basement Description:Unfinished
- Living area:964 sq. ft.
Heating and cooling
- Cooling:Ceiling Fans, Central Air
- Heating:Forced Air, Natural Gas
Structure and exterior
- Year built:1961
- Building area:964 sq. ft.
- Lot area:0.21 Acres
- Architectural Style:Ranch
- Construction Materials:Brick, Wood Siding
- Foundation Description:Basement, Poured
- Levels:One
Utilities
- Water:Public, Water at Street
- Sewer:Public Sewer, Sewer at Street
Finances and disclosures
- Price:$185,000
- Price per sq. ft.:$191.91
- Tax amount:$3,816
Features and amenities
- Appliances:Dishwasher, Dryer, Free Standing Gas Range, Free Standing Refrigerator, Microwave, Washer
Parking
- Parking description:Alley Access, Detached, Electricity In Garage, Garage Faces Rear, Side Entrance, Two Car Garage
- Garage spaces:2

New listings near 400 E George Avenue
- New
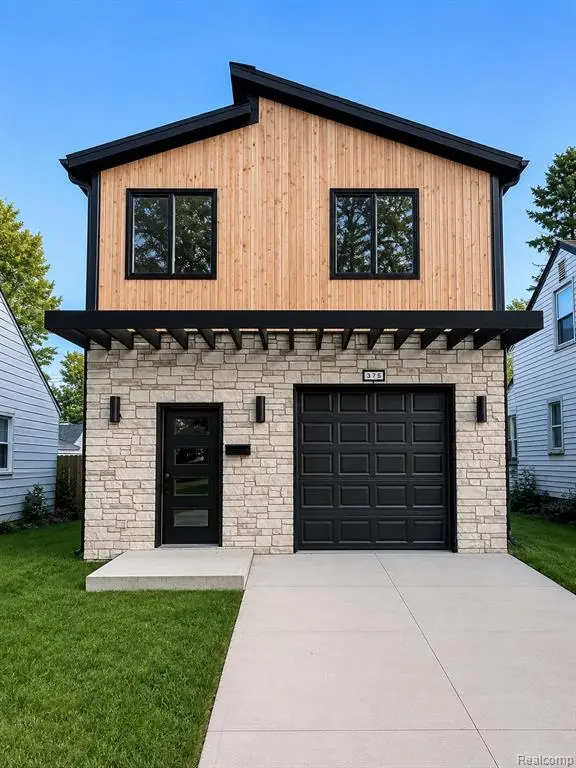 $329,900Active3 beds 3 baths1,760 sq. ft.
375 W Hayes, Hazel Park, MI 48030
MLS# 61017128Listed by: JAG REAL ESTATE EXECUTIVES LLC - New
 $164,900Active3 beds 1 baths736 sq. ft.
23100 Hoover, Hazel Park, MI 48030
MLS# 61016358Listed by: MAX BROOCK, REALTORS-ROYAL OAK - New
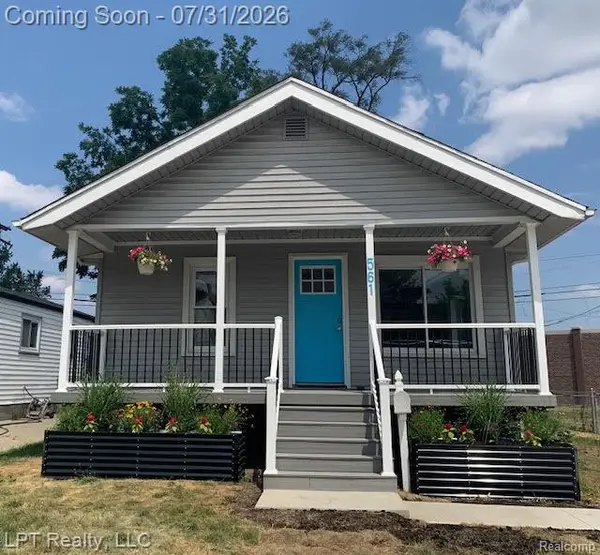 $204,444Active3 beds 1 baths848 sq. ft.
561 E Jarvis, Hazel Park, MI 48030
MLS# 61016376Listed by: LPT REALTY, LLC - New
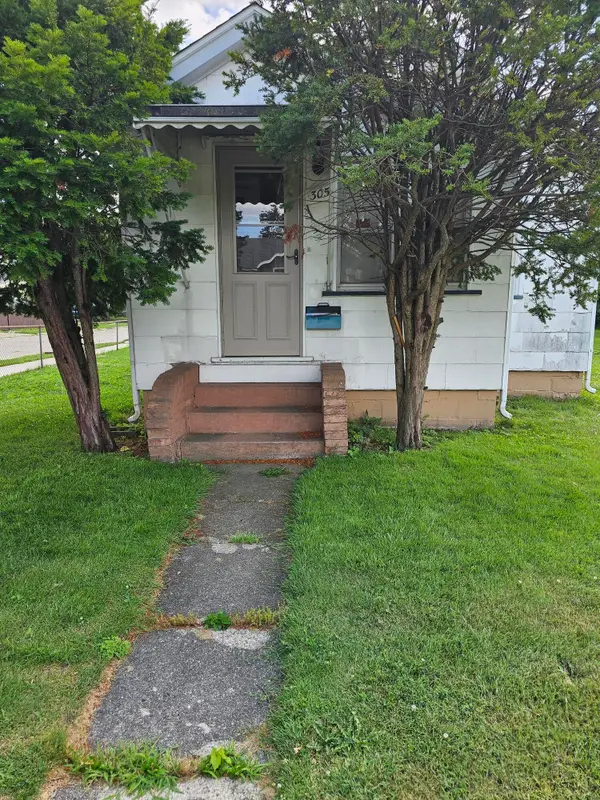 $155,000Active2 beds 1 baths735 sq. ft.
305 Chestnut Avenue, Hazel Park, MI 48030
MLS# 26039447Listed by: REAL ESTATE ONE INC - New
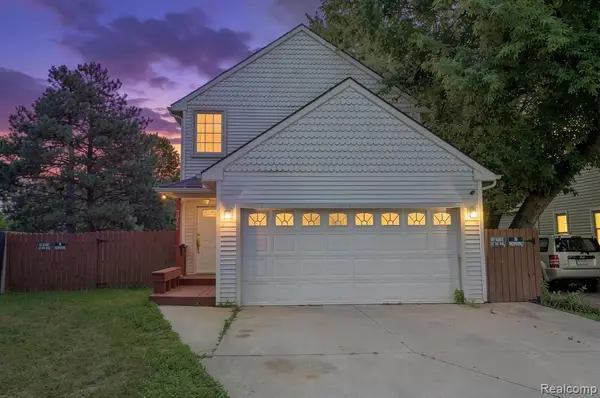 $269,900Active3 beds 2 baths1,643 sq. ft.
23106 Hughes, Hazel Park, MI 48030
MLS# 61015096Listed by: KELLER WILLIAMS REALTY-GREAT LAKES - New
 $150,000Active3 beds 1 baths1,200 sq. ft.
1746 E Goulson, Hazel Park, MI 48030
MLS# 61014845Listed by: KW DOMAIN - New
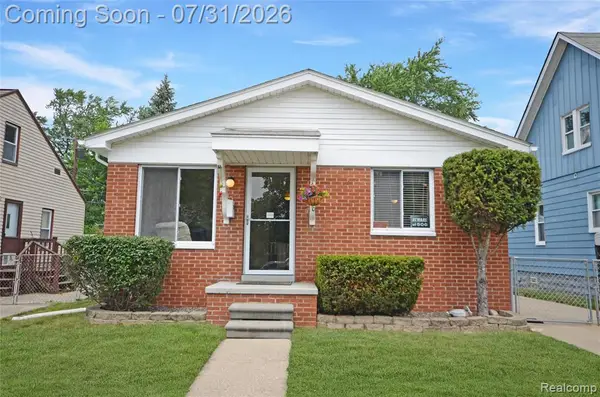 $210,000Active3 beds 2 baths1,200 sq. ft.
310 W Sonoma, Hazel Park, MI 48030
MLS# 61014641Listed by: REAL ESTATE ONE-STERLING HEIGHTS - New
 $99,000Active4 beds 2 baths1,366 sq. ft.
436 E George, Hazel Park, MI 48030
MLS# 61014226Listed by: GOOD COMPANY - New
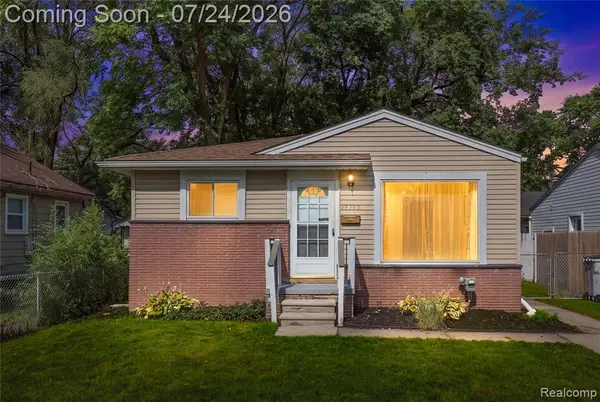 $199,900Active3 beds 1 baths972 sq. ft.
23393 Powell, Hazel Park, MI 48030
MLS# 61014048Listed by: REAL BROKER, LLC TROY


Protect your home and budget from life's surprises with an Assurant Home Warranty, backed by a partner that supports you through every step of homeownership. Explore Plans.
©2026 Century 21 Real Estate LLC. All rights reserved. CENTURY 21®, the CENTURY 21 Logo and C21® are service marks owned by Century 21 Real Estate LLC. Century 21 Real Estate LLC fully supports the principles of the Fair Housing Act and the Equal Opportunity Act. Each office is independently owned and operated. Listing information is deemed reliable but not guaranteed accurate.