
9612 Fowler LN, Helena, MI 49676
Local realty services provided by:CENTURY 21 Curran & Oberski
9612 Fowler LN,Rapidcity, MI 49676
$1,650,000
- 3 Beds
- 2 Baths
- 1,257 sq. ft.
- Single family
- Active
Listed by: james l garrow
Office: bayside real estate
MLS#:78080071560
Source:MI_REALCOMP
Price summary
- Price:$1,650,000
- Price per sq. ft.:$1,312.65
About this home
Experience the pinnacle of UP North living with this stunning Torch Lake retreat. Nestled on a quite low key county road in the coveted Camp Fowler neighborhood, this property boasts 45 feet of private Torch Lake frontage, with a sandy bottom and shoreline, with fabulous sunset views. Built in 2002 this 3ba/2ba home offers a bright layout with beautiful lake views and a large meticulously landscaped yard for entertaining your guests or family. Just minutes away from Alden for shopping and dining, or a quick jaunt to Shorts Brewing in Bellaire. This up north retreat has it all. Torch Lake life at its finest!
Contact an agent
Home facts
- Year built:2002
- Subdivision & Development:CAMP FOWLER
- Listing ID #:78080071560
- Added:49 day(s) ago
- Updated:September 15, 2026 at 10:09 AM
Rooms and interior
- Bedrooms:3
- Total bathrooms:2
- Full bathrooms:2
- Rooms Total:8
- Living area:1,257 sq. ft.
Heating and cooling
- Cooling:Ceiling Fans, Central Air
- Heating:Forced Air, Natural Gas
Structure and exterior
- Year built:2002
- Building area:1,257 sq. ft.
- Lot area:0.25 Acres
- Lot Features:Sprinklers, Water View, Wooded
- Architectural Style:Contemporary, Cottage
- Construction Materials:Vinyl Siding
- Exterior Features:Deck
- Foundation Description:Crawl Space
- Levels:Two
Utilities
- Water:Well
- Sewer:Septic Tank
Finances and disclosures
- Price:$1,650,000
- Price per sq. ft.:$1,312.65
Features and amenities
- Appliances:Dishwasher, Disposal, Dryer, Microwave, Oven, Range, Refrigerator, Washer
- Amenities:Cathedral Ceilings, Entrance Foyer
Parking
- Parking description:Detached, Garage, Garage Door Opener, One Car Garage
- Garage spaces:1

New listings near 9612 Fowler LN
- New
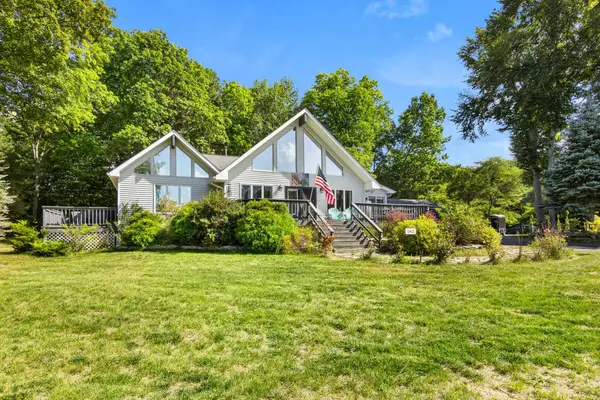 $569,900Active3 beds 4 baths2,064 sq. ft.
11453 S East Torch Lake, Alden, MI 49612
MLS# 78080073464Listed by: REMAX OF ELK RAPIDS - New
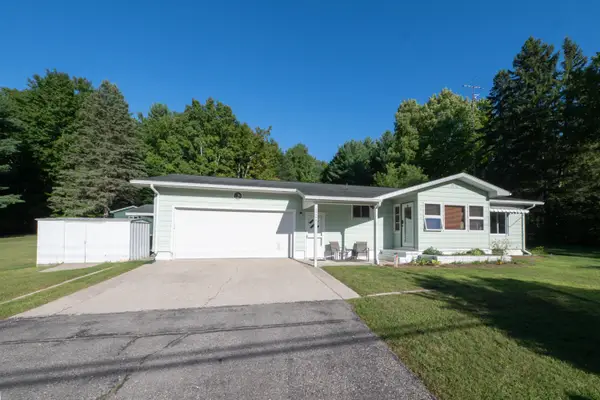 $349,900Active2 beds 1 baths1,295 sq. ft.
10159 S East Torch Lake Drive, Alden, MI 49612
MLS# 65026048049Listed by: CLARITY REALTY ALLIED  $79,000Active4.13 Acres
TBD Alden, Alden, MI 49612
MLS# 78080073140Listed by: REAL BROKER LLC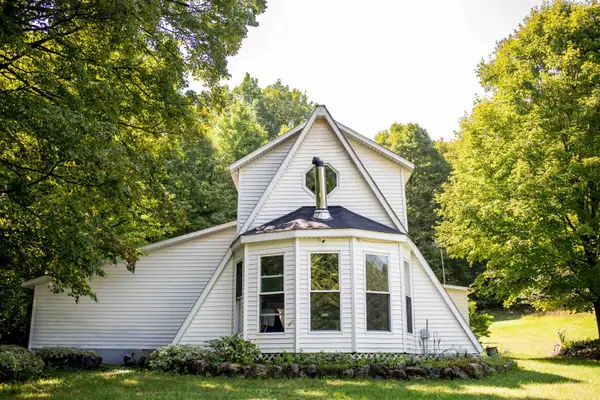 $299,900Active3 beds 2 baths1,728 sq. ft.
7415 Valley, Alden, MI 49612
MLS# 78080073183Listed by: THE MITTEN REAL ESTATE GROUP $849,000Active5 beds 3 baths2,788 sq. ft.
7230 Power, Bellaire, MI 49615
MLS# 79080072812Listed by: REOZOM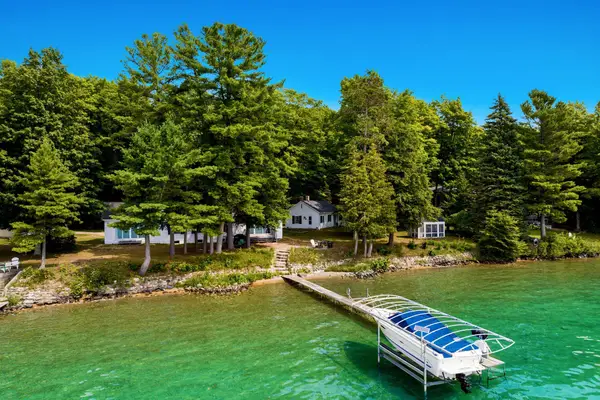 $6,995,000Active7 beds 5 baths3,855 sq. ft.
7356 SE Torch Lake, Alden, MI 49612
MLS# 78080072594Listed by: WITTBRODT WATERSIDE PROPERTIES $150,000Active0.17 Acres
0 Franklin, Alden, MI 49612
MLS# 78080072522Listed by: REMAX OF ELK RAPIDS $769,000Active3 beds 3 baths2,680 sq. ft.
7857 Paige RD, Bellaire, MI 49615
MLS# 78080071148Listed by: PARADISE PROPERTIES USA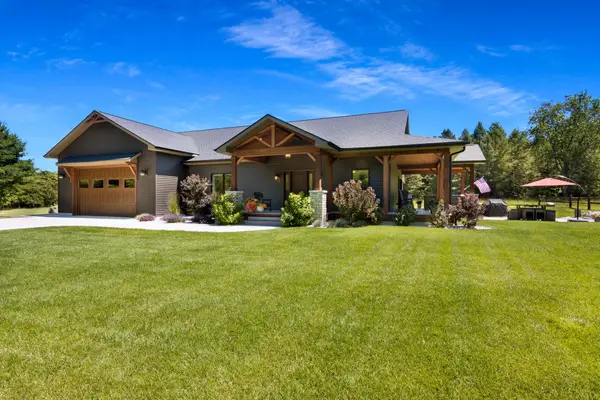 $1,500,000Active4 beds 3 baths2,839 sq. ft.
11215 Appleridge, Alden, MI 49612
MLS# 78080071133Listed by: COLDWELL BANKER SCHMIDT-ELK RA


Protect your home and budget from life's surprises with an Assurant Home Warranty, backed by a partner that supports you through every step of homeownership. Explore Plans.
©2026 Century 21 Real Estate LLC. All rights reserved. CENTURY 21®, the CENTURY 21 Logo and C21® are service marks owned by Century 21 Real Estate LLC. Century 21 Real Estate LLC fully supports the principles of the Fair Housing Act and the Equal Opportunity Act. Each office is independently owned and operated. Listing information is deemed reliable but not guaranteed accurate.