15620 Gratiot RD, Hemlock, MI 48626
Local realty services provided by:CENTURY 21 Dynamic Realty
15620 Gratiot RD,Hemlock, MI 48626
$179,900
- 3 Beds
- 1 Baths
- 1,256 sq. ft.
- Single family
- Pending
Listed by: linda shephard
Office: pinnacle realty
MLS#:61050214456
Source:MI_REALCOMP
Price summary
- Price:$179,900
- Price per sq. ft.:$143.23
About this home
This well maintained three bedroom, one bathroom home is located in the Hemlock School District. New carpet was installed in the living room in 2022, but underneath that carpet is original wood flooring! Many maintenance items have been completed recently. Two outdoor sheds provide plenty of outdoor storage. Workshop is fully fully insulated and includes electricity and wood stove. Call today for your showing!
Contact an agent
Home facts
- Year built:1951
- Subdivision & Development:NONE
- Listing ID #:61050214456
- Added:63 day(s) ago
- Updated:September 12, 2026 at 08:11 AM
Rooms and interior
- Bedrooms:3
- Total bathrooms:1
- Full bathrooms:1
- Rooms Total:6
- Living area:1,256 sq. ft.
Heating and cooling
- Cooling:Central Air
- Heating:Forced Air, Natural Gas
Structure and exterior
- Year built:1951
- Building area:1,256 sq. ft.
- Lot area:0.53 Acres
- Architectural Style:Traditional
- Construction Materials:Vinyl Siding
- Foundation Description:Slab
- Levels:One
Utilities
- Water:Public
- Sewer:Public Sewer
Finances and disclosures
- Price:$179,900
- Price per sq. ft.:$143.23
- Tax amount:$1,447
Parking
- Parking description:Attached, One Car Garage
- Garage spaces:1

New listings near 15620 Gratiot RD
- New
 $284,900Active3 beds 2 baths1,554 sq. ft.
3145 E Navaho Trail, Hemlock, MI 48626
MLS# 201842745Listed by: REAL ESTATE ONE OF GAYLORD 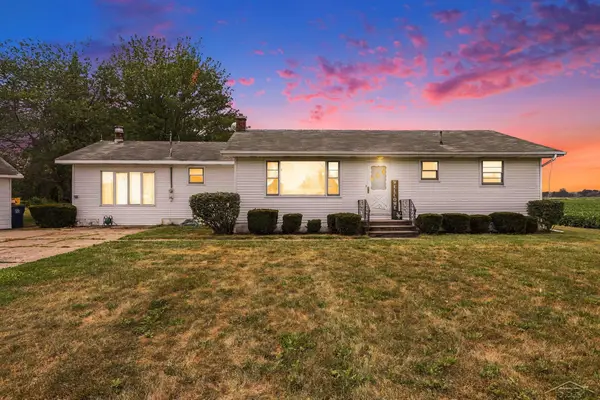 $175,000Pending3 beds 2 baths1,634 sq. ft.
4470 S Raucholz RD, Hemlock, MI 48626
MLS# 61050220576Listed by: RE/MAX OF MIDLAND $169,500Active2 beds 1 baths832 sq. ft.
2755 N Orr, Hemlock, MI 48626
MLS# 50218627Listed by: KELSEY REALTY AND ASSOCIATES INC $372,500Active3 beds 2 baths1,528 sq. ft.
575 S Hemlock, Hemlock, MI 48626
MLS# 61019836Listed by: KW REALTY LIVINGSTON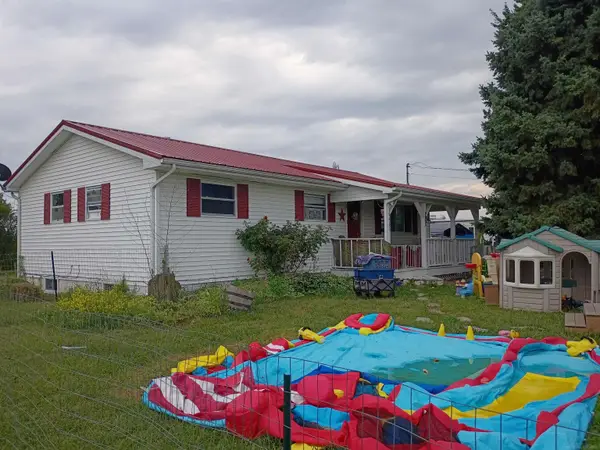 $169,000Active3 beds 1 baths183 sq. ft.
16463 Geddes, Hemlock, MI 48626
MLS# 50218065Listed by: JOSEPH WALTER REALTY LLC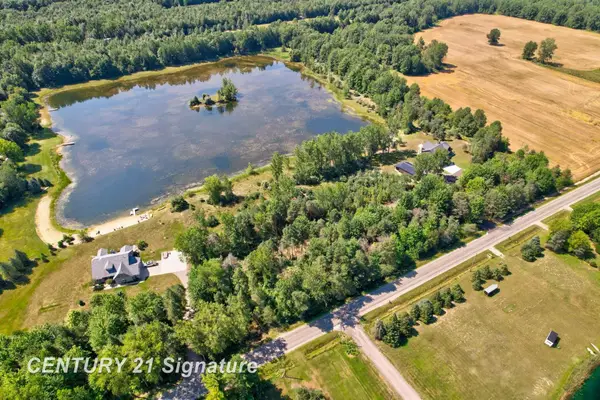
 $99,999Active5.9 Acres
lot 2 Swan Creek, Hemlock, MI 48626
MLS# 50217714Listed by: CENTURY 21 SIGNATURE REALTY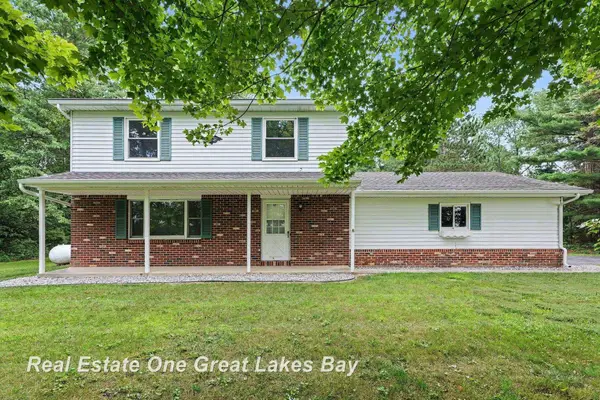 $285,000Pending4 beds 2 baths1,520 sq. ft.
2289 S Brennan RD, Hemlock, MI 48626
MLS# 61050217665Listed by: REAL ESTATE ONE GREAT LAKES BAY $325,000Active26 Acres
2250 S Hemlock, Hemlock, MI 48626
MLS# 50217002Listed by: CENTURY 21 SIGNATURE REALTY (FREELAND) $339,900Pending3 beds 2 baths2,040 sq. ft.
856 N Hemlock Road, Hemlock, MI 48626
MLS# 20261058755Listed by: BERKSHIRE HATHAWAY HOMESERVICES MICHIGAN REAL EST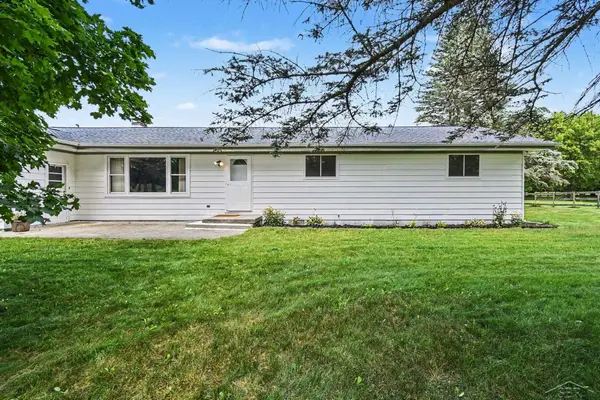 $234,900Pending3 beds 2 baths1,716 sq. ft.
14460 Collier RD, Hemlock, MI 48626
MLS# 61050216412Listed by: JPAR - GREAT LAKES BAY REGION


Protect your home and budget from life's surprises with an Assurant Home Warranty, backed by a partner that supports you through every step of homeownership. Explore Plans.
©2026 Century 21 Real Estate LLC. All rights reserved. CENTURY 21®, the CENTURY 21 Logo and C21® are service marks owned by Century 21 Real Estate LLC. Century 21 Real Estate LLC fully supports the principles of the Fair Housing Act and the Equal Opportunity Act. Each office is independently owned and operated. Listing information is deemed reliable but not guaranteed accurate.