4090 N Fordney Road, Hemlock, MI 48626
Local realty services provided by:CENTURY 21 Dynamic Realty
4090 N Fordney Road,Hemlock, MI 48626
$615,000
- 6 Beds
- 5 Baths
- 4,957 sq. ft.
- Single family
- Active
Listed by: dawn m hendrix
Office: coldwell banker professionals
MLS#:20261056814
Source:MI_REALCOMP
Price summary
- Price:$615,000
- Price per sq. ft.:$124.07
About this home
Hemlock Country Estate – 8 Private Acres with Guest House/In-Law Suite, Walkout Basement & Endless Possibilities!
Escape to your own private retreat where comfort, versatility, and natural beauty come together. Nestled on approximately 8 scenic acres and mature wooded surroundings, this exceptional property offers the perfect setting for peaceful everyday living, entertaining, or multi-generational living.
Inside the main home, you'll find spacious living areas warmed by three fireplaces, creating a cozy atmosphere throughout. The walkout lower level offers endless possibilities for additional living space, recreation, or a home office. Quality Andersen windows, along with numerous major updates—including a new furnace, air conditioning, and hot water heater (2022)—provide both efficiency and peace of mind. A whole-house generator ensures you're prepared year-round, while smart home features including a programmable thermostat, lighting, security cameras, and a water leak detection system add modern convenience.
The attached 3-car garage offers abundant storage, with additional attic space for seasonal items and equipment.
A true standout feature of this property is the impressive approximately 1,150-square-foot guest house/in-law suite, complete with 2 bedrooms, a full kitchen, spacious living room, full bathroom, and an oversized garage designed to accommodate a large RV, multiple vehicles, or the ultimate workshop. Whether you're hosting extended family, welcoming guests, or looking for additional flexibility, this space is an incredible asset.
With room to roam, entertain, and enjoy the outdoors, this remarkable estate offers a lifestyle that's increasingly difficult to find.
This is a rare opportunity to own a one-of-a-kind country estate offering privacy, space, and unmatched versatility—all just a short drive from nearby conveniences.
BATVAI Billiard Table and Piano are included....
Contact an agent
Home facts
- Year built:2001
- Listing ID #:20261056814
- Added:39 day(s) ago
- Updated:August 21, 2026 at 09:59 AM
Rooms and interior
- Bedrooms:6
- Total bathrooms:5
- Full bathrooms:4
- Half bathrooms:1
- Rooms Total:14
- Bathrooms Description:Jetted Tub
- Basement Description:Daylight, Finished, Full, Walk-Out Access
- Living area:4,957 sq. ft.
Heating and cooling
- Cooling:Ceiling Fans, Central Air
- Heating:Forced Air, Natural Gas, Radiant
Structure and exterior
- Roof:Asphalt, Metal
- Year built:2001
- Building area:4,957 sq. ft.
- Lot area:7.98 Acres
- Architectural Style:Contemporary
- Construction Materials:Vinyl Siding
- Exterior Features:Chimney Caps, Gutter Guard System, Lighting
- Foundation Description:Basement, Drainage System, Poured, Sump Pump
- Levels:Two
Utilities
- Water:Well
- Sewer:Septic Tank
Finances and disclosures
- Price:$615,000
- Price per sq. ft.:$124.07
- Tax amount:$8,399
Features and amenities
- Appliances:Built-In Gas Oven, Convection Oven, Dishwasher, Disposal, Dryer, Exhaust Fan, Free Standing Electric Oven, Free Standing Gas Oven, Free Standing Refrigerator, Humidifier, Range Hood, Self Cleaning Oven, Stainless Steel Appliances, Washer, Washer/Dryer Stacked, Water Softener Owned
- Laundry features:Gas Dryer Hookup, Washer Hookup
- Amenities:Entrance Foyer, High Speed Internet, Programmable Thermostat
- Smart home:Yes
Parking
- Parking description:Attached, Direct Access, Electricity In Garage, Five Car Garage, Garage Door Opener, Garage Faces Front, Heated Garage
- Garage spaces:5

New listings near 4090 N Fordney Road
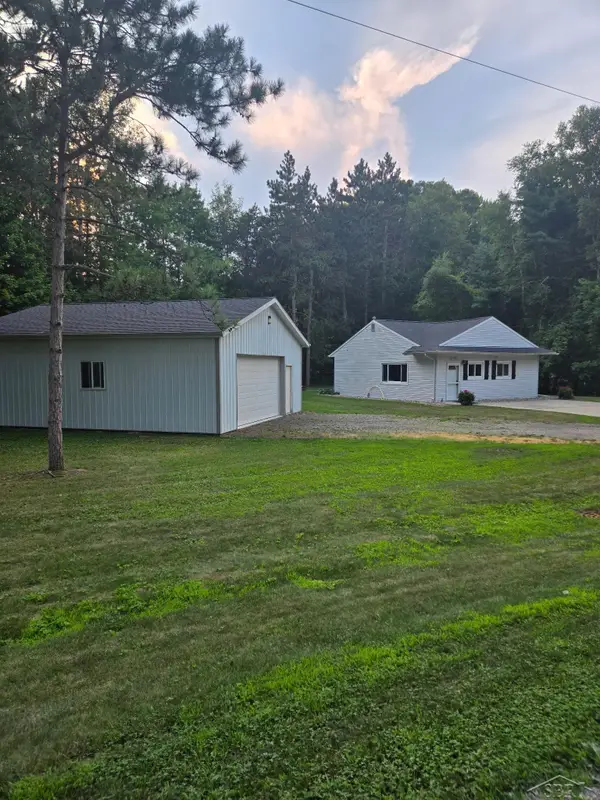 $169,500Active2 beds 1 baths832 sq. ft.
2755 N Orr RD, Hemlock, MI 48626
MLS# 61050218627Listed by: KELSEY REALTY AND ASSOCIATES INC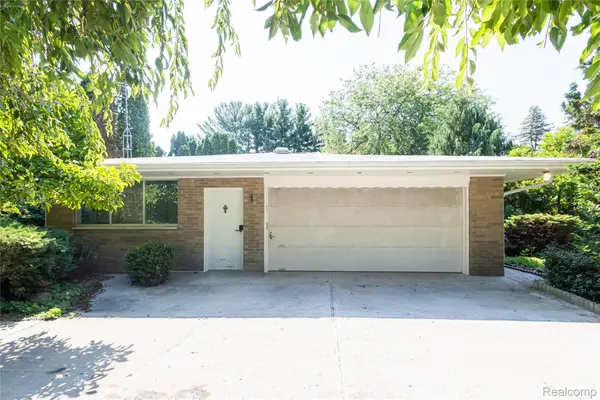 $379,900Active3 beds 2 baths3,056 sq. ft.
575 S Hemlock Road, Hemlock, MI 48626
MLS# 20261062931Listed by: KW REALTY LIVINGSTON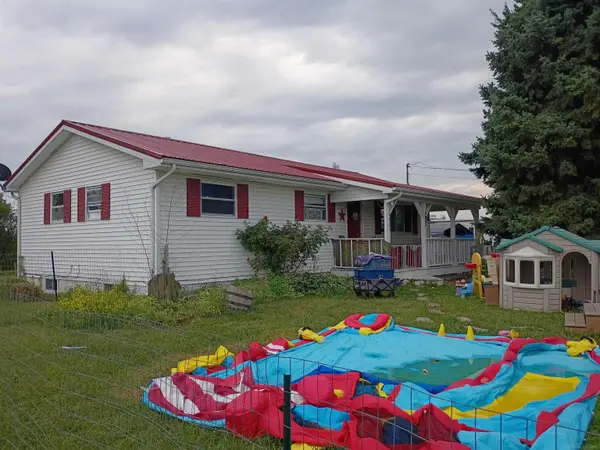 $179,000Active3 beds 1 baths183 sq. ft.
16463 Geddes RD, Hemlock, MI 48626
MLS# 58050218065Listed by: JOSEPH WALTER REALTY LLC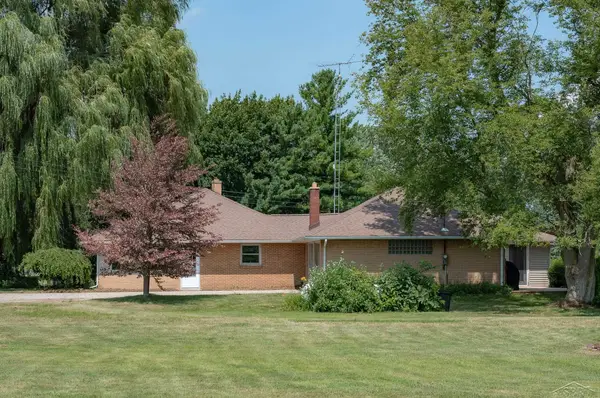 $235,000Pending3 beds 2 baths2,240 sq. ft.
1440 N Iva RD, Hemlock, MI 48626
MLS# 61050217807Listed by: AYRE/RHINEHART REALTORS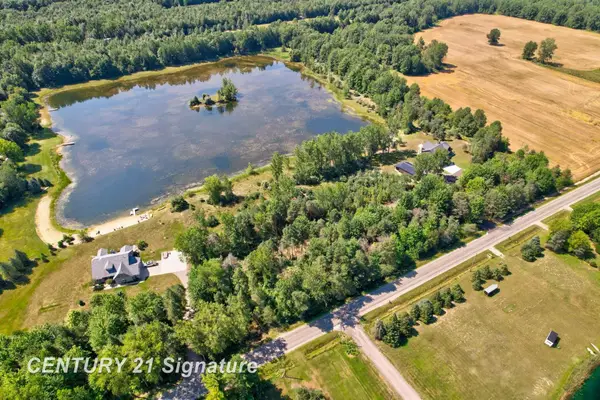
 $99,999Active5.9 Acres
lot 2 Swan Creek, Hemlock, MI 48626
MLS# 50217714Listed by: CENTURY 21 SIGNATURE REALTY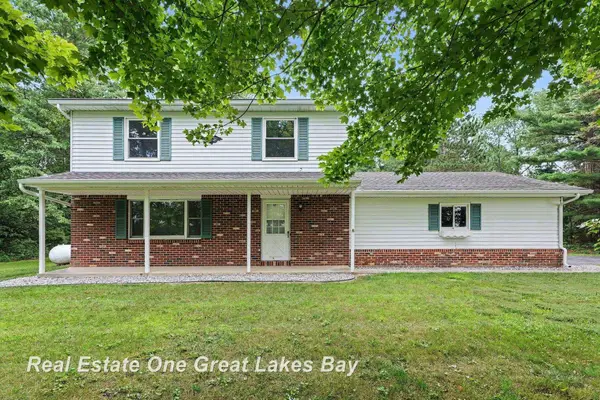 $285,000Pending4 beds 2 baths1,520 sq. ft.
2289 S Brennan RD, Hemlock, MI 48626
MLS# 61050217665Listed by: REAL ESTATE ONE GREAT LAKES BAY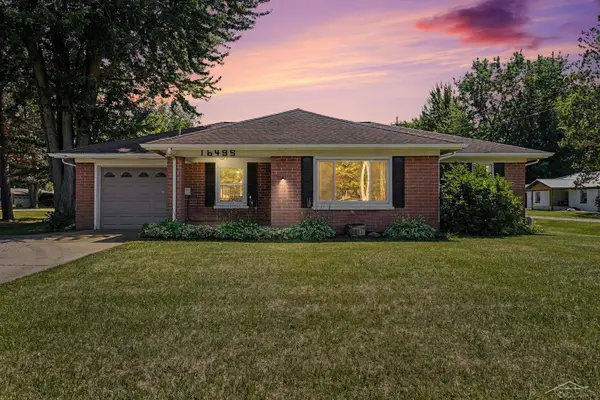 $149,900Pending2 beds 1 baths1,160 sq. ft.
16495 Gratiot RD, Hemlock, MI 48626
MLS# 61050217536Listed by: BERKSHIRE HATHAWAY HOMESERVICES $325,000Active26 Acres
2250 S Hemlock, Hemlock, MI 48626
MLS# 50217002Listed by: CENTURY 21 SIGNATURE REALTY (FREELAND) $529,900Active3 beds 3 baths2,971 sq. ft.
16535 Nelson RD, Hemlock, MI 48626
MLS# 61050216848Listed by: BERKSHIRE HATHAWAY HOMESERVICES $339,900Pending3 beds 2 baths2,040 sq. ft.
856 N Hemlock Road, Hemlock, MI 48626
MLS# 20261058755Listed by: BERKSHIRE HATHAWAY HOMESERVICES MICHIGAN REAL EST


Protect your home and budget from life's surprises with an Assurant Home Warranty, backed by a partner that supports you through every step of homeownership. Explore Plans.
©2026 Century 21 Real Estate LLC. All rights reserved. CENTURY 21®, the CENTURY 21 Logo and C21® are service marks owned by Century 21 Real Estate LLC. Century 21 Real Estate LLC fully supports the principles of the Fair Housing Act and the Equal Opportunity Act. Each office is independently owned and operated. Listing information is deemed reliable but not guaranteed accurate.