575 S Hemlock Road, Hemlock, MI 48626
Local realty services provided by:CENTURY 21 Signature Realty
575 S Hemlock Road,Hemlock, MI 48626
$359,900
- 3 Beds
- 2 Baths
- 3,056 sq. ft.
- Single family
- Active
Listed by: darin ureche
Office: kw realty livingston
MLS#:20261077257
Source:MI_REALCOMP
Price summary
- Price:$359,900
- Price per sq. ft.:$117.77
About this home
Completely remodeled in 2025 and tucked into 4+ beautiful, private acres, this is one of those homes that offers far more than you expect.
Inside, everything feels fresh, comfortable and thoughtfully updated. Outside, mature trees create a peaceful setting with an established fruit orchard, new concrete patio and plenty of room to simply enjoy the property—yet you're still just minutes from shopping, restaurants, expressways and everyday conveniences.
And wait until you see the garage space. In addition to the attached garage, there's an impressive 24x34 second garage/pole building—perfect for a workshop, extra vehicles, motorcycles, equipment, hobbies or all the toys you never seem to have enough room for.
Then come the features you rarely find. A true residential elevator, ADA/wheelchair-accessible design that blends right in, smart-home technology and a whole-house generator add convenience, flexibility and peace of mind, all while blending naturally into the home.
It's the combination that makes this property so special:...
Contact an agent
Home facts
- Year built:1968
- Listing ID #:20261077257
- Added:10 day(s) ago
- Updated:October 05, 2026 at 10:03 AM
Rooms and interior
- Bedrooms:3
- Total bathrooms:2
- Full bathrooms:1
- Half bathrooms:1
- Rooms Total:8
- Basement Description:Unfinished
- Living area:3,056 sq. ft.
Heating and cooling
- Cooling:Ceiling Fans, Central Air
- Heating:Forced Air, Natural Gas
Structure and exterior
- Roof:Asphalt
- Year built:1968
- Building area:3,056 sq. ft.
- Lot area:4.13 Acres
- Architectural Style:Ranch
- Construction Materials:Brick
- Exterior Features:Lighting
- Foundation Description:Basement, Block
- Levels:One
Utilities
- Water:Public
- Sewer:Public Sewer
Finances and disclosures
- Price:$359,900
- Price per sq. ft.:$117.77
- Tax amount:$5,605
Features and amenities
- Appliances:Built-In Electric Oven, Dishwasher, Disposal, Dryer, Electric Cooktop, Exhaust Fan, Washer
- Laundry features:Gas Dryer Hookup, Laundry Room
- Amenities:Elevator, Entrance Foyer, High Speed Internet, Programmable Thermostat
- Smart home:Yes
Parking
- Parking description:Attached, Direct Access, Driveway, Two and Half Car Garage
- Garage spaces:2.5

New listings near 575 S Hemlock Road
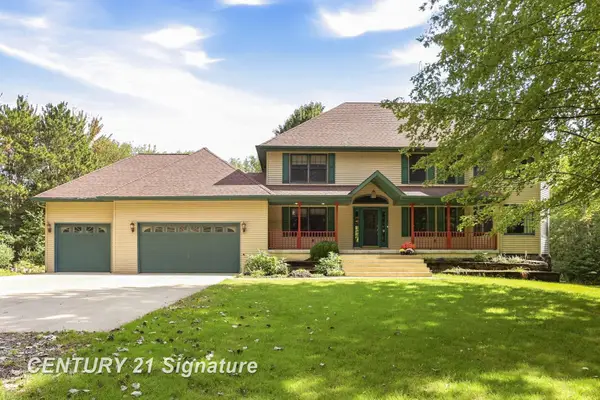
 $599,900Active6 beds 5 baths2,797 sq. ft.
4090 N Fordney, Hemlock, MI 48626
MLS# 50222532Listed by: CENTURY 21 SIGNATURE REALTY $284,900Active3 beds 2 baths1,554 sq. ft.
3145 E Navaho Trail, Hemlock, MI 48626
MLS# 201842745Listed by: REAL ESTATE ONE OF GAYLORD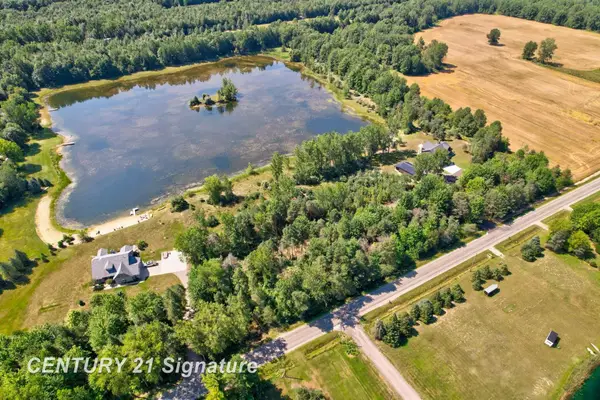 $99,999Active5.9 Acres
lot 2 Swan Creek, Hemlock, MI 48626
MLS# 50217714Listed by: CENTURY 21 SIGNATURE REALTY $325,000Active26 Acres
2250 S Hemlock, Hemlock, MI 48626
MLS# 50217002Listed by: CENTURY 21 SIGNATURE REALTY (FREELAND)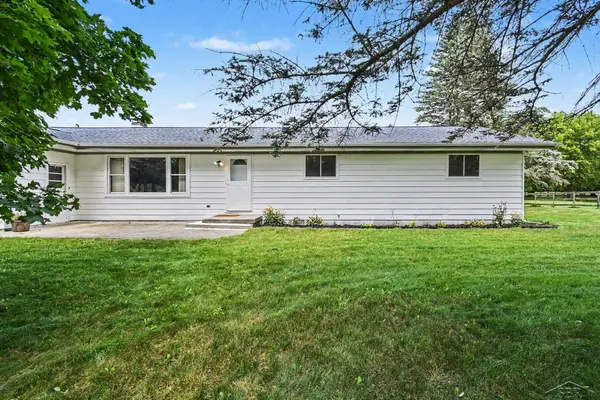 $234,900Pending3 beds 2 baths1,716 sq. ft.
14460 Collier, Hemlock, MI 48626
MLS# 50216412Listed by: JPAR - GREAT LAKES BAY REGION $35,900Pending1.7 Acres
VL Frost, Hemlock, MI 48626
MLS# 50211594Listed by: CENTURY 21 SIGNATURE REALTY $160,000Pending3 beds 1 baths1,278 sq. ft.
17985 Dice, Hemlock, MI 48626
MLS# 50210167Listed by: MODERN REALTY $367,999Active3 beds 2 baths2,592 sq. ft.
15251 Geddes Road, Hemlock, MI 48626
MLS# 50205187Listed by: MODERN REALTY $46,000Active0.17 Acres
VL N Oswegathie, Hope, MI 48626
MLS# 50205165Listed by: MODERN REALTY


Protect your home and budget from life's surprises with an Assurant Home Warranty, backed by a partner that supports you through every step of homeownership. Explore Plans.
©2026 Century 21 Real Estate LLC. All rights reserved. CENTURY 21®, the CENTURY 21 Logo and C21® are service marks owned by Century 21 Real Estate LLC. Century 21 Real Estate LLC fully supports the principles of the Fair Housing Act and the Equal Opportunity Act. Each office is independently owned and operated. Listing information is deemed reliable but not guaranteed accurate.