621 W Saginaw, Hemlock, MI 48626
Local realty services provided by:CENTURY 21 Northland
621 W Saginaw,Hemlock, MI 48626
$209,900
- 3 Beds
- 2 Baths
- 1,519 sq. ft.
- Single family
- Pending
Listed by: dan syckle
Office: ayre/rhinehart-midland
MLS#:50215331
Source:MI_REALSOURCE
Price summary
- Price:$209,900
- Price per sq. ft.:$138.18
About this home
Move-in ready and thoroughly updated: this 3-bedroom, 1.5-bath home offers a spacious lot with major systems (HVAC 2023) and finishes already handled for you. The freshly remodelled kitchen was completed in 2024, and the half bath/laundry was updated in 2026. Vaulted ceilings add an airy, open dimension to the family room, and the living room is pre-wired for optional surround sound. A covered front porch adds classic curb appeal and extra outdoor living space. Sale includes new cabinetry ready to install in the bathroom/laundry storage area, plus additional luxury vinyl flooring, and Microwave.
Contact an agent
Home facts
- Year built:1900
- Subdivision & Development:Kratz Subdivision
- Listing ID #:50215331
- Added:55 day(s) ago
- Updated:September 11, 2026 at 07:43 AM
Rooms and interior
- Bedrooms:3
- Total bathrooms:2
- Full bathrooms:1
- Half bathrooms:1
- Kitchen Description:On Main Level
- Bedroom Description:Bedroom 1 on Main Level, Bedroom 2 on Main Level, Bedroom 3 on Main Level
- Living area:1,519 sq. ft.
Heating and cooling
- Heating:Forced Air, Natural Gas
Structure and exterior
- Year built:1900
- Building area:1,519 sq. ft.
- Lot area:0.36 Acres
- Architectural Style:Ranch
- Construction Materials:Vinyl Siding
- Foundation Description:Basement
- Levels:1 Story
Utilities
- Water:Public Water
- Sewer:Public Sanitary
Finances and disclosures
- Price:$209,900
- Price per sq. ft.:$138.18
- Tax amount:$2,661
Parking
- Parking description:Attached Garage
- Garage spaces:2
 Provided through IDX via MiRealSource. Courtesy of MiRealSource Shareholder. Copyright MiRealSource. The information published and disseminated by MiRealSource is communicated verbatim, without change by MiRealSource, as filed with MiRealSource by its members. The accuracy of all information, regardless of source, is not guaranteed or warranted. All information should be independently verified. Copyright 2026 MiRealSource. All rights reserved. The information provided hereby constitutes proprietary information of MiRealSource, Inc. and its shareholders, affiliates and licensees and may not be reproduced or transmitted in any form or by any means, electronic or mechanical, including photocopy, recording, scanning or any information storage and retrieval system, without written permission from MiRealSource, Inc. MI_REALSOURCE Member Broker: Brad Platt
New listings near 621 W Saginaw
- New
 $284,900Active3 beds 2 baths1,554 sq. ft.
3145 E Navaho Trail, Hemlock, MI 48626
MLS# 201842745Listed by: REAL ESTATE ONE OF GAYLORD  $175,000Pending3 beds 2 baths1,634 sq. ft.
4470 S Raucholz, Hemlock, MI 48626
MLS# 50220576Listed by: RE/MAX OF MIDLAND $169,500Active2 beds 1 baths832 sq. ft.
2755 N Orr, Hemlock, MI 48626
MLS# 50218627Listed by: KELSEY REALTY AND ASSOCIATES INC $372,500Active3 beds 2 baths1,528 sq. ft.
575 S Hemlock, Hemlock, MI 48626
MLS# 61019836Listed by: KW REALTY LIVINGSTON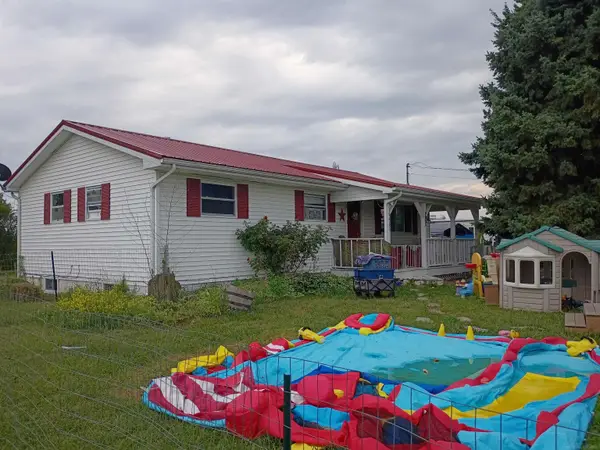 $169,000Active3 beds 1 baths183 sq. ft.
16463 Geddes, Hemlock, MI 48626
MLS# 50218065Listed by: JOSEPH WALTER REALTY LLC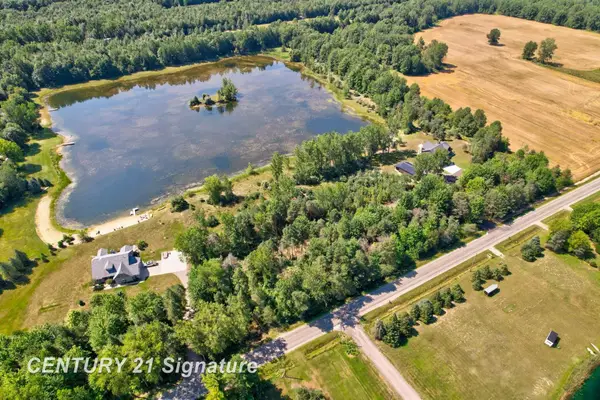
 $99,999Active5.9 Acres
lot 2 Swan Creek, Hemlock, MI 48626
MLS# 50217714Listed by: CENTURY 21 SIGNATURE REALTY $285,000Pending4 beds 2 baths1,520 sq. ft.
2289 S Brennan, Hemlock, MI 48626
MLS# 50217665Listed by: REAL ESTATE ONE GREAT LAKES BAY $325,000Active26 Acres
2250 S Hemlock, Hemlock, MI 48626
MLS# 50217002Listed by: CENTURY 21 SIGNATURE REALTY (FREELAND)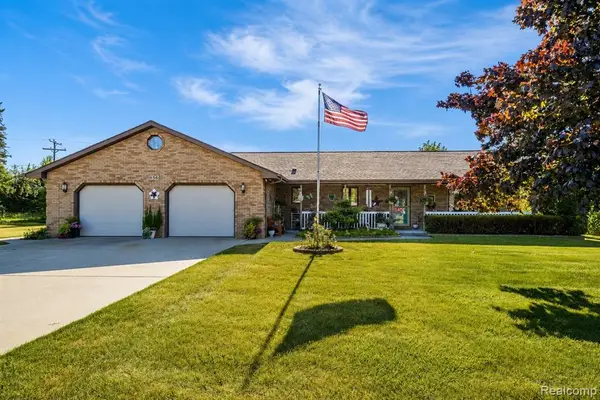 $339,900Pending3 beds 2 baths2,040 sq. ft.
856 N Hemlock, Hemlock, MI 48626
MLS# 61015752Listed by: BERKSHIRE HATHAWAY HOMESERVICES MICHIGAN REAL EST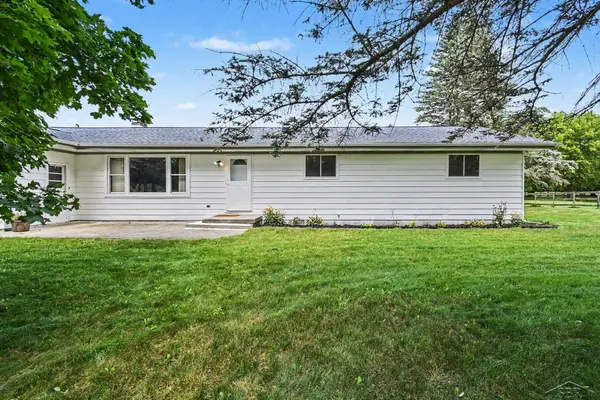 $234,900Pending3 beds 2 baths1,716 sq. ft.
14460 Collier, Hemlock, MI 48626
MLS# 50216412Listed by: JPAR - GREAT LAKES BAY REGION


Protect your home and budget from life's surprises with an Assurant Home Warranty, backed by a partner that supports you through every step of homeownership. Explore Plans.
©2026 Century 21 Real Estate LLC. All rights reserved. CENTURY 21®, the CENTURY 21 Logo and C21® are service marks owned by Century 21 Real Estate LLC. Century 21 Real Estate LLC fully supports the principles of the Fair Housing Act and the Equal Opportunity Act. Each office is independently owned and operated. Listing information is deemed reliable but not guaranteed accurate.